COZY HOUSE AT A DESIRABLE LOCATION IN LAREN, T’ GOOI
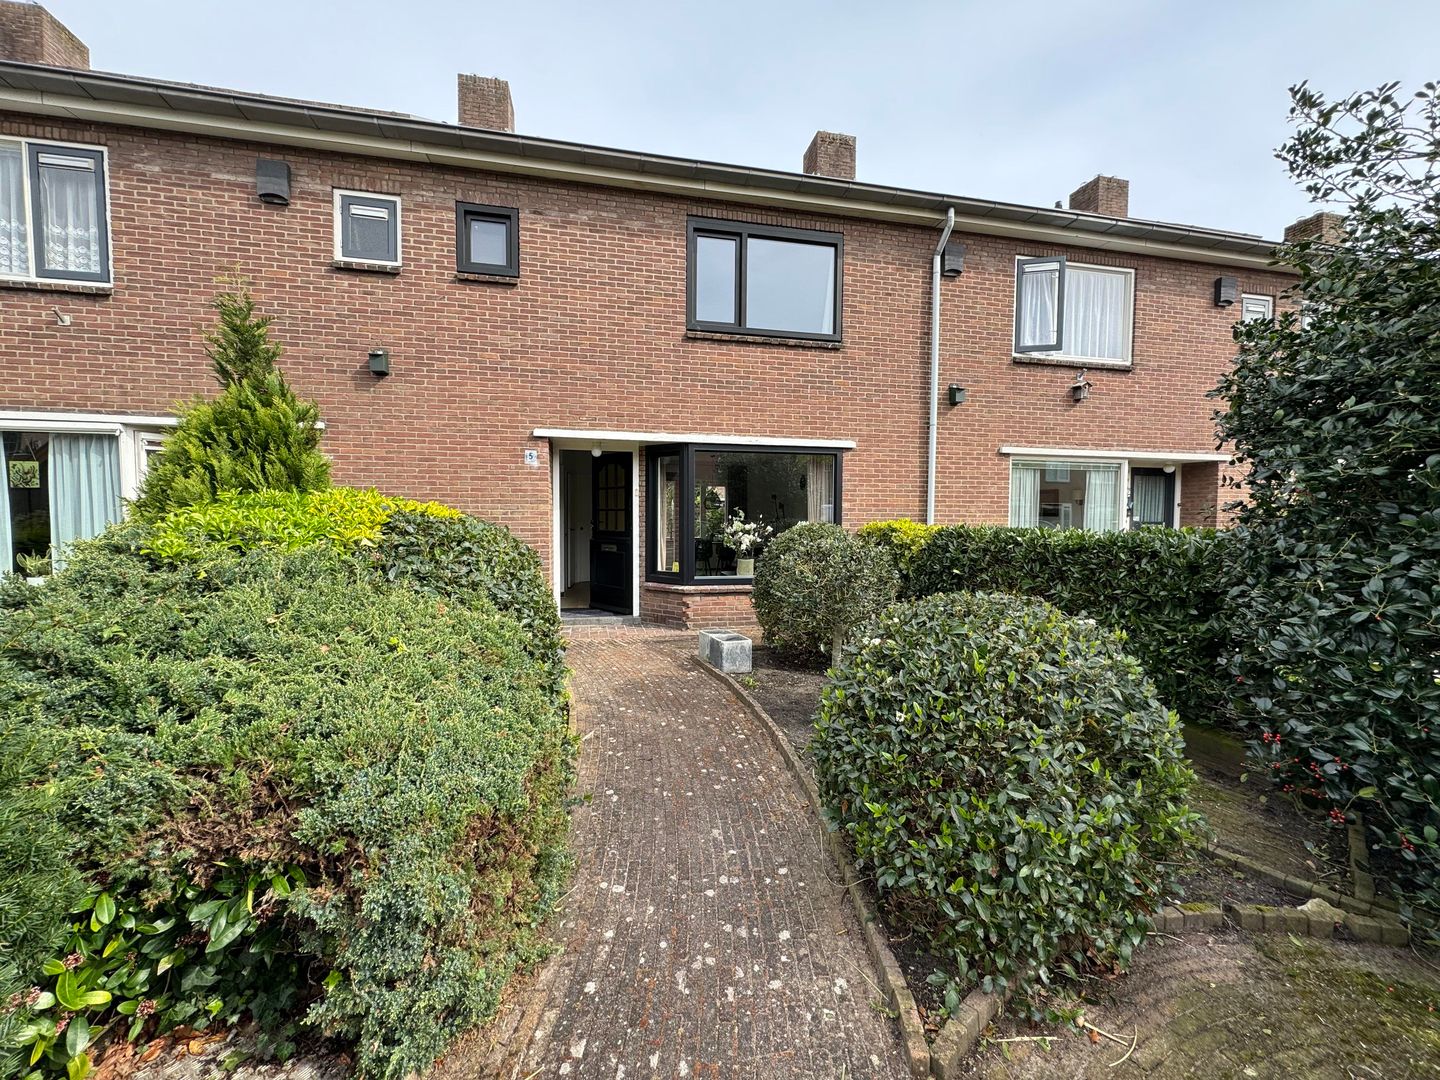
This renovated terraced house with 3 bedrooms, including 2 spacious bedrooms and 1 smaller bedroom, is located in a lovely area of Laren, close to the village center, forests and heathland. The house is situated near schools, sports facilities, shops, a petting zoo and playgrounds.
Good to know: within 2 minutes you can reach the A1 and A27 highways, with Amsterdam only 25 minutes away and Hilversum 11 minutes away.
The house has a back entrance and is quietly located, making it ideal for families with young children.
LAYOUT:
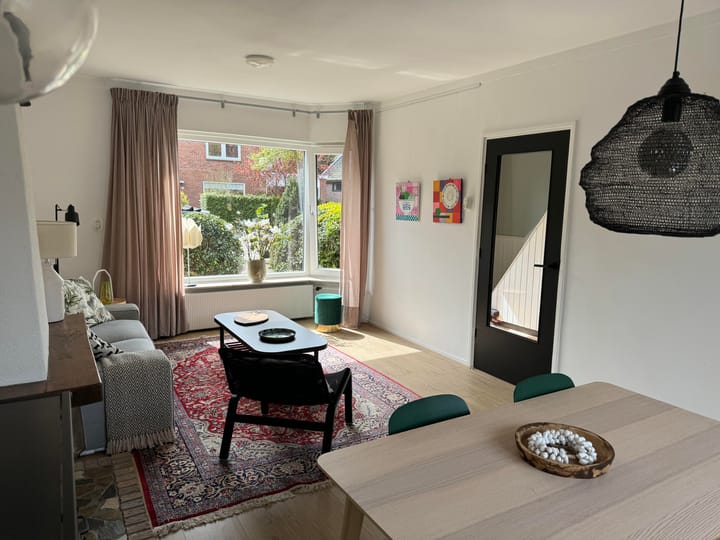
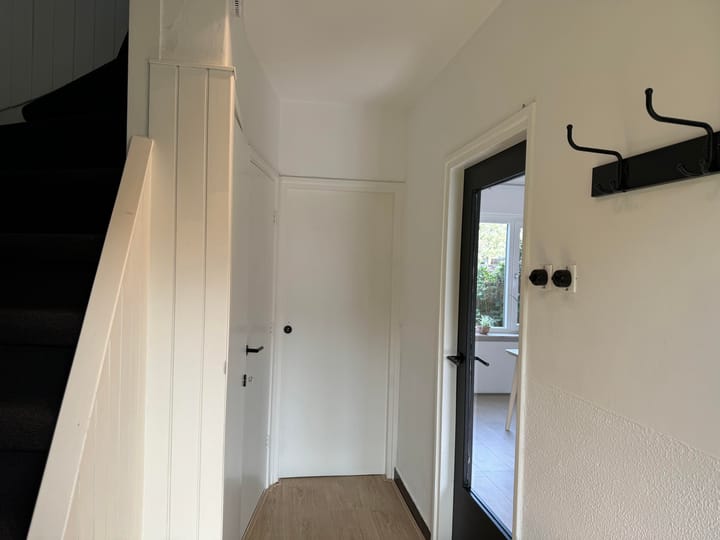
Through the bright entrance hall with meter cupboard, toilet and stair cupboard, you enter the bright living room featuring a built-in cupboard, decorative fireplace and access to the kitchen. The kitchen is equipped with an induction cooker, combi oven/microwave, fridge/freezer combination and dishwasher. The back door provides access to the sunny garden.
FIRST FLOOR:
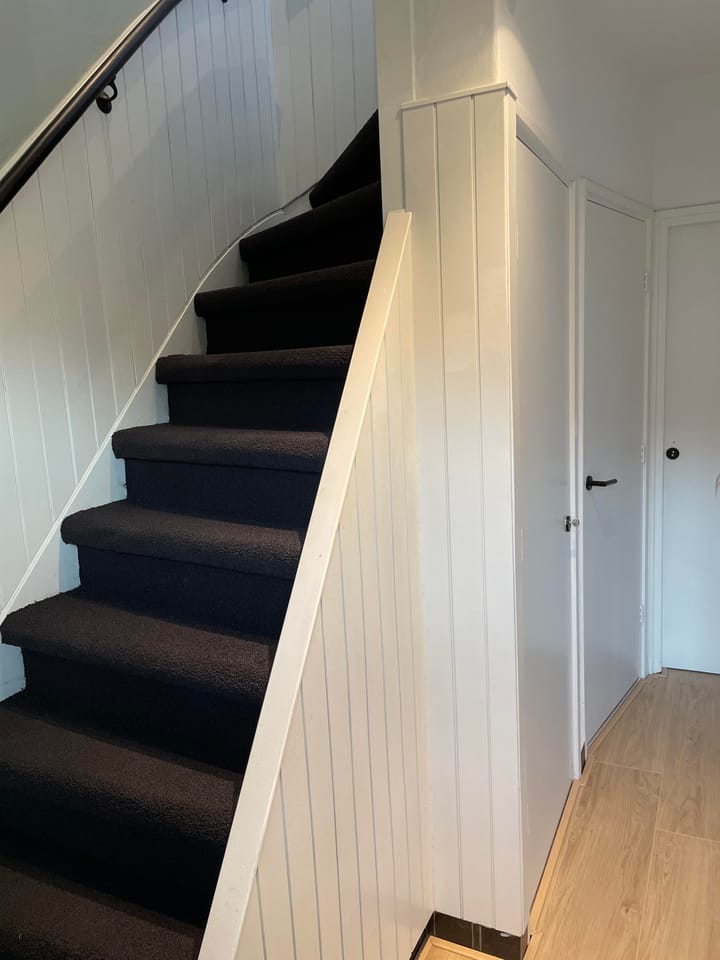
Landing with access to three bedrooms and a bathroom with rain shower, wall-mounted toilet and washbasin with cabinet. The washing machine connection is located in a cupboard on the landing. Via a loft ladder you can access the spacious attic, where the new central heating system is also installed.
The backyard also features a stone shed with electricity.
ADDITIONAL POSSIBILITIES:
The property is situated on a generous plot of no less than 151 m², offering excellent opportunities to extend the living room into the backyard. The spacious attic floor also offers great potential and can be further expanded by adding one or more dormer windows, subject to approval and regulations of the municipality.
Another major advantage is the newly opened Eemnes/Laren P+R bus stop around the corner, located at exit 34 of the A27 motorway. This important mobility hub is part of the HOV public transport network in ’t Gooi and offers fast, direct connections to Hilversum, Amsterdam, Naarden and Muiden.
PARTICULARITIES:
- Furnished, move-in ready
- Five minutes by bike from the center of Laren
- Back entrance
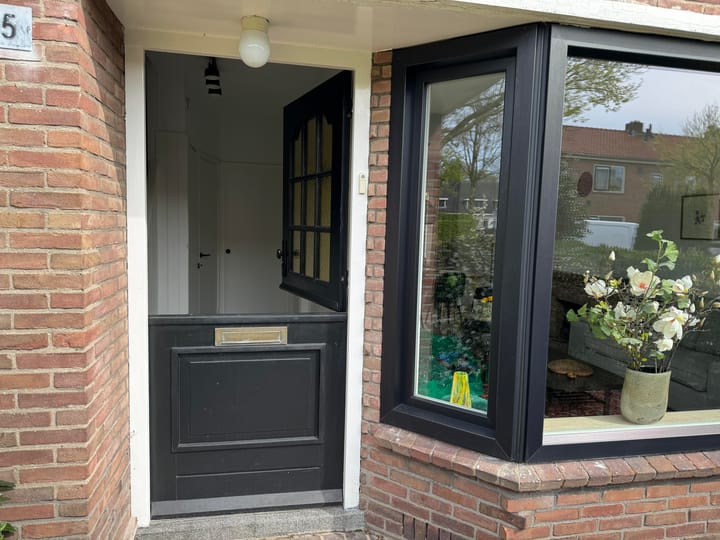
- New window frames and windows
Advertisement
Features
Transfer of ownership
Listed since
Acceptance
Available immediately
Asking price
€ 498,000 kosten koper
Asking price per m²
€ 6,730
Status
Available
Construction
Kind of house
Single-family home, row house
Building type
Resale property
Year of construction
1957
Surface areas and volume
Areas
Living area
74 m²
Other space inside the building
30 m²
Exterior space attached to the building
6 m²
Plot size
151 m²
Volume in cubic meters
298 m³
Layout
Number of rooms
4 rooms (3 bedrooms)
Number of bath rooms
1 bathroom and 1 separate toilet
Bathroom facilities
Sink
Number of stories
2 stories and a loft
Facilities
Solar panels
Energy
Energy label
A
Insulation
Energy efficient window and insulated walls
Heating
CH boiler
Hot water
CH boiler
CH boiler
NEFIT ProLine NxT HRC 24/CW4 (gas-fired combination boiler from 2022, in ownership)