Veerweg 41251 ZG Laren (NH)Oostereng
€ 995,000 k.k.

- 169 m²living area
- 375 m²plot size
- 4bedrooms
- Cenergy label
Eye-catcherKarakteristieke half vrijstaande villa met dubbele garage
Description
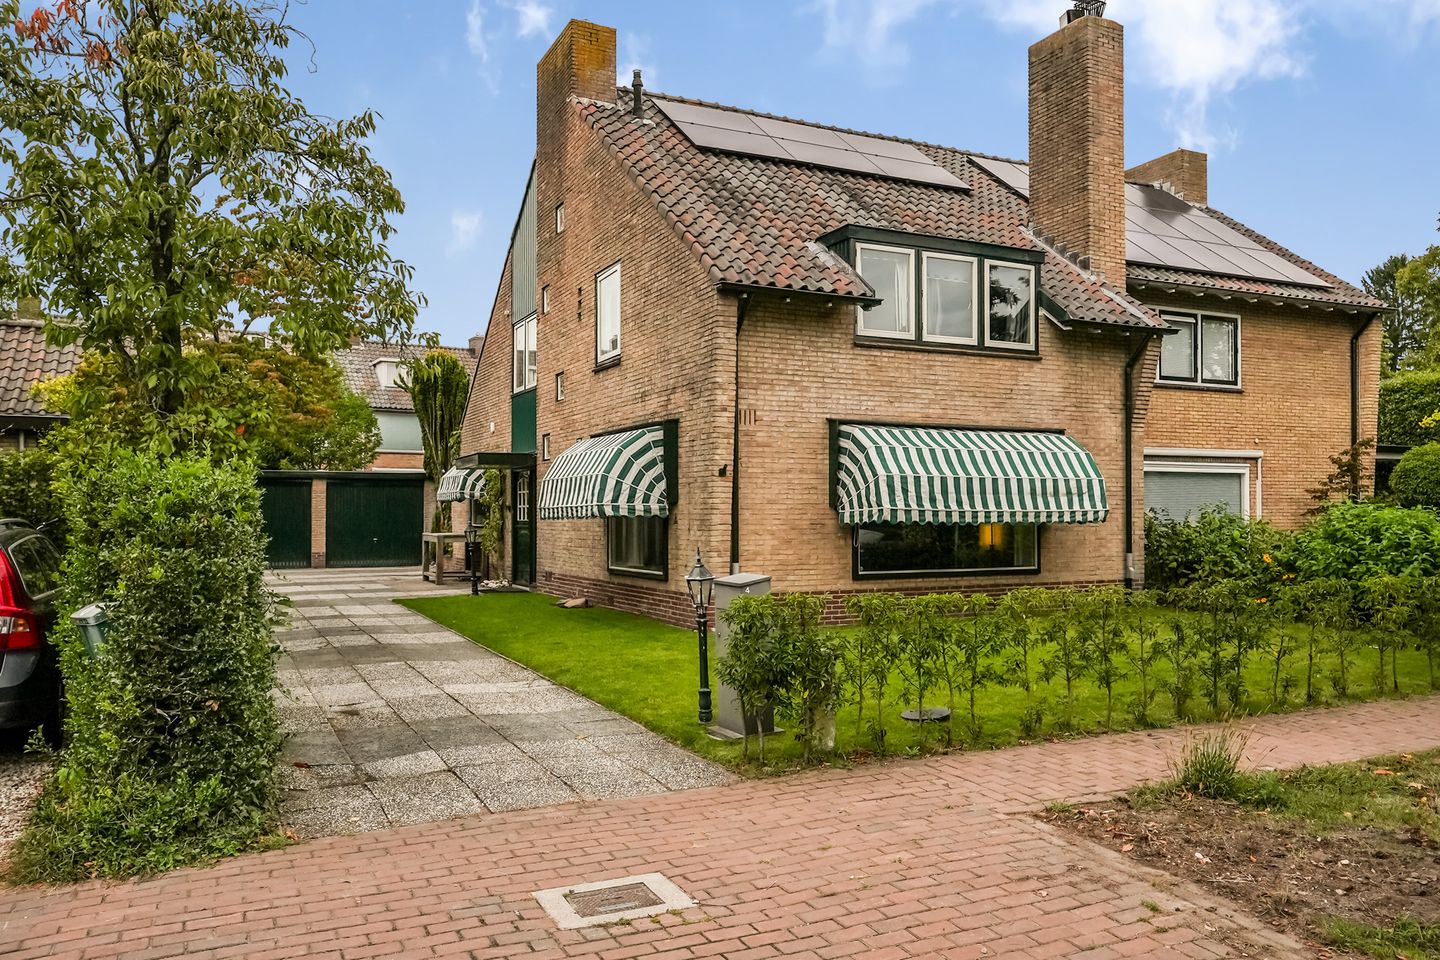
CHARACTERISTIC SEMI-DETACHED VILLA (APPROX. 168 M²) WITH DOUBLE GARAGE, 11 SOLAR PANELS AND SUNNY WEST-FACING REAR GARDEN – BEAUTIFULLY LOCATED ON VEERWEG IN LAREN
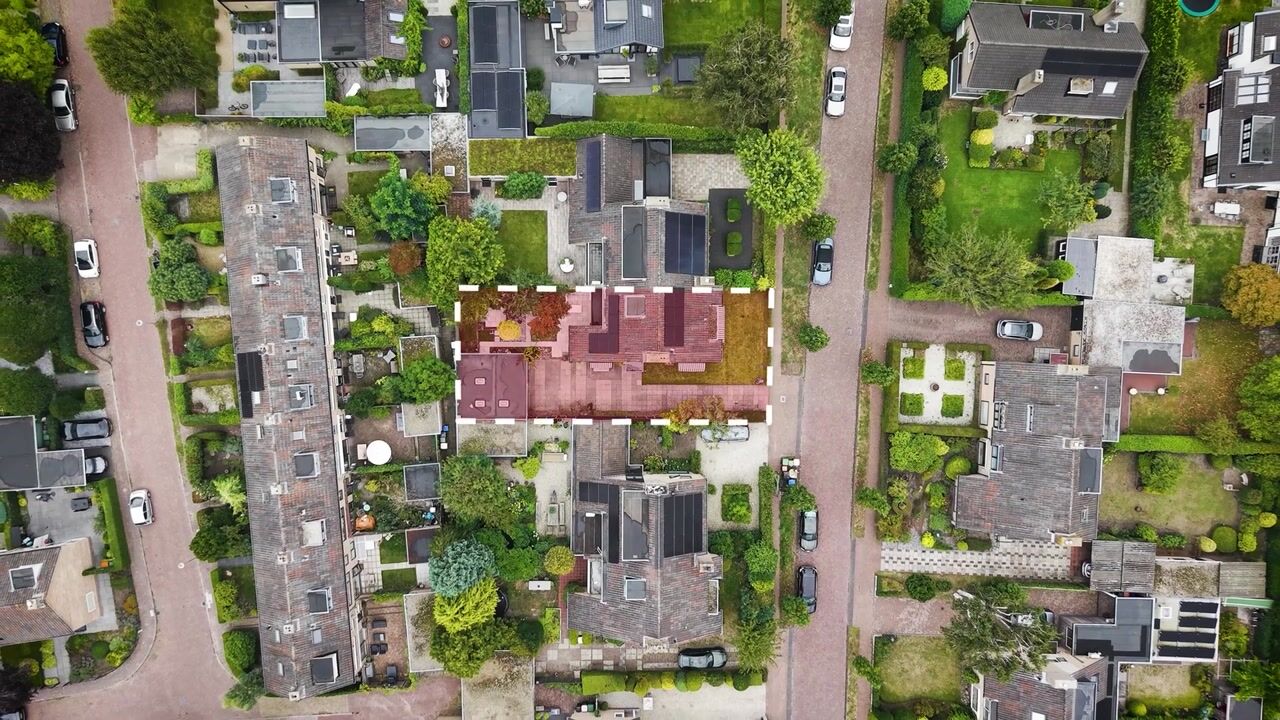
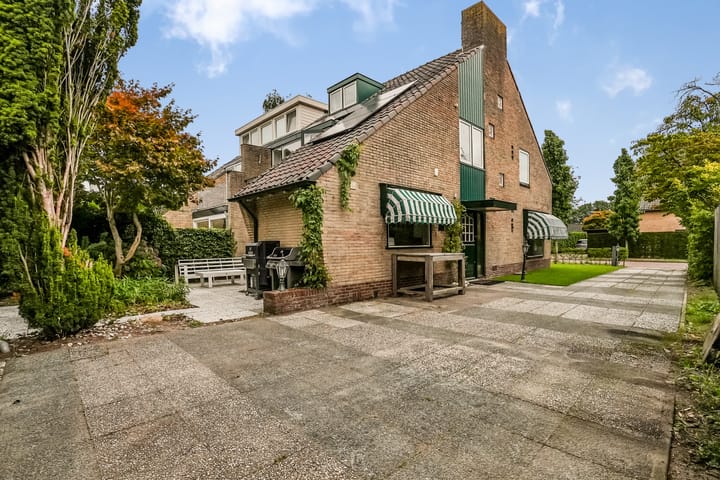
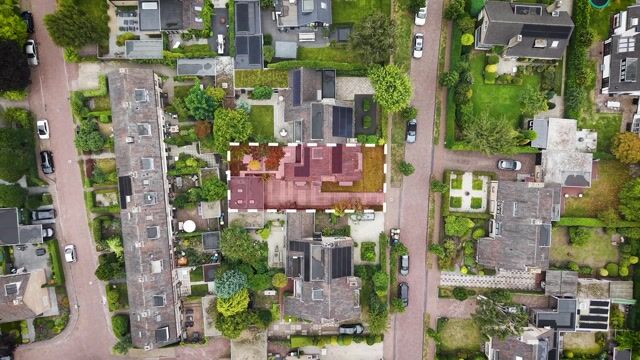
Situated in one of the most desirable locations in Laren, on the popular and peaceful Veerweg, this spacious semi-detached family home offers approximately 168 m² of living space on a plot of approximately 375 m². Located on the edge of the village, with De Laarder Eng literally at the end of the street, the property combines generous and comfortable living space with excellent potential.
The house features four bedrooms, a spacious L-shaped living and dining room, a sunny west-facing rear garden, a wide driveway and a detached double garage. The property is also equipped with 11 solar panels and has an energy label C.
A particularly attractive feature is the double garage. In addition to providing ample space for cars, bicycles and storage, it has water and electricity connections, making it ideally suited for use as a home office, studio, hobby room or au pair accommodation. There is also an existing detailed plan to extend the garage upwards to a ridge height of approximately 5 metres.
Location
Veerweg is a quiet and leafy street on the edge of Laren. From the house, you can walk or cycle directly towards De Laarder Eng, a beautiful open nature reserve offering plenty of opportunities for walking, cycling and enjoying the surrounding countryside.
At the same time, the charming centre of Laren is just a short distance away. The Brink, shops, restaurants, cafés and terraces are all easily accessible, as are various schools and sports facilities. Hilversum is also within easy reach, while Amsterdam and Utrecht can be reached conveniently via the main roads.
Layout
Ground floor
The side entrance leads into the hallway, which features the meter cupboard with a three-phase electrical connection and a cloakroom cupboard. From the hallway, there is access to the guest toilet with washbasin, the staircase to the upper floors and the basement. The basement is accessed beneath the stairs and also provides access to the crawl space.
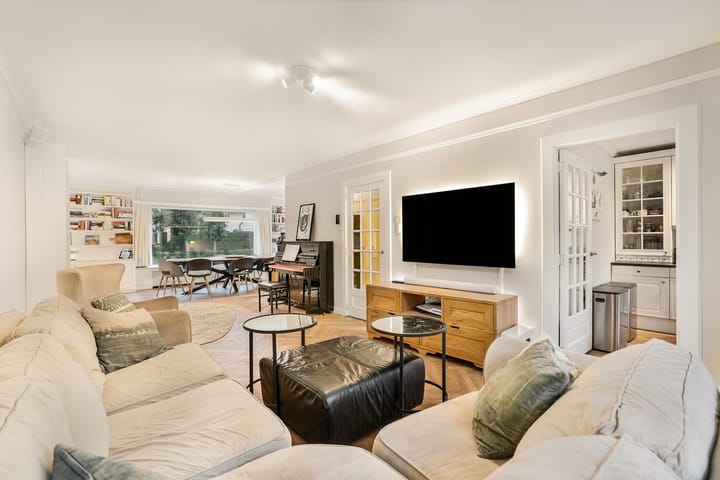
The spacious L-shaped living and dining room forms the heart of the home. At the front is the dining area, featuring a charming wood-burning fireplace. At the rear is the living room, with sliding doors opening onto the rear garden. Thanks to its generous proportions, the layout can also be reversed if desired, allowing the space to be adapted to different living preferences.
The living room features solid wood built-in cupboards and enjoys pleasant views of the garden. The rear garden can be accessed directly from both the living room and the kitchen.
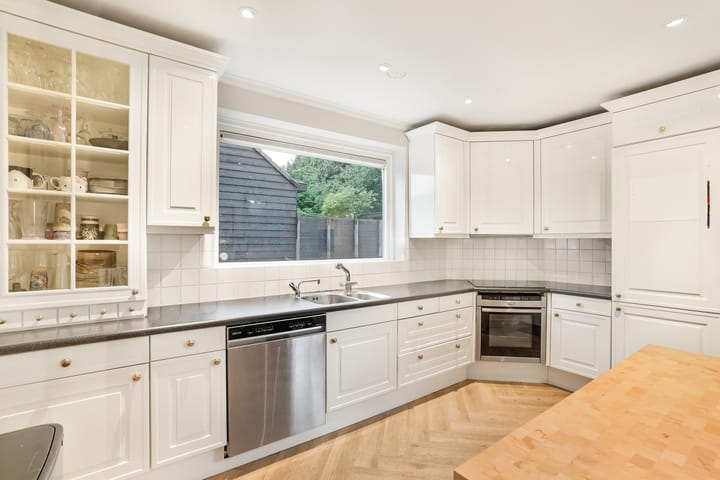
The kitchen is located at the rear of the house and is fitted with a range of built-in appliances, including a fridge-freezer, dishwasher, four-zone induction hob, oven, combination oven and extractor hood with external ventilation. Built-in spotlights provide pleasant lighting.
First floor
The first floor offers three bedrooms. The spacious principal bedroom at the rear was created by combining two original bedrooms and features a practical walk-in wardrobe. At the front are two further bedrooms of different sizes, which can also be used as children's bedrooms, home offices, hobby rooms or guest bedrooms.
The centrally located bathroom features a shower tray and a generous washbasin. The toilet is separate and is also accessible from the landing.
Second floor
A fixed staircase leads to the second floor, where you will find a spacious fourth bedroom with low-level storage cupboards and a dormer window at the rear. This versatile space could also be used as a home office or hobby room.
The landing provides access to a separate boiler/storage room, housing the central heating system and the inverter for the solar panels. There is also provision for connections for a washing machine and tumble dryer.
Garden and garage
The spacious and well-maintained rear garden faces west, allowing you to enjoy the sun well into the evening. The garden is directly accessible from both the living room and kitchen.
At the front of the property is a wide driveway leading to the detached double garage. The garage has water and electricity and provides plenty of room for cars, bicycles and storage. The space is also ideally suited for use as a home office, studio, hobby room or au pair accommodation.
It is possible to increase the height of the garage’s ridge to 5 meters and make the additional space functional.
The roof of the house is fitted with 11 solar panels, which currently provide approximately the annual electricity consumption of the occupants. The existing inverter also allows for the possible addition of further solar panels.
Key features
Built in 1967;
Living area approx. 168 m²;
Plot size approx. 375 m²;
Spacious semi-detached family home;
Four bedrooms;
Generous L-shaped living and dining room;
Charming wood-burning fireplace;
Solid wood built-in cupboards;
Insulated ground floor;
11 solar panels;
Energy label C, valid until 13 November 2033;
Detached double garage with water and electricity;
Wide driveway;
Detailed plan available to extend the garage to a ridge height of approx. 5 metres;
Excellent potential for a home office, studio, hobby room or au pair accommodation;
Sunny west-facing rear garden;
Basement and accessible crawl space;
Three-phase electrical connection.
In summary
Veerweg 4 is a wonderfully spacious and versatile family home in a truly special location in Laren. The generous living space, four bedrooms, sunny garden, double garage and 11 solar panels make this a complete family home with plenty of potential. And then there is the location: situated on a quiet road, with De Laarder Eng just around the corner and the lively centre of Laren only a short distance away. A rare combination of space, tranquillity, greenery and the charm of village life.
Advertisement
Features
Transfer of ownership
- Listed since
- Acceptance
- Available in consultation
- Asking price
- € 995,000 kosten koper
- Asking price per m²
- € 5,888
- Status
- Available
Construction
- Kind of house
- Single-family home, double house
- Building type
- Resale property
- Year of construction
- 1967
- Type of roof
- Gable roof covered with roof tiles
Surface areas and volume
- Areas
- Living area
- 169 m²
- Other space inside the building
- 13 m²
- Exterior space attached to the building
- 4 m²
- External storage space
- 36 m²
- Plot size
- 375 m²
- Volume in cubic meters
- 620 m³
Layout
- Number of rooms
- 5 rooms (4 bedrooms)
- Number of bath rooms
- 1 bathroom and 1 separate toilet
- Bathroom facilities
- Shower and sink
- Number of stories
- 3 stories
- Facilities
- Optical fibre, sliding door, TV via cable, and solar panels
Energy
- Energy label
- C
- Heating
- CH boiler
- Hot water
- CH boiler
- CH boiler
- Nefit (gas-fired from 2010, in ownership)
Cadastral data
- LAREN D 827
- Cadastral map
- Area
- 375 m²
- Ownership situation
- Full ownership
Exterior space
- Location
- On the edge of a forest, alongside a quiet road, in wooded surroundings and in residential district
- Garden
- Back garden, surrounded by garden, front garden and sun terrace
- Back garden
- 90 m² (14.00 metre deep and 6.40 metre wide)
- Garden location
- Located at the southwest
- Balcony/roof terrace
- Balcony present
Garage
- Type of garage
- Parking place and detached brick garage
- Capacity
- 2 cars
- Facilities
- Electricity
Parking
- Type of parking facilities
- Parking on private property and public parking
Popularity
1,501x
Viewed
54x
Saved
3-9-2026
On Funda
Neighborhood

Oostereng
Laren (NH)- Residents
- 1,200
- Family with children
- 41%
- Avg. asking price / m²
- € 7,368
Discover the neighborhood
Curious about the housing supply, residents and local real estate agents?

Don’t want to forget this home?
Save it as a favorite. You’ll easily find it back and get notified when something changes.
