New
de Loonwerker 55595 HJ LeendeOosterik
€ 1,035,000 k.k.

- 191 m²living area
- 534 m²plot size
- 5bedrooms
- Aenergy label
Description
Carefully considered exceptional market conditions: Starting price € 1,035,000 buyer’s costs (offers from)
View and compare!
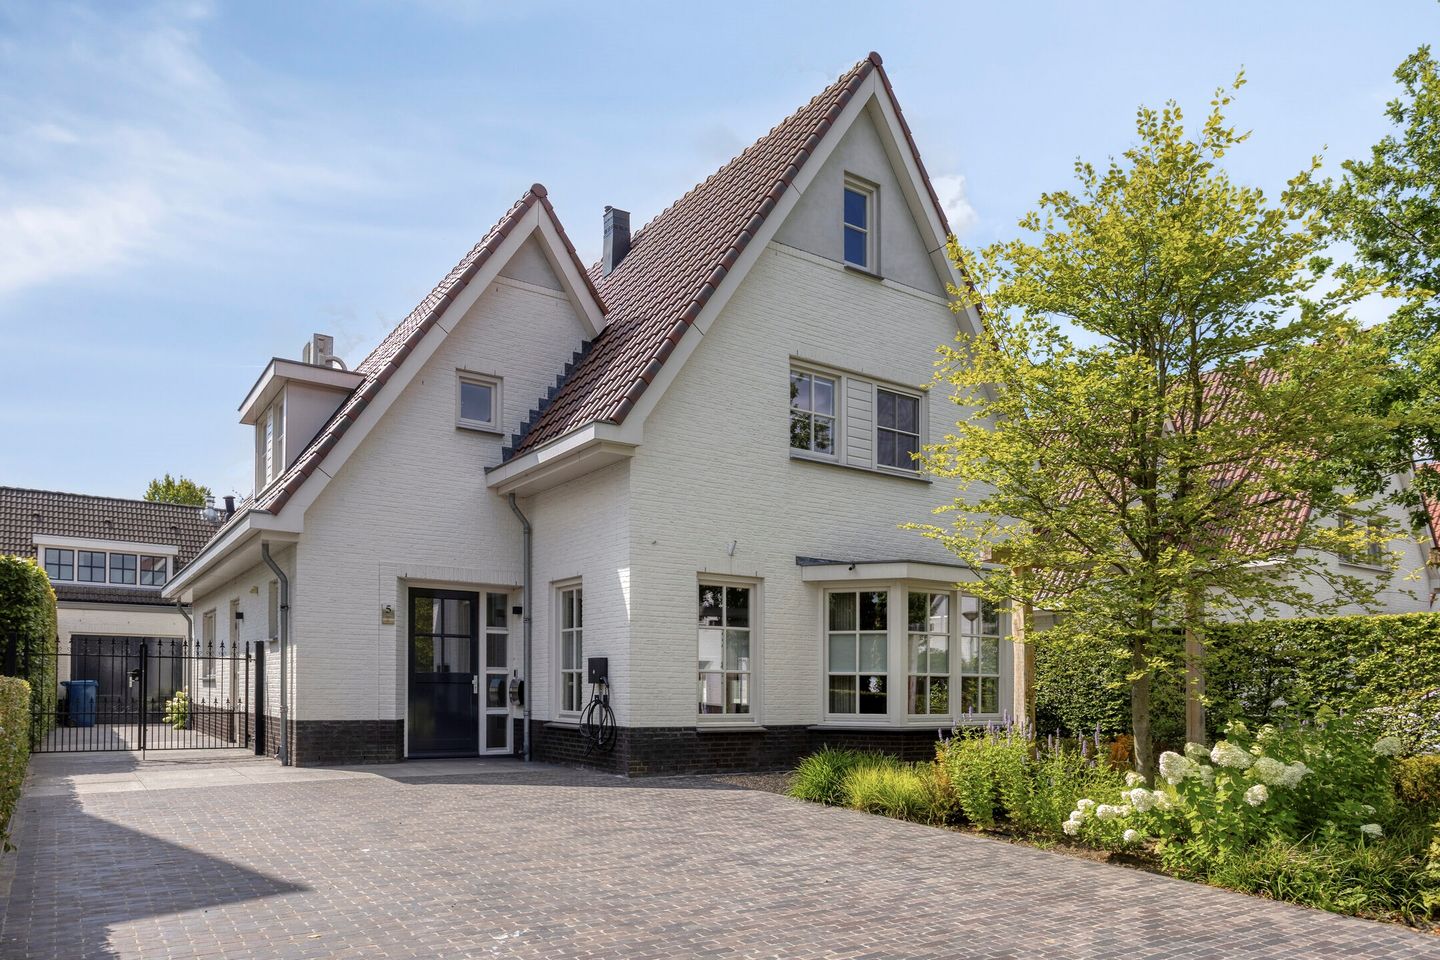
A beautiful, move-in ready and stylish detached villa with a beautifully landscaped garden, situated in a young and family-friendly residential area. This property, designed in a timeless English country house style with a distinctive roof design, stands out for its tranquillity, privacy and high level of living comfort.
Located on a quiet and child-friendly cul-de-sac within a sought-after villa neighbourhood, this detached villa offers an exceptional combination of space, comfort and style. Built in 2009, the property forms part of a small-scale development with an attractive and harmonious streetscape. Thanks to the large windows, the home benefits from an abundance of natural daylight. The beautifully landscaped garden, generous living spaces and four bedrooms make this property particularly suitable for families.
The location is highly appealing. At the same time, nature reserves, walking trails and the centre of Leende, with shops, schools and other daily amenities, are all within easy reach.
Ground floor
Through the spacious entrance with gallery-style void, you enter a stylish hallway that immediately reflects the quality and character of the home. In 2024, the entire ground floor was renovated and modernised, including the kitchen, painting, entrance area and various finishing details.
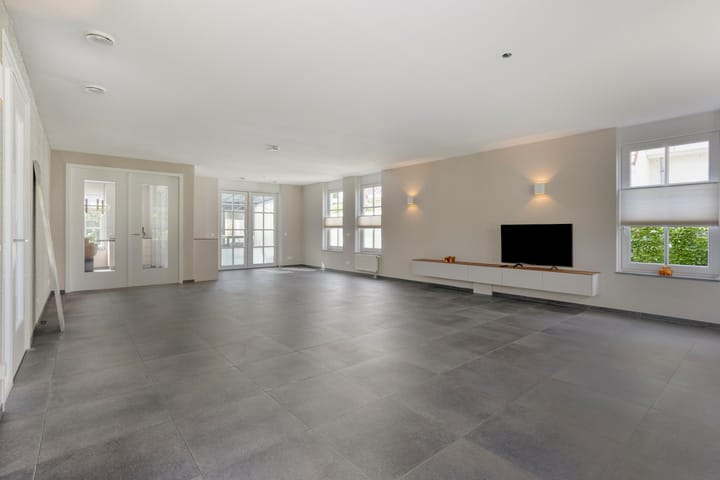
The living room is generously proportioned and benefits from plenty of natural light thanks to windows on three sides. The combination of a comfortable sitting area, spacious dining area and natural stone flooring creates a warm and elegant atmosphere.
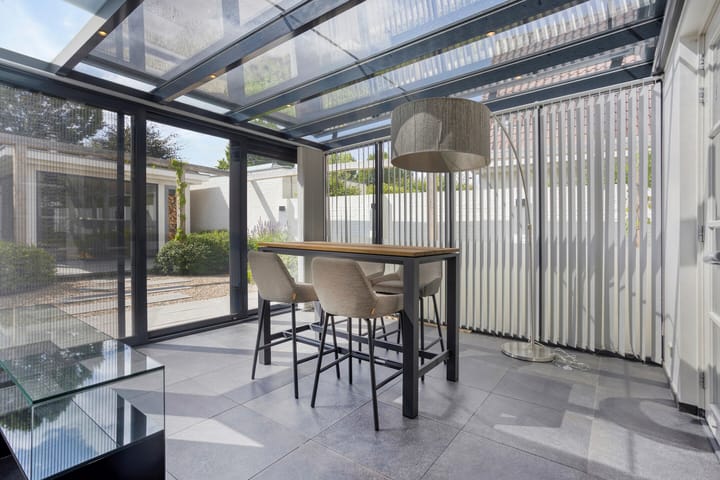
From both the living room and kitchen, the conservatory can be accessed through French doors. This space was added in 2010 and, thanks to its glass walls and glass roof with electrically operated sun screens, provides a wonderful place to enjoy the garden throughout the year.
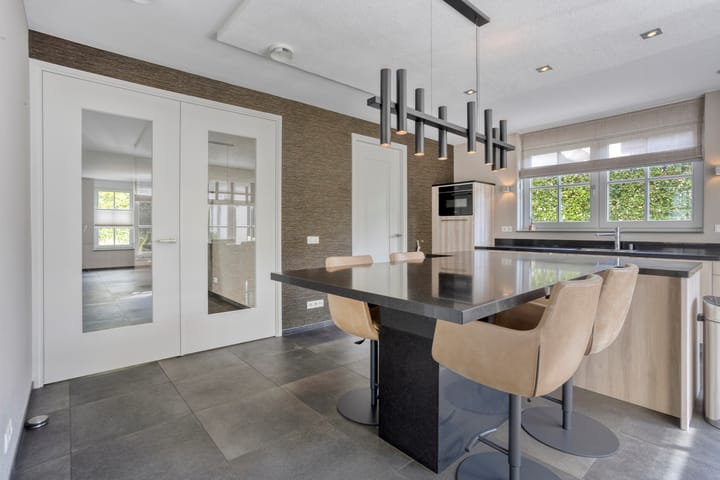
The spacious open-plan kitchen features a kitchen island with high bar stools and a practical coffee corner. The kitchen is equipped with a refrigerator, freezer, dishwasher, oven and four-zone induction hob. Cooking here becomes the natural centre of daily life. From the kitchen, you enter the utility room, fitted with custom-made storage cupboards and connections for a washing machine and dryer.
First floor
The first floor comprises four spacious bedrooms, two fully equipped bathrooms and a separate toilet. One of the bedrooms is the master bedroom, complete with its own en-suite bathroom featuring a walk-in shower and modern vanity unit.
The second bathroom is fitted with a bathtub, walk-in shower, double washbasin and toilet.
A loft ladder provides access to the spacious attic, offering ample storage space. The central heating system is also located on this level.
Garden
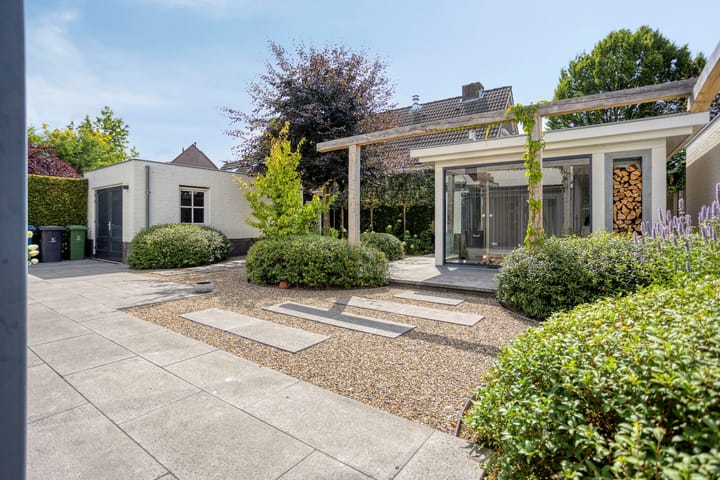
The beautifully landscaped rear garden is green, well maintained and designed for easy upkeep. Several terraces are positioned throughout the garden, creating pleasant areas to enjoy both sunshine and shade.
A true eye-catcher is the atmospheric detached garden room, built in 2019. Fully enclosed with glass sliding panels, it features a wood-burning stove, infrared heating lamps and a wooden floor. This creates a comfortable outdoor living space where you can relax almost all year round.
The garden offers excellent privacy and, thanks to the lockable gates, provides a safe environment for children and pets. In the evening, the atmospheric garden lighting and lush greenery create a particularly inviting ambience.
Situated on the left side of the property is a driveway offering parking space for approximately four cars on private grounds, including an electric vehicle charging point.
At the rear left side of the garden stands a fully insulated detached garage, built with cavity walls and finished with a durable tiled floor and double wooden garage doors.
Behind the garage is a practical storage area housing the irrigation system and groundwater pump.
Property features
Property type: Detached villa
Living area: 210 m²
Plot size: 534 m²
Year of construction: 2009
Bedrooms: 4 (possibility to create a 5th bedroom)
Bathrooms: 2
Detached insulated garage
Energy label A
12 solar panels (2024)
Spacious driveway with private parking and EV charging point
HIGHLIGHTS
Move-in ready with a high level of finish
The villa has been exceptionally well maintained, and the ground floor was stylishly modernised in 2024. Thanks to the high-quality finishes and excellent condition, the property can be occupied immediately.
Enjoy indoor and outdoor living to the fullest
The conservatory provides a beautiful transition between the living room and garden. Together with the atmospheric detached garden room, it creates a comfortable outdoor living environment where you can enjoy every season.
Space for the entire family
With more than 210 m² of living space, four spacious bedrooms, two bathrooms and the possibility of creating a fifth bedroom, this home offers plenty of room for families and working from home.
Unique residential location
A peaceful setting in a green villa neighbourhood with an active residents’ association, excellent privacy and outstanding accessibility. Nature, local amenities and major roads are all located nearby.
Comfortable and energy efficient
Thanks to excellent insulation, a heat recovery ventilation system, 12 solar panels, an electric vehicle charging facility and a private groundwater pump, this property combines sustainable living with exceptional comfort.
Advertisement
Features
Transfer of ownership
- Listed since
- Acceptance
- Available in consultation
- Asking price
- € 1,035,000 kosten koper
- Asking price per m²
- € 5,419
- Status
- Available
Construction
- Kind of house
- Villa, detached residential property
- Building type
- Resale property
- Year of construction
- 2009
- Specific
- With carpets and curtains
- Type of roof
- Gable roof covered with asphalt roofing and roof tiles
Surface areas and volume
- Areas
- Living area
- 191 m²
- Other space inside the building
- 37 m²
- External storage space
- 28 m²
- Plot size
- 534 m²
- Volume in cubic meters
- 850 m³
Layout
- Number of rooms
- 6 rooms (5 bedrooms)
- Number of bath rooms
- 2 bathrooms and 2 separate toilets
- Number of stories
- 2 stories and an attic
- Facilities
- Air conditioning, optical fibre, mechanical ventilation, sliding door, TV via cable, and solar panels
Energy
- Energy label
- A
- Insulation
- Roof insulation, double glazing and floor insulation
- Heating
- CH boiler, partial floor heating and heat recovery unit
- Hot water
- CH boiler
- CH boiler
- Nefit (gas-fired from 2009, in ownership)
Cadastral data
- LEENDE F 1275
- Cadastral map
- Area
- 534 m²
Exterior space
- Location
- In residential district
- Garden
- Back garden
Storage space
- Shed / storage
- Attached brick storage
Garage
- Type of garage
- Detached brick garage
- Capacity
- 1 car
- Facilities
- Electrical door and electricity
Parking
- Type of parking facilities
- Parking on private property
Popularity
0x
Viewed
0x
Saved
24-7-2026
On Funda
Neighborhood

Oosterik
Leende- Residents
- 935
- Family with children
- 38%
Discover the neighborhood
Curious about the housing supply, residents and local real estate agents?

Don’t want to forget this home?
Save it as a favorite. You’ll easily find it back and get notified when something changes.
