Voorwaartsveld 574142 DD LeerdamStaatsliedenbuurt
€ 310,000 k.k.

- 63 m²living area
- 2bedrooms
- Aenergy label
Description
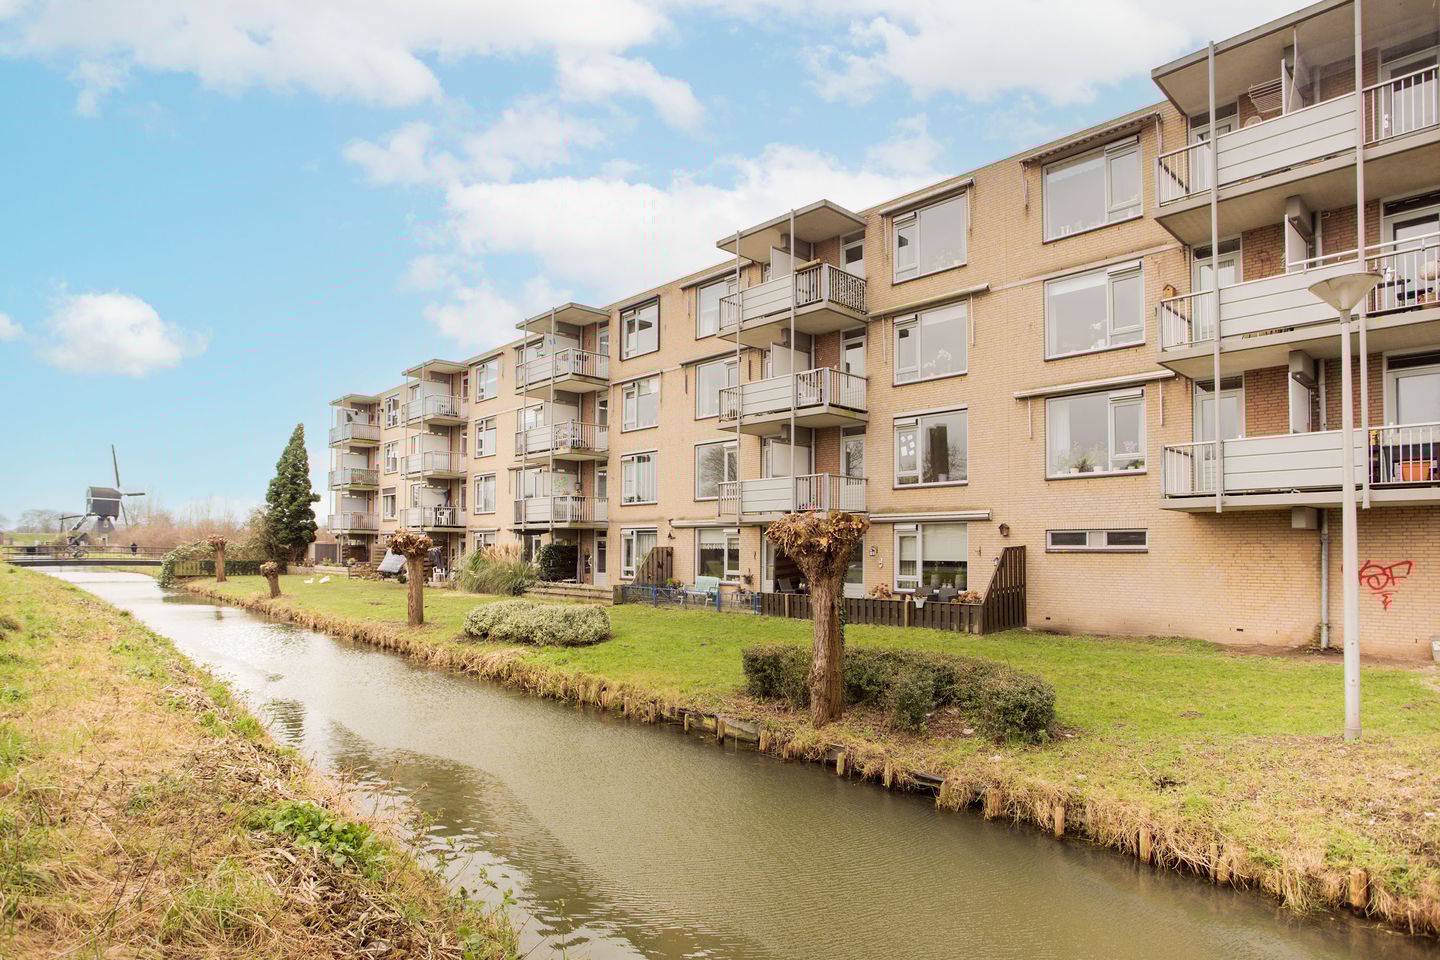
This comfortable apartment offers everything you are looking for: a convenient location near the centre, Energy Label A, two bedrooms, and an east-facing balcony. With a living area of 63 m² and a bright living room, this residence is ideal for first-time buyers, couples, or seniors seeking a practical and comfortable home.
Highlights of the property:
• Convenient location near the centre
• Energy Label A
• 63 m² of living space
• East-facing balcony
• Two bedrooms
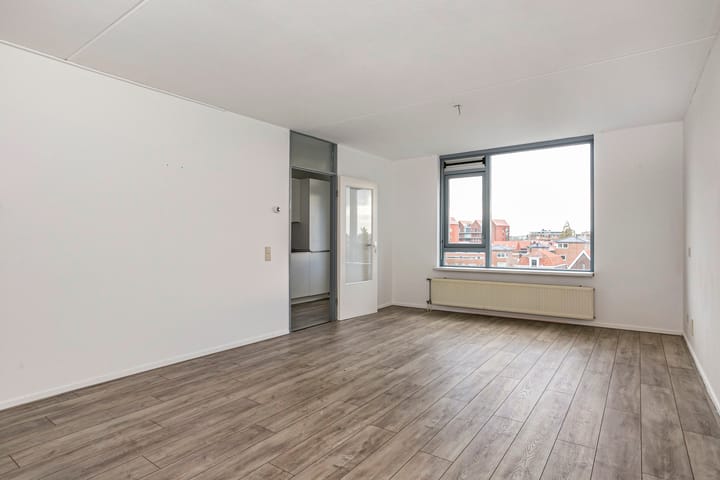
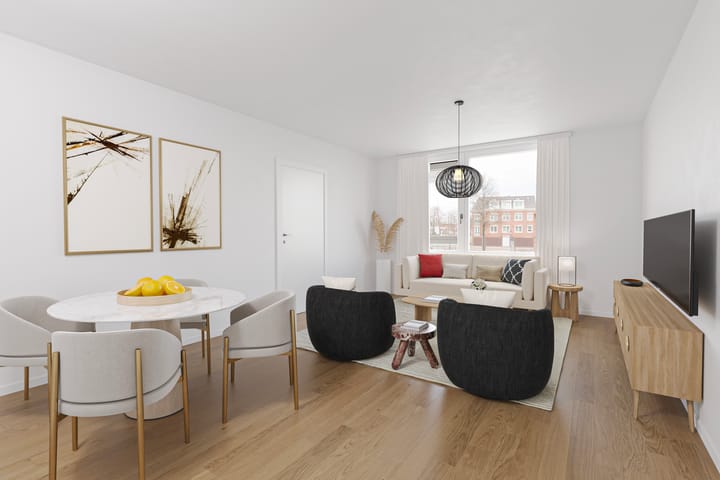
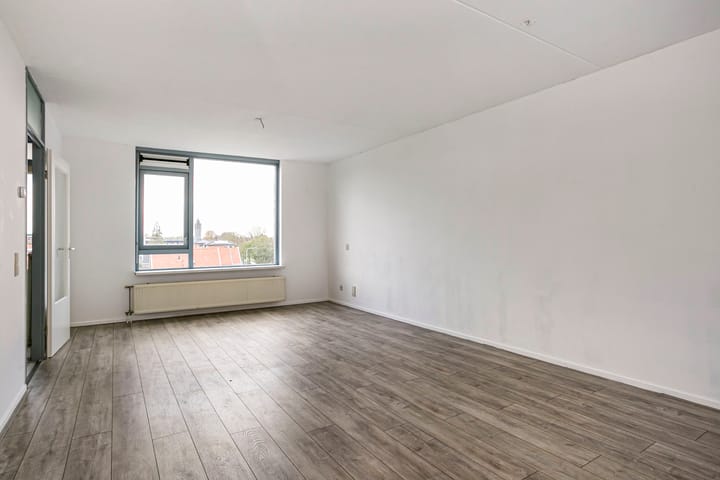
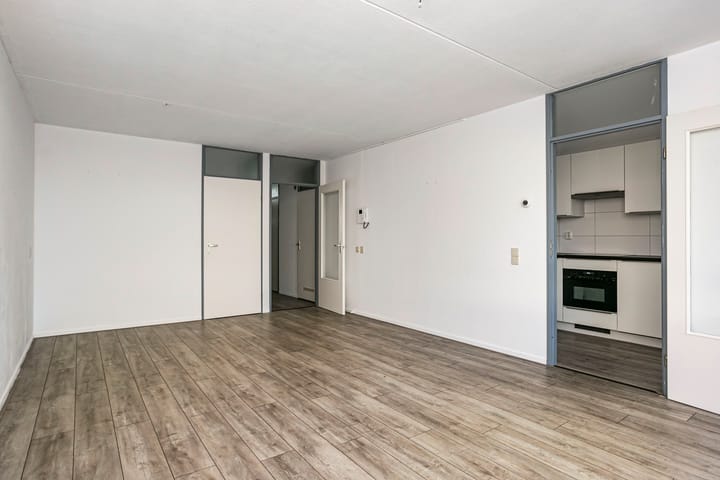
The apartment is thoughtfully laid out and offers a high level of comfort. Upon entry, you are welcomed into a spacious hallway that provides access to all rooms. The approximately 24 m² living room is light and spacious, offering ample space for a cosy seating area and dining table. The functional kitchen provides access to the storage room. Thanks to Energy Label A, the property is energy-efficient and comfortable.
Both bedrooms are of a good size. The larger bedroom offers enough space for a double bed and wardrobe, while the second bedroom is ideal as a guest room or home office. The bathroom is simple yet practical, featuring a shower, sink, and toilet.
The east-facing balcony is a welcoming space to relax, where you can enjoy the afternoon and evening sunshine. It is spacious enough to accommodate a seating area so you can unwind after a busy day.
The property is situated in a green neighbourhood. Within a few minutes’ walk, you can reach the nearby centre, where you will find everything needed for your daily shopping. Additionally, a variety of cafés and restaurants are available for a pleasant evening out. Public transport is easily accessible, and there is ample parking in the area. Several schools and sports facilities are also located nearby, making the location ideal for all ages.
Additional Information:
• Please note: The photos, video, and floor plan in this advertisement do not pertain to the photos of this specific house number, but rather to a similar apartment within the complex with a comparable level of finish and size.
• Energy Label A
• 63 m² of living space
• East-facing balcony
• Two bedrooms
• Approximately 24 m² bright living room
• Convenient location near the centre and public transport
• Good access to schools and sports facilities
• Several artist impressions have been included in the presentation
TRANSACTION-SPECIFIC DETAILS:
• Additional clauses will be incorporated in the purchase agreement; below is an overview of the key provisions. You can find the seller’s standard purchase agreement in your MOVE account.
• The property will be delivered in its current condition ("As is, Where is"), meaning it will be handed over in its present used, architectural, technical, and environmental condition.
• The seller has never personally occupied the property, hence a questionnaire and inventory list have not been attached to the documentation.
• The notarial transfer of ownership for this property will take place at the designated project notaries: NL Notariaat in Etten-Leur in collaboration with Hoffspoor Notarissen. The power of attorney for the delivery, as well as the mortgage deed, will be signed with Het Notarieel in Nieuwegein.
• In the event that favourable transfer tax applies, it will benefit the seller.
• The Homeowners’ Association (VvE) is currently in the process of being established.
Curious about your mortgage options or possibilities for financing energy upgrades? We are happy to provide you with more information. Please contact us for a no-obligation appointment with our mortgage advisors!
Interested in this property? Feel free to arrange a viewing with your NVM purchasing agent!
Advertisement
Features
Transfer of ownership
- Listed since
- Acceptance
- Available in consultation
- Asking price
- € 310,000 kosten koper
- Asking price per m²
- € 4,921
- Status
- Available
- VVE (Owners Association) contribution
- € 186.83 per month
Construction
- Type apartment
- Galleried apartment (apartment)
- Building type
- Resale property
- Year of construction
- 1989
- Type of roof
- Flat roof
Surface areas and volume
- Areas
- Living area
- 63 m²
- Exterior space attached to the building
- 3 m²
- Volume in cubic meters
- 192 m³
Layout
- Number of rooms
- 3 rooms (2 bedrooms)
- Number of bath rooms
- 1 bathroom
- Bathroom facilities
- Shower, toilet, and sink
- Number of stories
- 1 story
- Facilities
- Elevator and mechanical ventilation
- Located at
- 3rd floor
Energy
- Energy label
- A
- Insulation
- Mostly double glazed
- Heating
- CH boiler
- Hot water
- CH boiler
- CH boiler
- Cv ketel Kombi Kompakt HRE 28/24 (gas-fired combination boiler from 2020, in ownership)
Cadastral data
- LEERDAM B 9502
- Cadastral map
- Ownership situation
- Full ownership
Exterior space
- Location
- In residential district
- Balcony/roof terrace
- Balcony present
Parking
- Type of parking facilities
- Public parking
VVE (Owners Association) checklist
- Registration with KvK
- Yes
- Annual meeting
- Yes
- Periodic contribution
- Yes (€ 186.83 per month)
- Reserve fund present
- No
- Maintenance plan
- Yes
- Building insurance
- Yes
Popularity
1,816x
Viewed
19x
Saved
10-4-2026
On Funda
Neighborhood

Staatsliedenbuurt
Leerdam- Residents
- 1,830
- Family with children
- 31%
- Avg. asking price / m²
- € 4,858
Discover the neighborhood
Curious about the housing supply, residents and local real estate agents?

Don’t want to forget this home?
Save it as a favorite. You’ll easily find it back and get notified when something changes.
