Rotsvast Leeuwarden offers for sale:
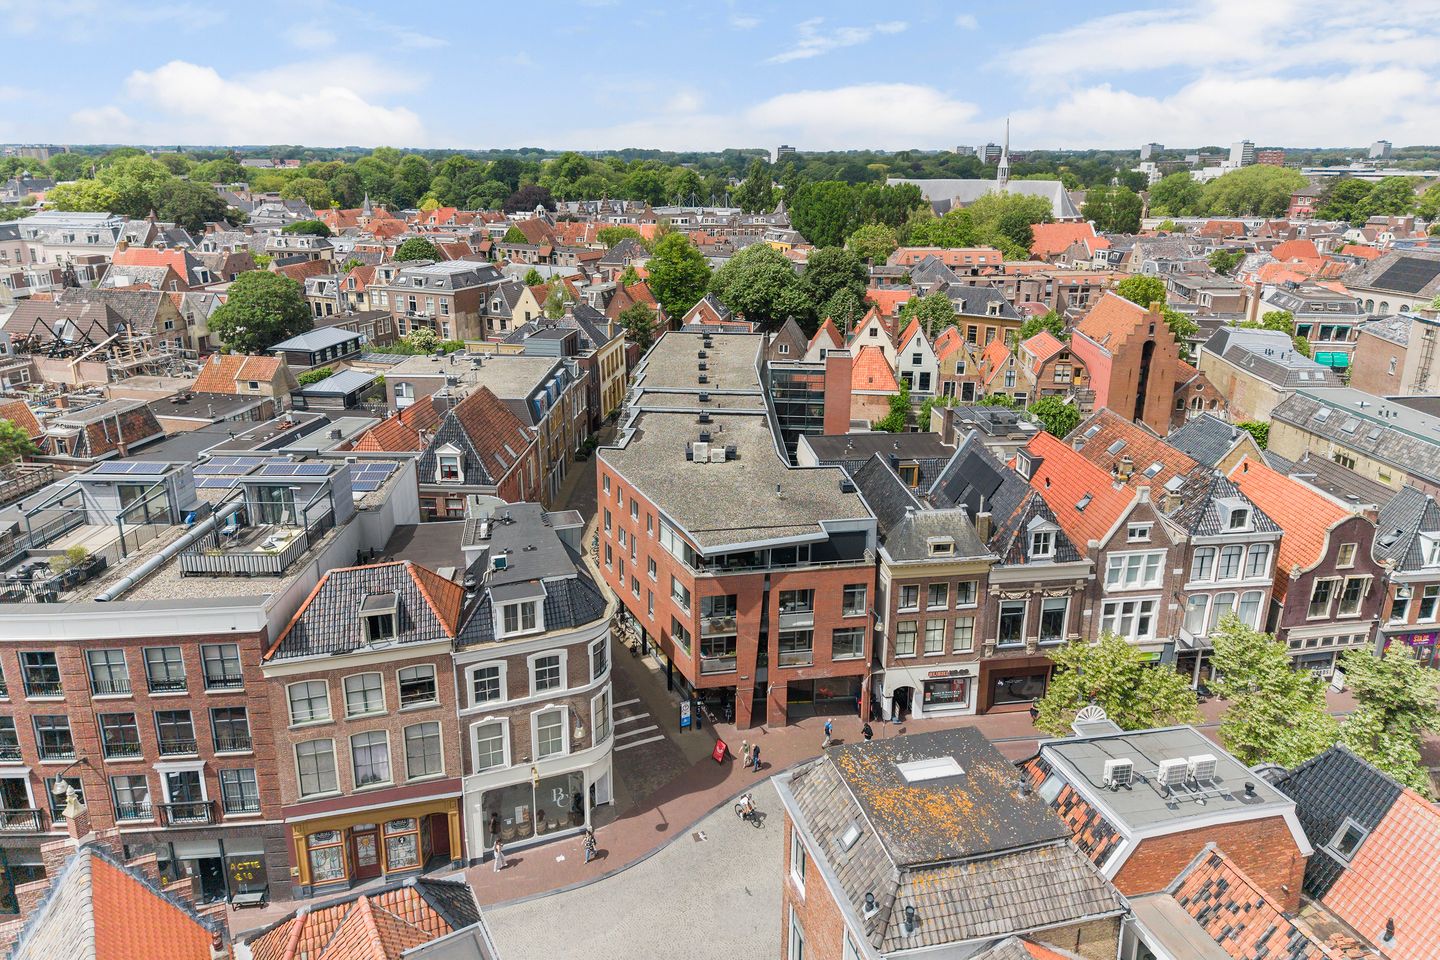
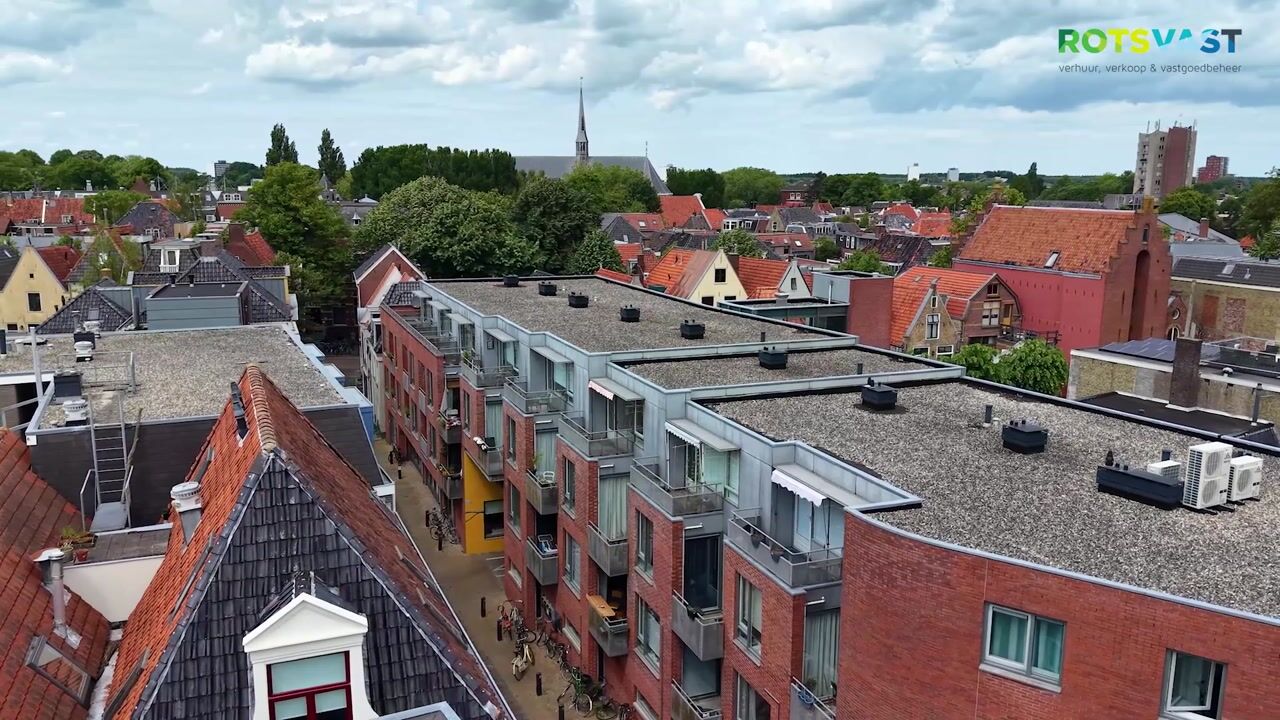
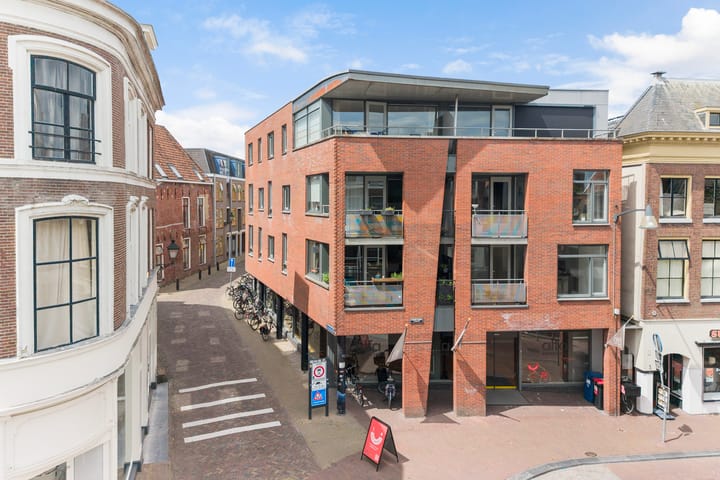

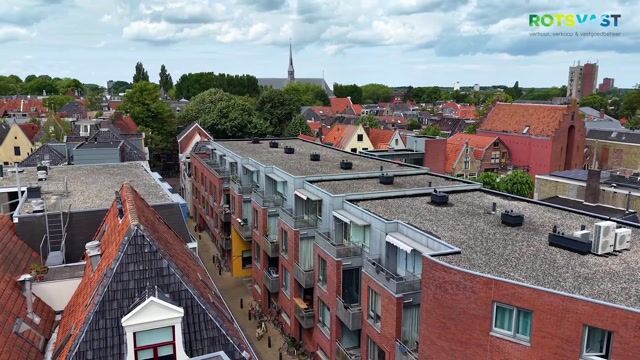
In a prime location, a well-maintained and energy-efficient apartment (energy label B) situated on the top floor, featuring a private parking space and an indoor storage unit on the ground floor. The apartment complex, built in 1998, is excellently insulated and has a secure entrance with an intercom. An elevator and stairwell are present, as well as a secure bicycle storage area.
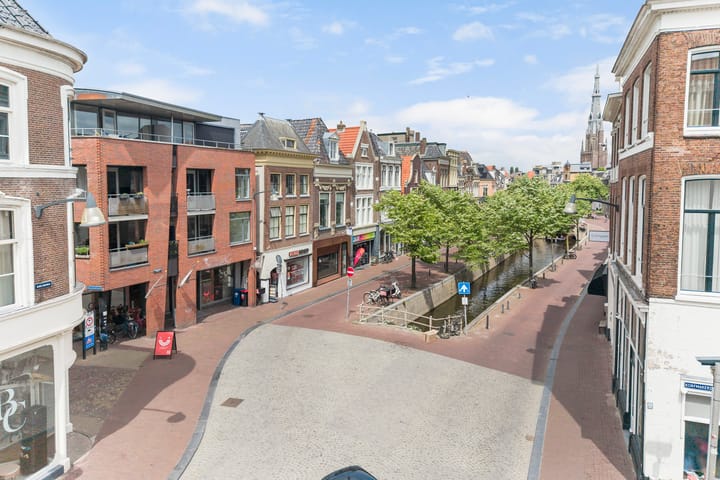
The neighborhood is characterized by a cozy and lively atmosphere with numerous shops, cafes, and cultural hotspots within walking distance. Ideal for those who appreciate a city vibe but also want to find relaxation at home. Here you enjoy the convenience of having everything within reach, while still living on a quiet street.
Layout:
Central entrance, gallery, hallway, toilet with washbasin, spacious living room with laminate flooring and open kitchen. The spacious, sunny balcony adjoins the living room and is west-facing. Spacious bedroom on the gallery side (rear of the complex). Bathroom with shower, washing machine connection, and fixed washbasin, separate toilet. Particulars:
- Private parking space on enclosed grounds
- Perfect location in the center of Leeuwarden
- Spacious apartment
- Sunny balcony
- Well insulated (energy label B)
- Hot water and heating via 2019 Intergas central heating boiler, owned by the current owner
Owners' Association:
You will become a member of an Owners' Association:
- Monthly contribution: € 127.-
- Registered with the Chamber of Commerce, including joint building insurance.
- Equipped with a reserve fund and an up-to-date maintenance plan (MJOP).
- Annual general meeting.
This information has been compiled by Rotsvast with the utmost care, largely based on data and drawings provided by the seller. However, we accept no liability whatsoever for any incompleteness, inaccuracy, or otherwise, or the consequences thereof. This applies to, among other things, the stated dimensions, surface areas, insulation, and age of technical installations.
Advertisement
Features
Transfer of ownership
Listed since
Acceptance
Available in consultation
Asking price
€ 225,000 kosten koper
Asking price per m²
€ 4,018
Status
Under offer
VVE (Owners Association) contribution
€ 127.00 per month
Construction
Type apartment
Galleried apartment (apartment)
Building type
Resale property
Year of construction
1998
Type of roof
Flat roof covered with asphalt roofing
Surface areas and volume
Areas
Living area
56 m²
Exterior space attached to the building
5 m²
External storage space
6 m²
Volume in cubic meters
191 m³
Layout
Number of rooms
2 rooms (1 bedroom)
Number of bath rooms
1 bathroom and 1 separate toilet
Bathroom facilities
Shower and sink
Number of stories
1 story
Facilities
Mechanical ventilation
Located at
4th floor
Energy
Energy label
B
Insulation
Roof insulation, double glazing, insulated walls and floor insulation
Heating
CH boiler
Hot water
CH boiler
CH boiler
Intergas (gas-fired combination boiler from 2019, in ownership)