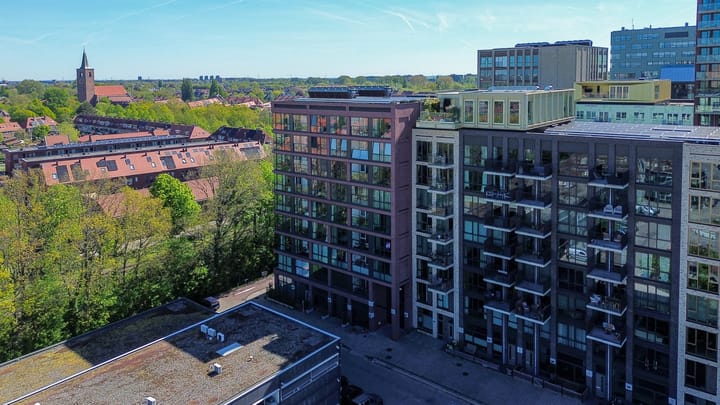

Sales history
- Listed since
- May 27, 2026
- Date of sale
- June 17, 2026
- Term
- 3 weeks
Description
Schedule a viewing today and experience this bright, modern, and move-in ready apartment (2022) with a sunny loggia for optimal enjoyment.
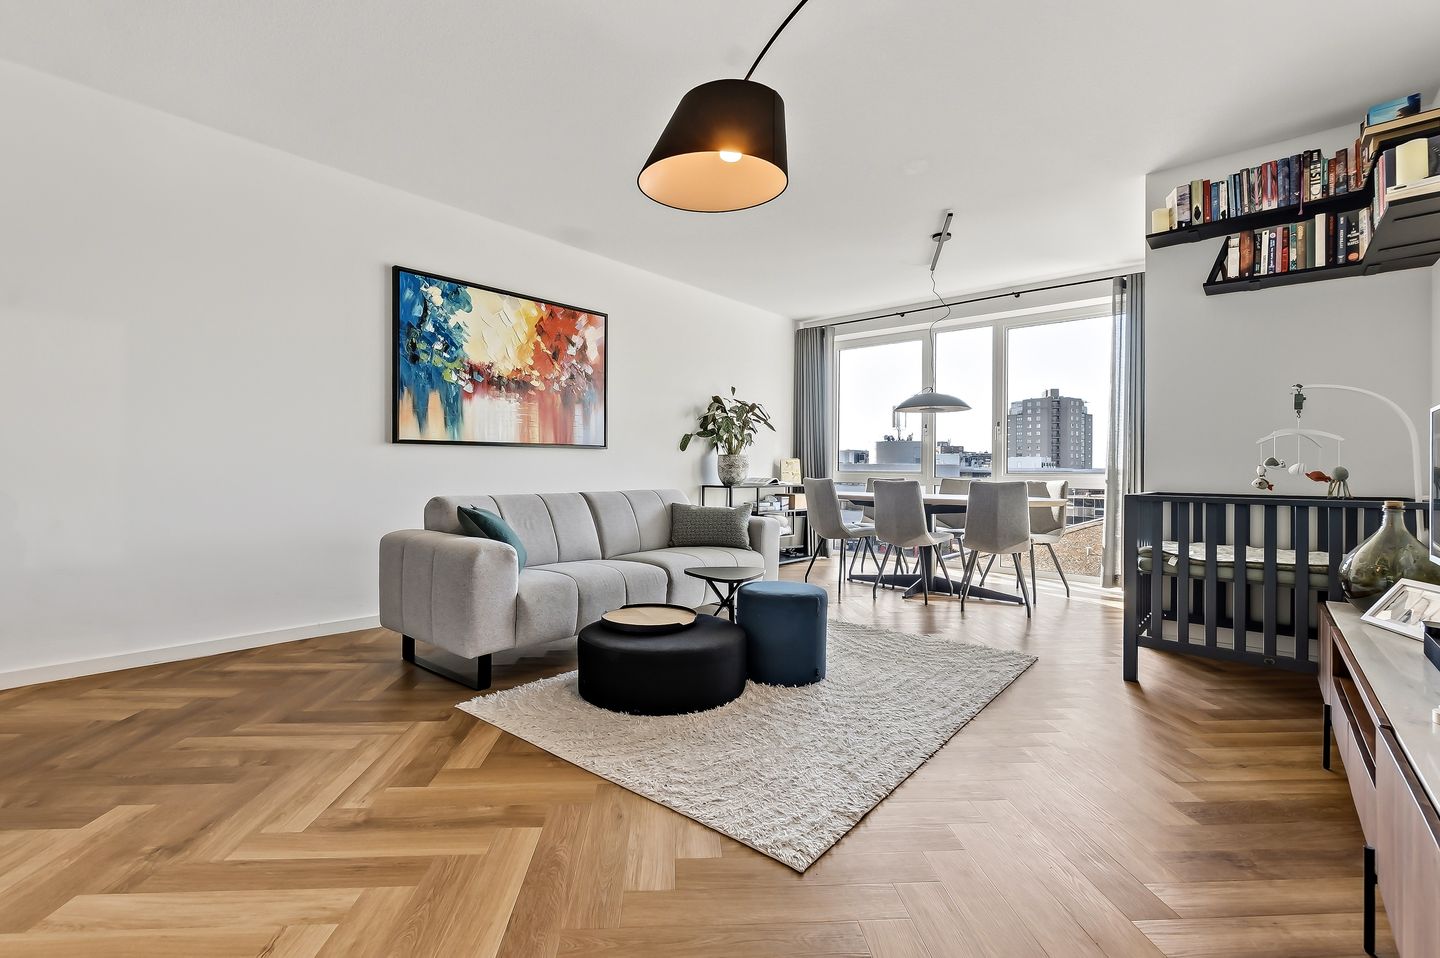
In this comfortable apartment, you can enjoy the pleasant afternoon sun every day and benefit from the generously proportioned rooms. The inviting living room, featuring large windows and an open-plan kitchen, forms the heart of the home and provides direct access to a sheltered west-facing loggia. This is a wonderful space where you can sit comfortably from early spring until late autumn. The loggia serves as a true extension of the living area and can easily be set up as a home office or study. Thanks to underfloor heating and cooling, the indoor climate remains comfortable throughout the year.
With two full-sized bedrooms, a spacious hallway, and a modern finish, this property offers everything you would expect from contemporary living. In addition, the apartment includes a separate space for a washing machine/dryer and extra storage.
The complex itself features a secure parking garage with charging facilities and a beautifully landscaped communal courtyard, including playground equipment, a pétanque court, and a chessboard. Despite its location near the railway and surrounding commercial activity, the apartment offers a surprisingly ???? and private living environment. In short, this apartment provides all the comforts of modern living.
LOCATION
The apartment is ideally located for those who want all amenities within easy reach. Within walking distance, you will find Leiden Lammenschans station, a PLUS supermarket, and various restaurants and sports facilities. The historic city centre of Leiden can also be reached on foot within 15 minutes. In addition, the green surroundings of Polderpark Cronesteyn, including the popular Tuin van de Smid, are close by.
Thanks to its convenient location near the A4 and A44 motorways, cities such as Amsterdam, Rotterdam, and The Hague—as well as Schiphol Airport—are easily accessible. From Lammenschans station, you can quickly reach Utrecht, and there are excellent connections to Amsterdam and Rotterdam via Leiden Central Station. The beach can be reached within 15 minutes by car.
LAYOUT
Entrance – complex
The apartment complex features a well-maintained entrance with an intercom system, mailboxes, two elevators, and a staircase leading to the third floor.
Entrance – apartment
The spacious hallway provides access to the living room, two bedrooms, the bathroom, a separate toilet, and an internal storage room with connections for a washing machine and dryer.
Living room & kitchen
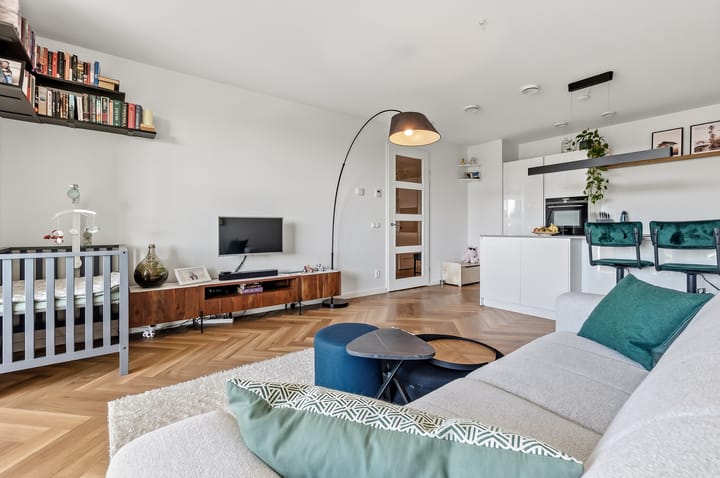
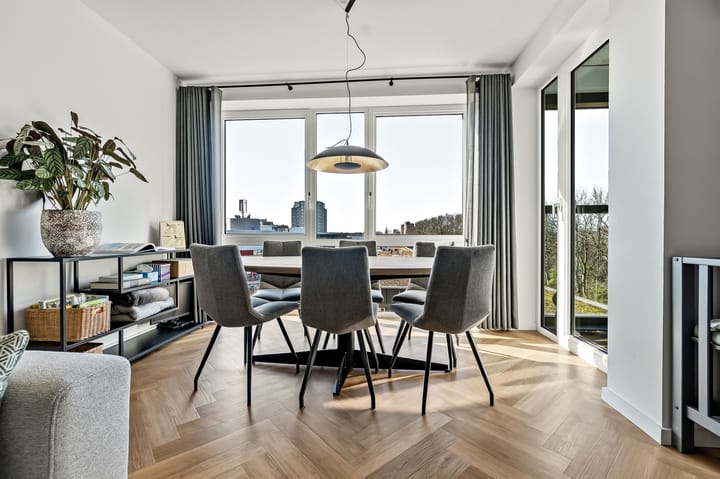
Bright and spacious living room with large windows and an open layout. Its west-facing orientation ensures plenty of sunlight and a warm atmosphere in the afternoon and evening.
The modern kitchen is fully equipped, including an induction hob with integrated extractor (Bora), a large combi-oven, dishwasher, fridge with freezer, and a Quooker. The kitchen island with seating turns this into a true living kitchen, making cooking one of the most enjoyable moments of the day.
Loggia
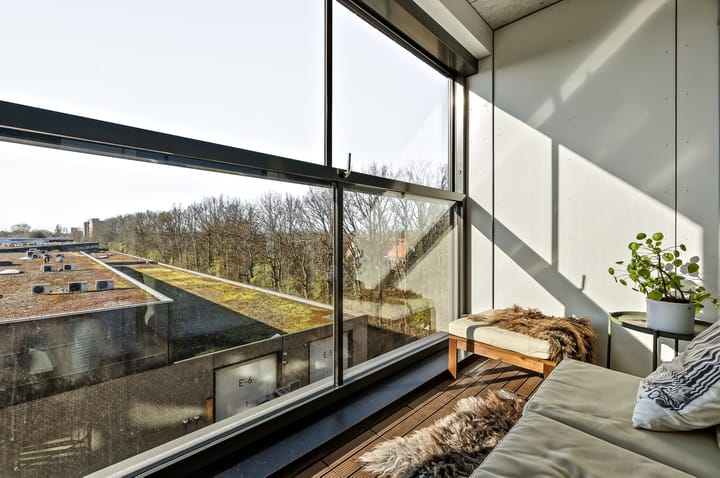
The loggia is accessible from the living room. Thanks to the large sliding window, this space easily transforms into a cosy outdoor area. Ideal for a morning coffee or an evening drink at sunset. With open views over the rooftops, it offers a pleasant place to unwind. The loggia can also easily be converted into an additional (home office) room if desired.
Bedrooms
The main bedroom is generously sized and offers plenty of light and comfort. The second bedroom is also well-proportioned and suitable for various uses, such as a home office, guest room, or children’s room.
Bathroom
The bathroom features a shower and double washbasin. Its spacious layout allows for further customization according to personal preferences.
TECHNICAL FEATURES & SUSTAINABILITY
- Fully insulated
- Energy label A
- Underfloor heating and cooling
- Heat pump (rental €144 per month, excluding consumption)
- Heat recovery ventilation system (HRV)
PARTICULARS
- Living area approx. 108 m²
- Energy label A
- Two private bicycle spaces in the communal storage, allowing optimal use of the private storage unit
- Equipped with a collective heat pump system based on a rental agreement via the homeowners’ association (sustainable heating and cooling)
- Monthly heat pump rental: €144
- Parking space rental: €60.22 per month
- Storage rental: €20.11 per month (mandatory)
- Active and financially healthy homeowners’ association, contribution €161.35 per month
- Fully insulated and fitted with HR glazing
- Transfer in consultation
- DOEN NVM Makelaars sales conditions apply
This information has been compiled with due care. However, no liability is accepted for any inaccuracies, omissions, or consequences thereof. All stated measurements and figures are indicative. We recommend engaging an NVM real estate agent to assist you in the purchasing process.
Advertisement
Features
Transfer of ownership
- Last asking price
- € 569,000 kosten koper
- Asking price per m²
- € 5,269
- Status
- Sold
- VVE (Owners Association) contribution
- € 161.35 per month
Construction
- Year of construction
- After 2020
- Type apartment
- Apartment with shared street entrance (apartment)
- Building type
- Resale property
- Type of roof
- Flat roof covered with asphalt roofing
- Accessibility
- Accessible for people with a disability and accessible for the elderly
Surface areas and volume
- Areas
- Living area
- 108 m²
- Exterior space attached to the building
- 5 m²
- External storage space
- 6 m²
- Volume in cubic meters
- 347 m³
Layout
- Number of rooms
- 3 rooms (2 bedrooms)
- Number of bath rooms
- 1 bathroom and 1 separate toilet
- Bathroom facilities
- Shower, double sink, underfloor heating, and washstand
- Number of stories
- 1 story
- Facilities
- Elevator and mechanical ventilation
- Located at
- 3rd floor
Energy
- Energy label
- A
- Insulation
- Roof insulation, energy efficient window, insulated walls, floor insulation and completely insulated
- Heating
- Complete floor heating
- Hot water
- Geothermal heating
Cadastral data
- LEIDEN O 6192
- Cadastral map
- Ownership situation
- Full ownership
Exterior space
- Location
- In residential district, open location and unobstructed view
- Balcony/roof terrace
- Balcony present
Garage
- Type of garage
- Underground parking
Parking
- Type of parking facilities
- Paid parking, parking on gated property and parking garage
VVE (Owners Association) checklist
- Registration with KvK
- Yes
- Annual meeting
- Yes
- Periodic contribution
- Yes (€ 161.35 per month)
- Reserve fund present
- Yes
- Maintenance plan
- Yes
- Building insurance
- Yes
Popularity
2,461x
Viewed
46x
Saved
27-5-2026
On Funda
Neighborhood
Cronestein
Leiden- Residents
- 5,615
- Family with children
- 8%
- Avg. asking price / m²
- € 5,495
Discover the neighborhood
Curious about the housing supply, residents and local real estate agents?

Don’t want to forget this home?
Save it as a favorite. You’ll easily find it back and get notified when something changes.
