New
Burggravenlaan 392313 HM LeidenBurgemeesterswijk
€ 499,000 k.k.

- 114 m²living area
- 3bedrooms
- Cenergy label
Description
English text below.
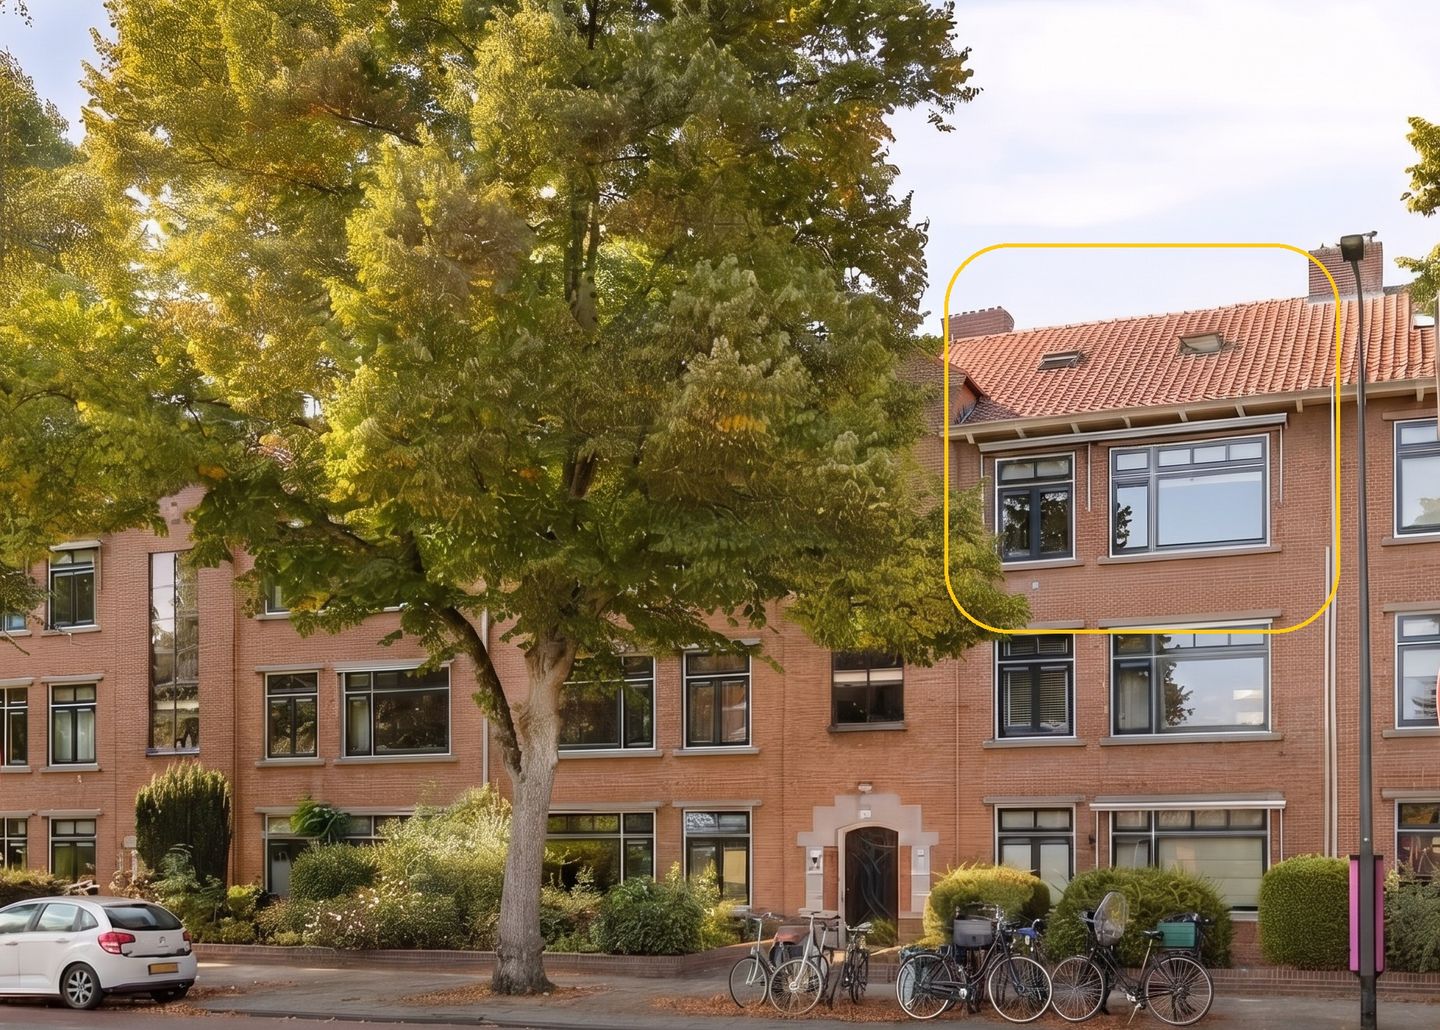
Goed gemoderniseerd extra ruim maisonnetteappartement met vier of vijf kamers gelegen in de geliefde Burgemeesterswijk. De Burggravenlaan is een bekende doorgaande weg in de stad en vormt het startpunt van de jaarlijkse optocht voor Leidens Ontzet. De Burgemeesters- en Professorenwijk is verder een razend populaire wijk met veel groen.
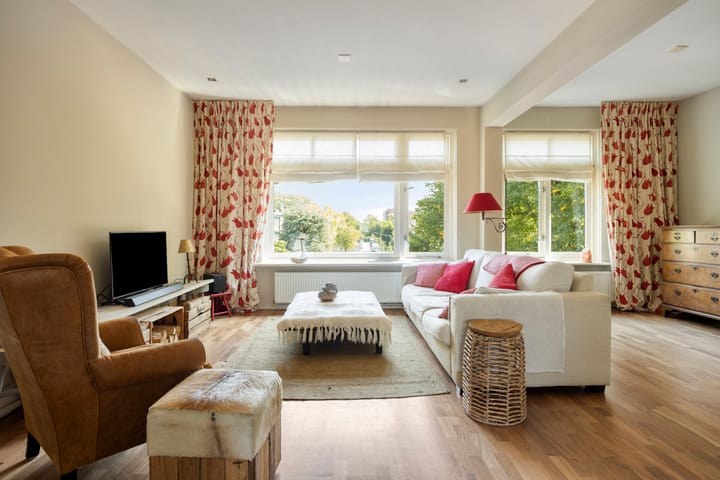
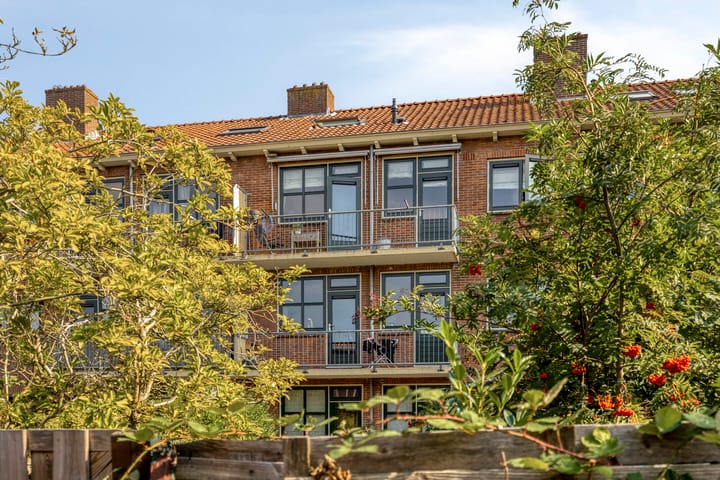
Deze ruime 'maisonnette' is gelegen op de tweede en derde verdieping en is omstreeks 2011 o.l.v. een architect geheel verbouwd en beschikt onder andere over een royale L-vormige woon- eetkamer, drie (slaap)kamers, garderobekamer, luxe open keuken en twee badkamers. Tevens is er een balkon aan de achterzijde.
Begane grond:
Entree met postbussen en bellenbord (inclusief videofunctie); ruim portiek met trappenhuis en bordessen. Aan de achterzijde van het complex bevindt zich een privéberging voor de stalling van bijvoorbeeld fietsen of opslag.
Tweede verdieping:
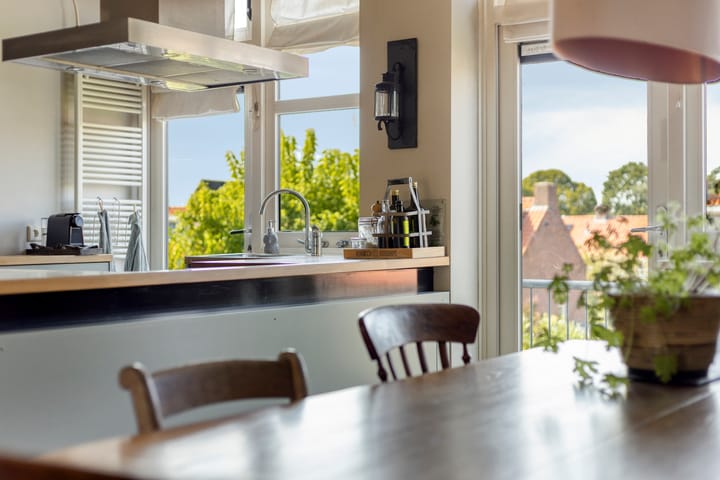
Ruime hal met moderne groepenkast (automaten); mooie ruime L-woonkamer met drie vaste kasten ('en-suite separatie'). De keuken is voorzien van een brede 90 cm fornuisoven met 6 pits gaskookplaat, vaatwasmachine, koelkast en een rvs-afzuigkap. Vanuit de eetkamer en zowel de woonkeuken heeft u toegang tot het balkon, waar u in de loop van de middag heerlijk kunt genieten van de zon. Eerste slaapkamer gelegen aan de achterzijde van de woning. In de hal bevindt zich de eerste badkamer met douche, toilet en wastafel.
Derde verdieping:
Vanuit de hal is er een vaste trap naar boven. Hier treft u de tweede en derde slaapkamer aan en tevens is er een aparte wasruimte met daarnaast een bergruimte met cv-wandketel. Naast de overloop is de tweede moderne badkamer voorzien van douche, toilet en wastafel.
Omgeving:
Op loopafstand vindt u o.a. basis- en middelbare scholen, kinderopvang, diverse winkels, sportvelden, park Cronesteijn en het station Leiden Lammenschans. Ook de Singels zijn lopend bereikbaar, net als de aangrenzende plantsoenen en de gezellige binnenstad van Leiden. Via de nabijgelegen A4 en A44 zijn steden als Rotterdam, Den Haag, Utrecht en Amsterdam ook prima te bereiken.
Kenmerken:
• Parkeergelegenheid voor de deur; parkeervergunning-/en of betaald parkeren;
• Voorzien van hardhouten ramen/kozijnen met dubbelglas (energielabel C)
• 3-dak-tuimelramen op de zolderetage;
• Vloerisolaties (tussen de 2e/3e verdieping) en merendeels dakisolaties;
• Verwarming en warm water via een HR-combiketel die elk jaar wordt onderhouden;
• Plafonds met inbouwspots;
• Het appartement is voorzien van zonneschermen, zowel aan de voorzijde als de achterzijde;
• Bijdrage Vereniging van Eigenaars van ongeveer € 172,- per maand incl. opstalverzekering;
Nieuwsgierig geworden naar deze ruime twee-laags bovenwoning? Kom dan snel kijken!
English translation
Well-modernized, extra spacious 4- to 5-room maisonette apartment located in the highly desirable Burgemeesterswijk. Burggravenlaan is a well-known thoroughfare in the city and serves as the starting point for the annual Leidens Ontzet parade. The ‘Burgemeesters- en Professorenwijk’ is an exceptionally popular, green neighbourhood.
This spacious maisonette is situated on the second and third floors. Around 2011, it was completely renovated under the supervision of an architect and features a generous L-shaped living-dining room, three (bed)rooms, a wardrobe room, a luxury open-plan kitchen, and two bathrooms. There is also a balcony at the rear.
Ground Floor
Entrance with mailboxes and intercom panel (video option); spacious communal foyer with staircase and landings. At the rear of the complex, there is a private storage room suitable for bicycles and general storage.
Second Floor
Spacious hallway with a modern fuse box (circuit breakers); beautiful, spacious L-shaped living room with 3 built-in closets (retaining the 'en-suite' separation feel). The kitchen is equipped with a wide 90-cm cooker oven featuring a 6-burner gas hob, dishwasher, refrigerator, and a stainless-steel extractor hood. Both the dining area and the eat-in kitchen provide access to the balcony, where you can enjoy the afternoon sun. The first bedroom is located at the rear of the property. The first bathroom, situated in the hallway, is fitted with a shower, toilet, and washbasin.
Third Floor
A fixed staircase leads up from the hallway. Here you will find the second and third bedrooms, as well as a separate laundry room and an adjoining storage room housing the central heating combi boiler. Adjacent to the landing is the second modern bathroom, equipped with a shower, toilet, and washbasin.
Surroundings
Within walking distance, you will find primary and secondary schools, childcare, various local shops, sports facilities, Cronesteijn Park, and Leiden Lammenschans railway station. The historic city canals (Singels), surrounding parks, and Leiden's vibrant city centre are also just a short walk away. Major cities such as Rotterdam, The Hague, Utrecht, and Amsterdam are easily accessible via the nearby A4 and A44 motorways.
Key Features
• Parking directly in front of the door; resident parking permit and/or paid parking;
• Fitted with hardwood window frames and double glazing;
• 3 roof-mounted pivot windows on the top floor;
• Floor insulation (between the 2nd and 3rd floors) and mostly roof insulation;
• Heating and hot water via a high-efficiency central heating combi boiler;
• Ceilings with recessed spotlights. There are also sunscreens at the frontside and backside
• Association of Owners (VvE) contribution approximately € 172,- per month.
Curious about this spacious two-level apartment? Schedule your viewing soon!
Advertisement
Features
Transfer of ownership
- Listed since
- Acceptance
- Available in consultation
- Asking price
- € 499,000 kosten koper
- Asking price per m²
- € 4,377
- Status
- Available
- VVE (Owners Association) contribution
- € 172.00 per month
Construction
- Type apartment
- Maisonnette (apartment)
- Building type
- Resale property
- Year of construction
- 1955
- Type of roof
- Gable roof covered with roof tiles
Surface areas and volume
- Areas
- Living area
- 114 m²
- Exterior space attached to the building
- 6 m²
- External storage space
- 6 m²
- Volume in cubic meters
- 375 m³
Layout
- Number of rooms
- 4 rooms (3 bedrooms)
- Number of bath rooms
- 1 bathroom and 1 separate toilet
- Bathroom facilities
- Shower, bath, toilet, and sink
- Number of stories
- 4 stories
- Facilities
- Outdoor awning, skylight, flue, and TV via cable
- Located at
- 3rd floor
Energy
- Energy label
- C
- Insulation
- Roof insulation, double glazing and floor insulation
- Heating
- CH boiler
- Hot water
- CH boiler
- CH boiler
- HR (gas-fired combination boiler from 2011, in ownership)
Cadastral data
- LEIDEN M 8162
- Cadastral map
- Ownership situation
- Full ownership
- LEIDEN M 8182
- Cadastral map
Exterior space
- Location
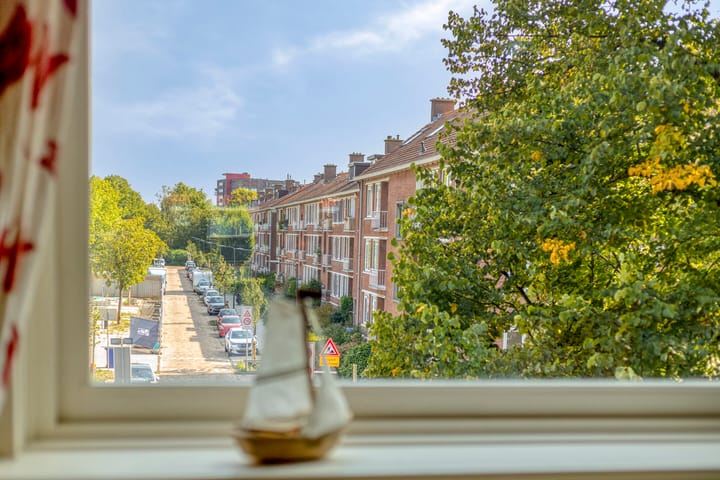
- Alongside a quiet road, in residential district and unobstructed view
- Balcony/roof terrace
- Balcony present
Storage space
- Shed / storage
- Detached brick storage
Parking
- Type of parking facilities
- Paid parking, public parking and resident's parking permits
VVE (Owners Association) checklist
- Registration with KvK
- Yes
- Annual meeting
- Yes
- Periodic contribution
- Yes (€ 172.00 per month)
- Reserve fund present
- Yes
- Maintenance plan
- Yes
- Building insurance
- Yes
Popularity
0x
Viewed
0x
Saved
14-9-2026
On Funda
Neighborhood

Burgemeesterswijk
Leiden- Residents
- 1,925
- Family with children
- 38%
- Avg. asking price / m²
- € 5,808
Discover the neighborhood
Curious about the housing supply, residents and local real estate agents?

Don’t want to forget this home?
Save it as a favorite. You’ll easily find it back and get notified when something changes.
