New
Haagweg 56-A2321 AE LeidenHaagweg-Noord
€ 365,000 k.k.

- 64 m²living area
- 2bedrooms
- Benergy label
Eye-catcherModern 3 kamerappartement met balkon en berging nabij centrum
Description
Bright and well-maintained two-bedroom apartment with beautiful river views, lift and sunny balcony close to Leiden city centre
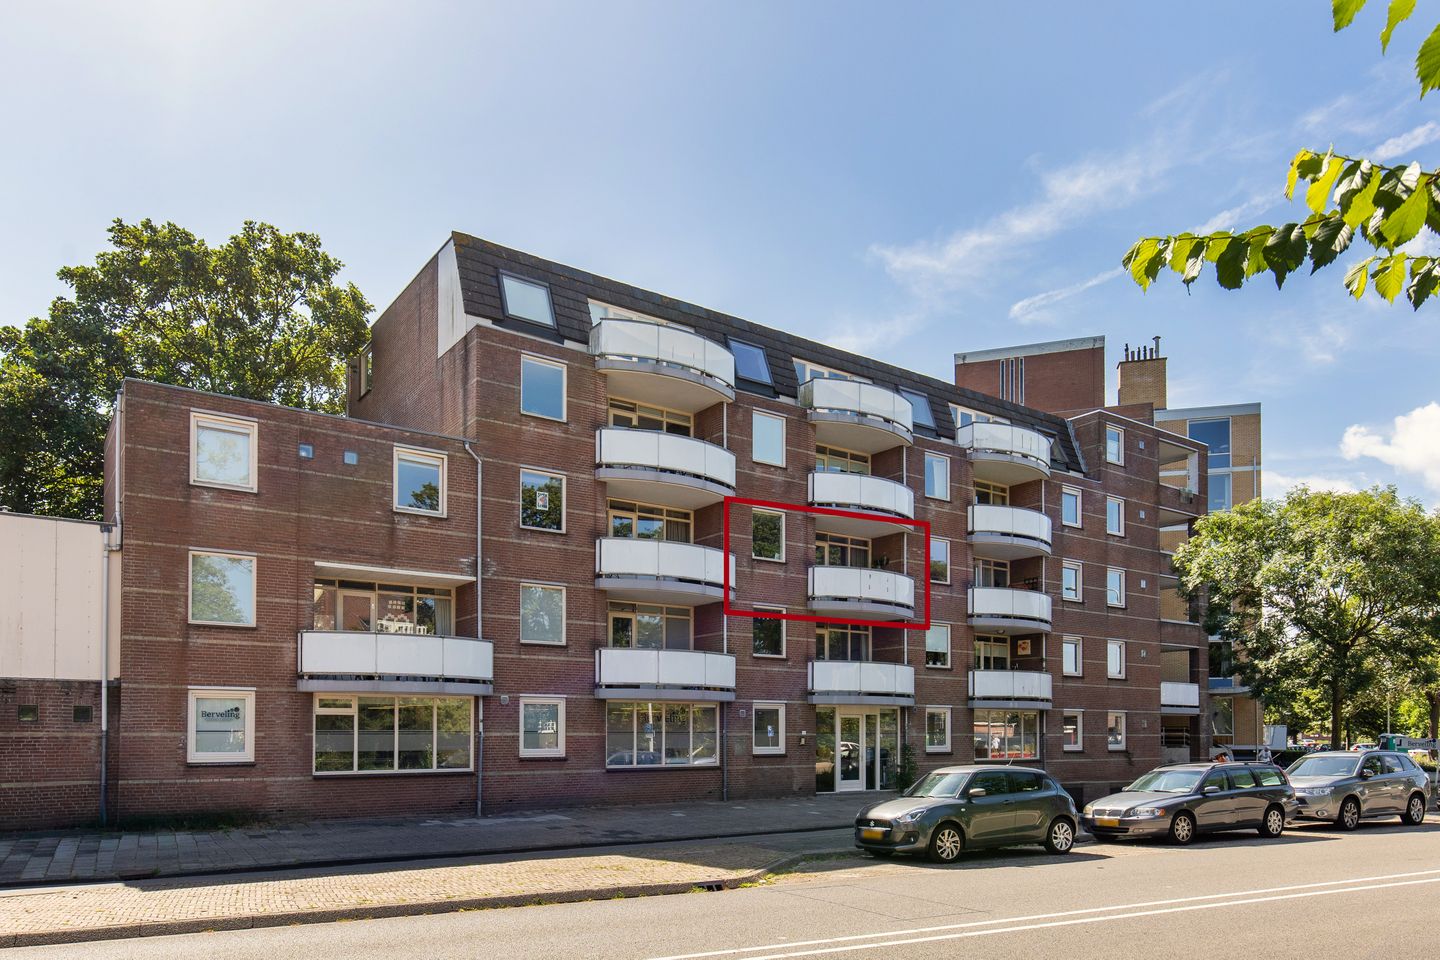
Situated in a pleasant location within walking distance of the historic centre of Leiden, this attractive two-bedroom apartment occupies the second floor of a well-maintained apartment building. From the living room and balcony, you can enjoy beautiful views across the Oude Rijn, the historic Kastanjehuis and the iconic sawmill De Heesterboom.
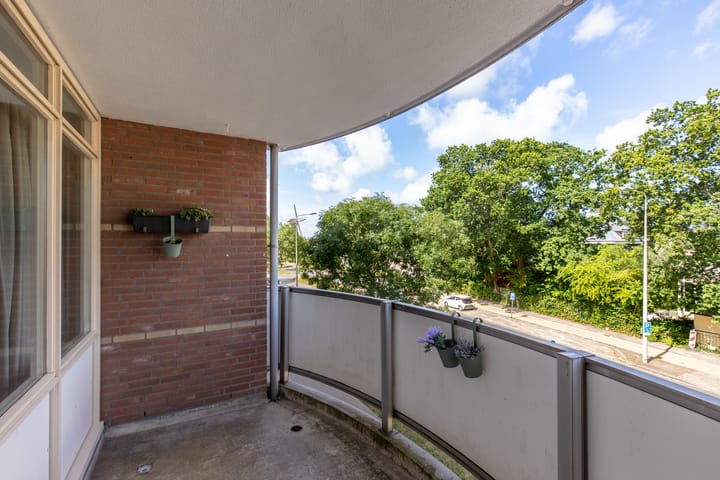
Thanks to its many windows, the apartment is filled with natural light throughout the day. The property also benefits from a lift, a north-west-facing balcony where you can enjoy the afternoon and evening sun, and a private storage room on the ground floor.
Several supermarkets and the vibrant city centre are within easy walking distance, while Leiden Centraal Station can be reached in approximately five minutes by bicycle. By car, the A44 and A4 motorways are only a few minutes away, providing excellent connections to The Hague, Schiphol Airport and Amsterdam. Ample on-street parking is available directly outside the building.
Layout
Ground floor
The building features a secure communal entrance with access to both the lift and staircase leading to the second floor. The apartment also benefits from a private internal storage room located on this level.
Second floor
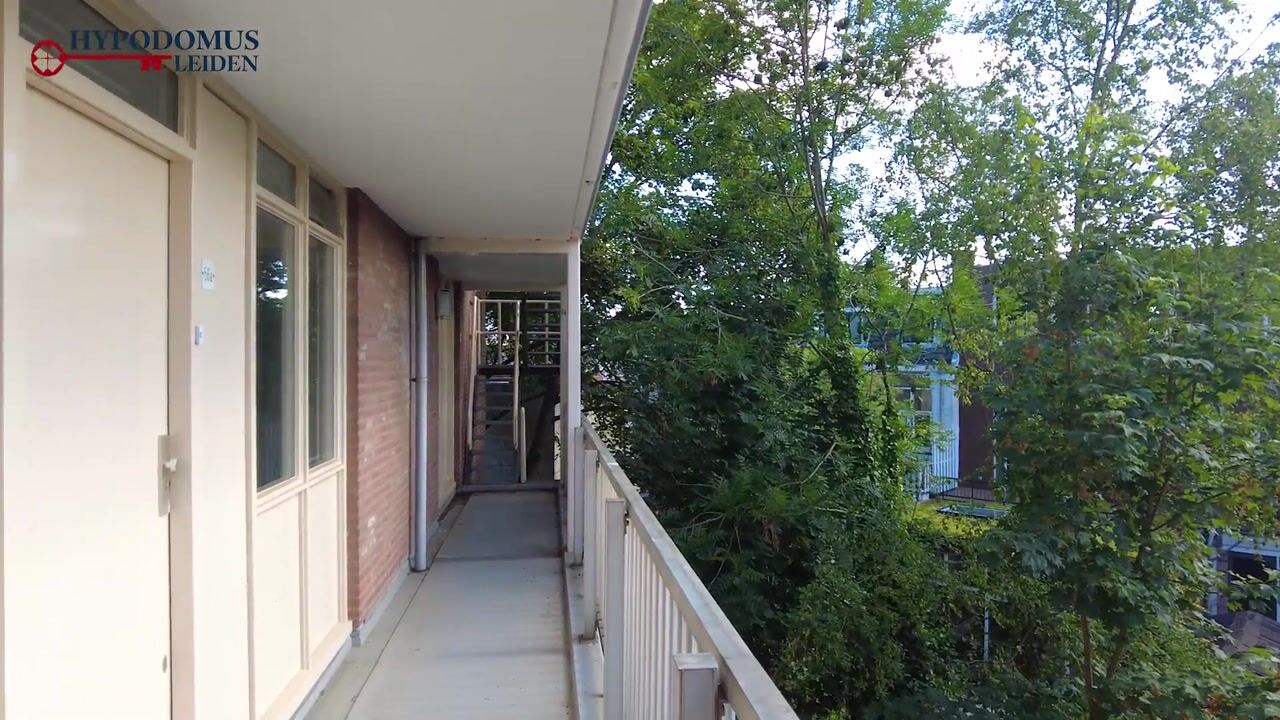
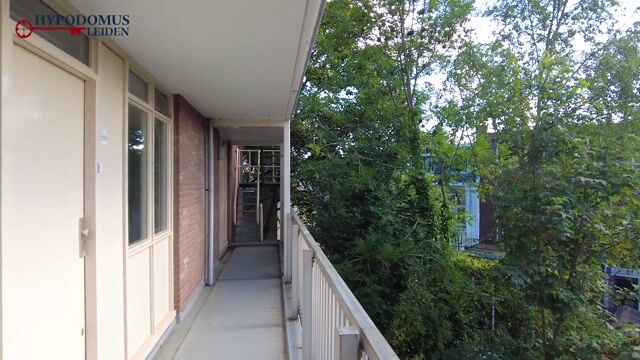
The apartment is accessed via the gallery. Upon entering, the hallway provides access to the meter cupboard, a separate toilet with washbasin and all other rooms.
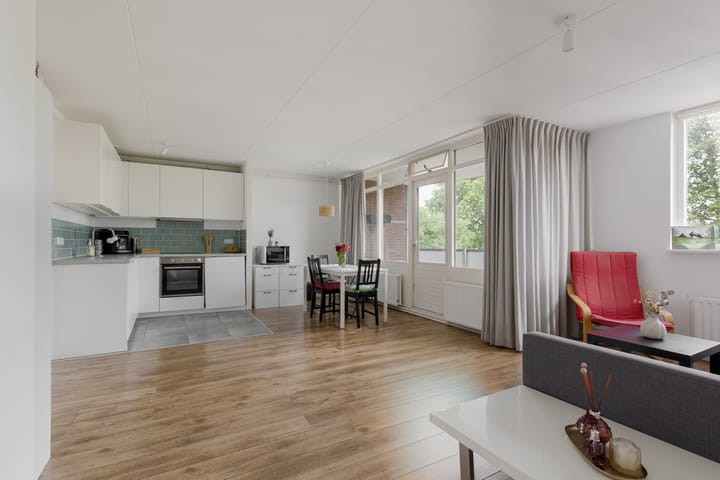
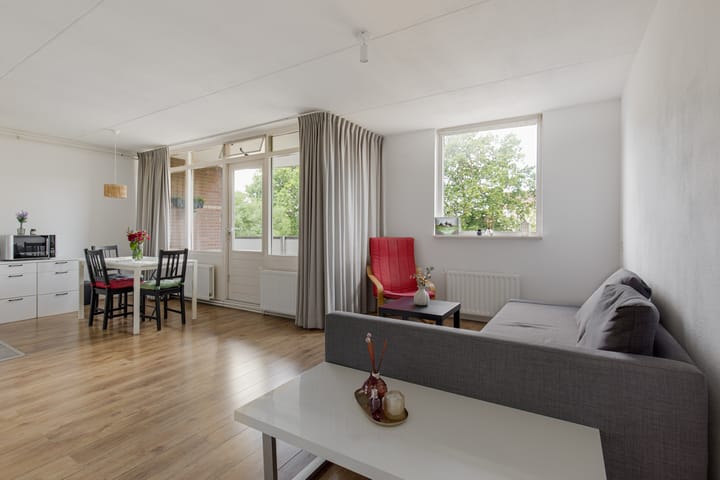
At the front of the apartment is the wonderfully bright living room. A built-in cupboard houses the central heating boiler, while a door provides direct access to the spacious north-west-facing balcony. Thanks to its orientation, this is a delightful place to enjoy the afternoon and evening sunshine while taking in the attractive views over the surrounding area.
The modern open-plan kitchen forms part of the living area and offers generous cupboard space. It is fitted with a refrigerator with freezer compartment, dishwasher, oven, induction hob and extractor hood.
The bathroom is equipped with a shower and a washbasin with vanity unit.
The apartment further offers two bedrooms, both located at the quiet rear of the building. The principal bedroom is generously proportioned, with ample space for a large wardrobe and a double bed. This room also provides access to a separate storage cupboard containing the washing machine connection.
Additional features
Living area: 64 m²
Building-related outdoor space (balcony): 6.9 m²
External storage space: 2.6 m²
Volume: 197 m³
Year of construction: 1988
Heating and hot water are provided by a high-efficiency central heating boiler.
The electrical installation includes ample circuits and residual-current devices.
The apartment is fully fitted with double glazing.
The kitchen and bathroom were completely renovated in 2022.
Monthly Owners' Association contribution: €258 for the apartment.
The communal areas, including the staircase and lift, are professionally cleaned every week.
Advertisement
Features
Transfer of ownership
- Listed since
- Acceptance
- Available in consultation
- Asking price
- € 365,000 kosten koper
- Asking price per m²
- € 5,703
- Status
- Available
- VVE (Owners Association) contribution
- € 258.00 per month
Construction
- Type apartment
- Galleried apartment (apartment)
- Building type
- Resale property
- Year of construction
- 1988
- Type of roof
- Flat roof covered with asphalt roofing
- Accessibility
- Accessible for people with a disability and accessible for the elderly
Surface areas and volume
- Areas
- Living area
- 64 m²
- Exterior space attached to the building
- 7 m²
- External storage space
- 3 m²
- Volume in cubic meters
- 197 m³
Layout
- Number of rooms
- 3 rooms (2 bedrooms)
- Number of bath rooms
- 1 bathroom and 1 separate toilet
- Bathroom facilities
- Shower and sink
- Number of stories
- 1 story
- Facilities
- Elevator, mechanical ventilation, and TV via cable
- Located at
- 2nd floor
Energy
- Energy label
- B
- Insulation
- Double glazing
- Heating
- CH boiler
- Hot water
- CH boiler
- CH boiler
- HR-combiketel (gas-fired combination boiler, in ownership)
Cadastral data
- LEIDEN O 3748
- Cadastral map
- Ownership situation
- Full ownership
- LEIDEN O 3748
- Cadastral map
- Ownership situation
- Full ownership
Exterior space
- Location
- Open location and unobstructed view
- Balcony/roof terrace
- Balcony present
Storage space
- Shed / storage
- Built-in
- Facilities
- Electricity
Parking
- Type of parking facilities
- Paid parking and resident's parking permits
VVE (Owners Association) checklist
- Registration with KvK
- Yes
- Annual meeting
- Yes
- Periodic contribution
- Yes (€ 258.00 per month)
- Reserve fund present
- Yes
- Maintenance plan
- Yes
- Building insurance
- Yes
Popularity
0x
Viewed
0x
Saved
16-7-2026
On Funda
Neighborhood
Haagweg-Noord
Leiden- Residents
- 1,835
- Family with children
- 17%
- Avg. asking price / m²
- € 5,430
Discover the neighborhood
Curious about the housing supply, residents and local real estate agents?

Don’t want to forget this home?
Save it as a favorite. You’ll easily find it back and get notified when something changes.
