New
Kanaalweg 1542321 JZ LeidenCronestein
€ 795,000 k.k.

- 129 m²living area
- 2bedrooms
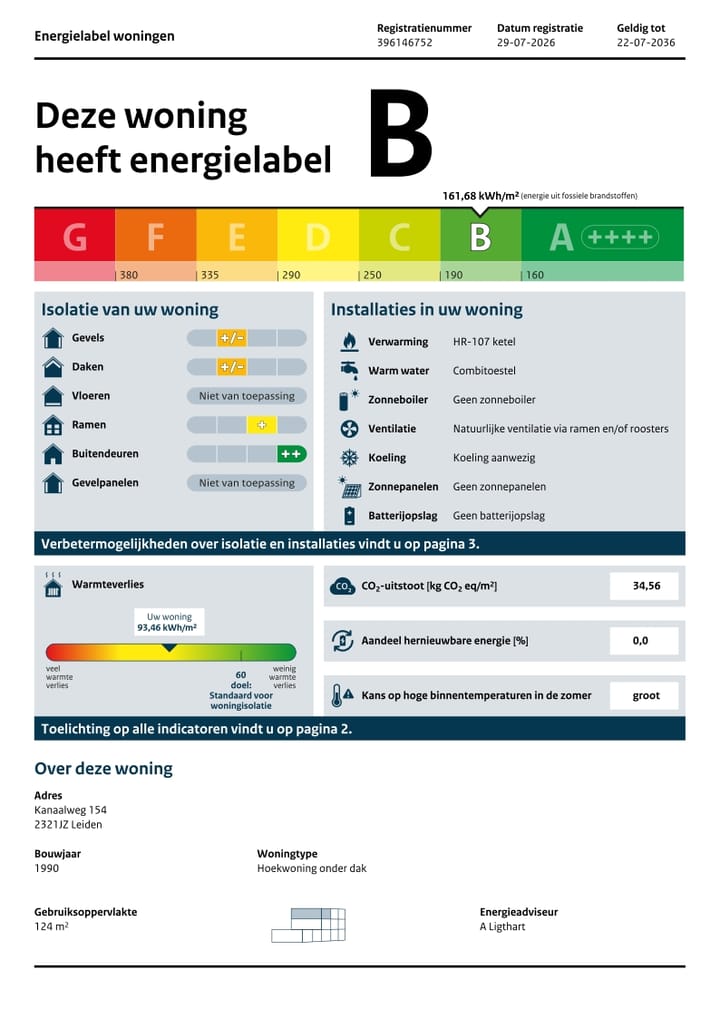
- Benergy label
Eye-catcherRoyaal penthouse 129 m2 met groot dakterras en eigen parkeerplaats
Description
‘Spacious penthouse with an exceptionally large roof terrace, two bedrooms and panoramic views over Leiden’
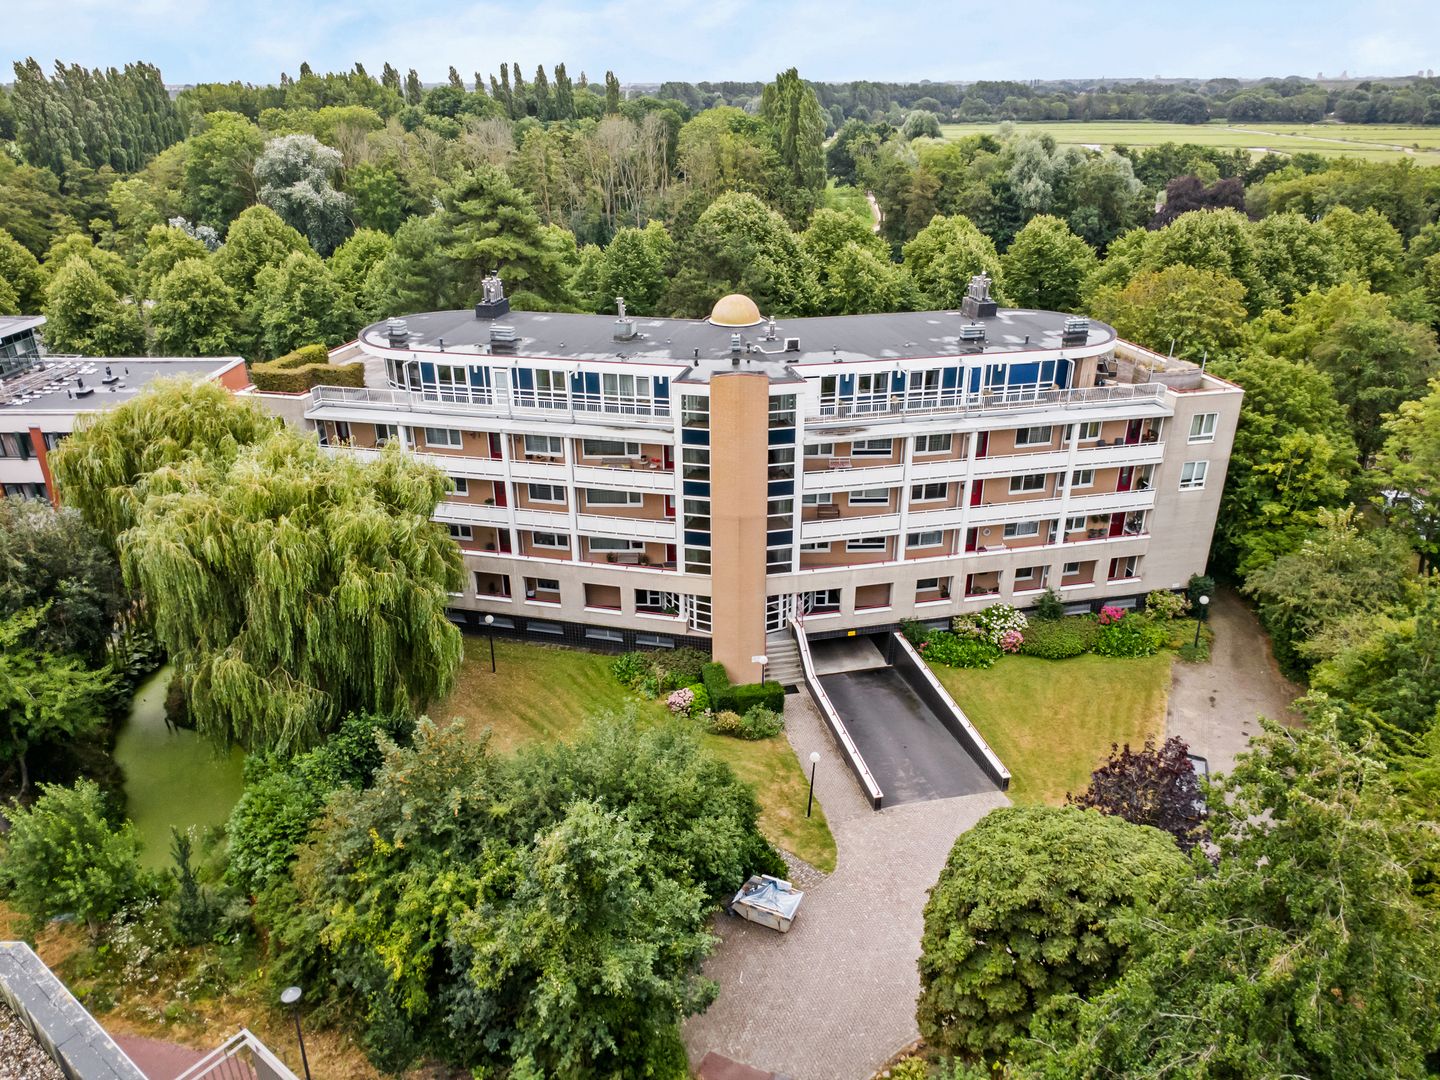
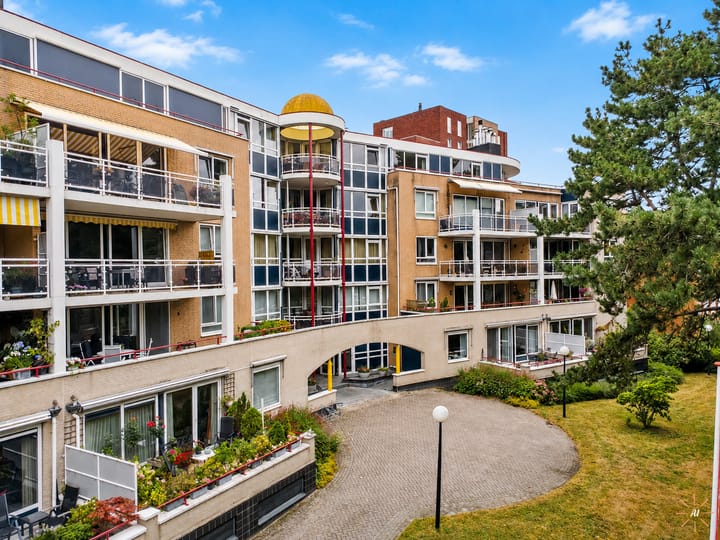
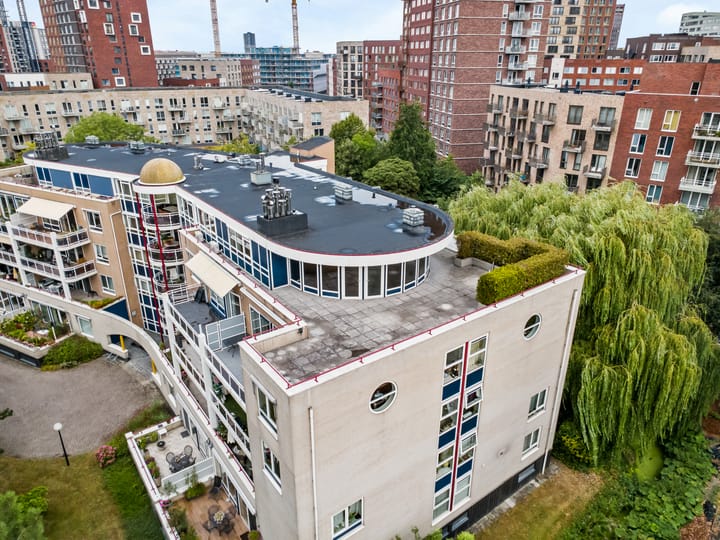
Located at Kanaalweg 154 in Leiden, this remarkably spacious penthouse offers approximately 129 m² of living space, two bedrooms and an impressive roof terrace of approximately 121 m². The apartment is situated on the fourth and top floor of the complex and occupies almost half of this entire level! Thanks to the many windows, the generous living space and the surrounding terrace, the property offers an abundance of natural light, space and views. A distinctive apartment with a solid foundation and plenty of opportunities to modernise it further according to your own taste.
The property is located on Kanaalweg in Leiden, in a setting where the city and open views come together beautifully. From both the apartment and the terrace, you can enjoy views of the green and urban surroundings. Its elevated position provides a great deal of privacy and a wonderful sense of openness, while all of Leiden’s amenities remain within easy reach.
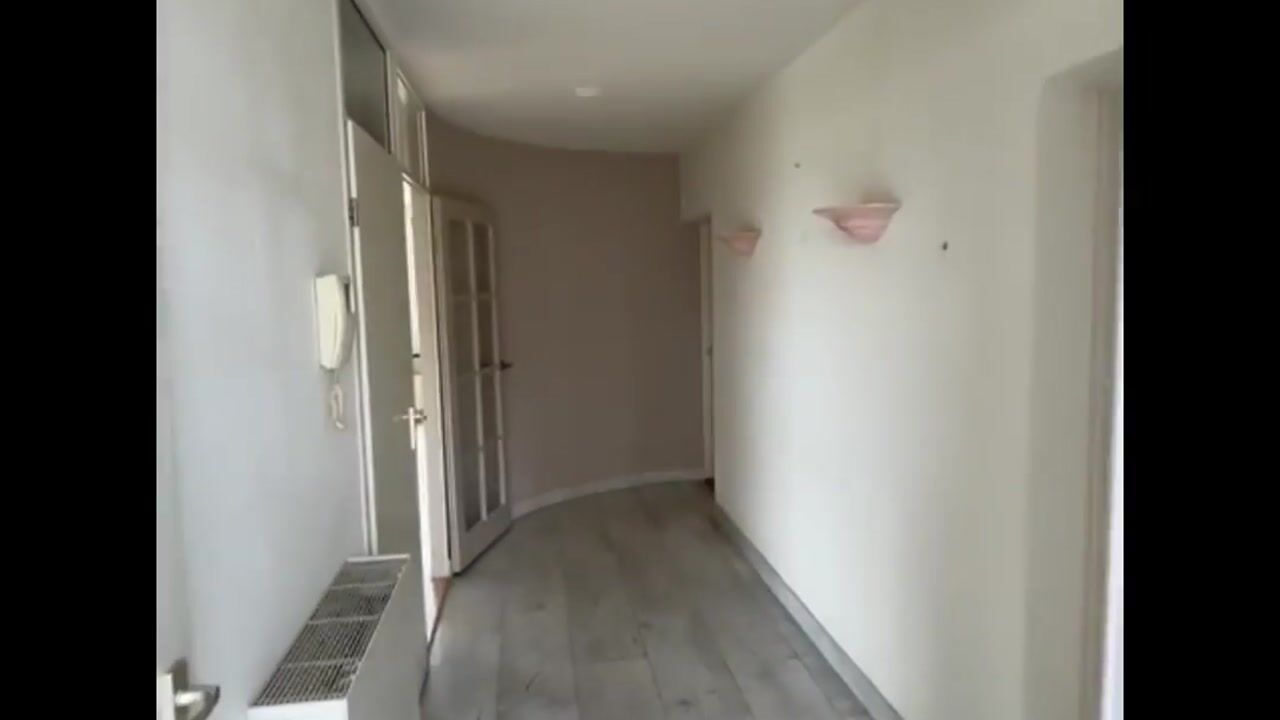
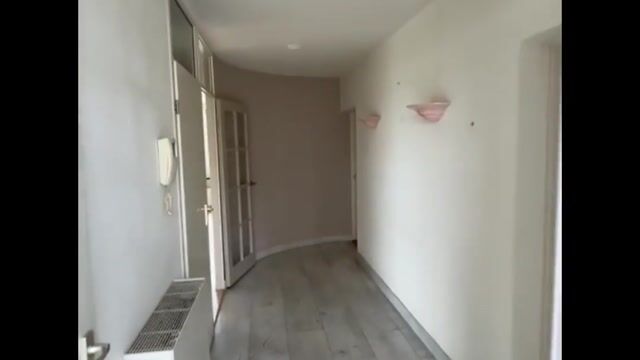
The top floor can be reached via the communal entrance and lift. The apartment has its own front door off the gallery, giving the entrance a pleasant sense of privacy. Inside, you enter a spacious hallway providing access to nearly all rooms. The hallway includes a cloakroom, toilet and practical storage space.
The living room is exceptionally spacious and forms the heart of the apartment. The curved, rounded façade with its wide series of windows gives the room a distinctive appearance and allows plenty of natural light to enter. Thanks to its generous dimensions, there are various options for creating a spacious seating and dining area. The existing fireplace creates an attractive focal point. Several doors from the living room provide access to the roof terrace, naturally connecting the indoor and outdoor spaces.
The neat, light-coloured kitchen is directly adjacent to the living room. The space provides a good basis for a new or updated kitchen that can be fully designed according to your own preferences.
The roof terrace is undoubtedly one of the most exceptional features of this penthouse. Offering approximately 121 m² of outdoor space, the terrace extends around a large part of the apartment. This makes it possible to create various areas for sitting, dining or simply enjoying the peace, quiet and views. The combination of space, privacy and multiple orientations makes this an outdoor area rarely found with an apartment.
The penthouse also features two spacious bedrooms. The principal bedroom is located at the end of the hallway and has its own private bathroom. The room offers sufficient space for a large bed and additional wardrobes. The second bedroom is situated directly next to the entrance and is also generously sized. This room includes a walk-in wardrobe, with the option of creating a second bathroom. The necessary connections are already in place.
The spacious bathroom adjoining the principal bedroom is finished in marble and includes a bathtub, a separate shower, a washbasin unit and a toilet. There is also a separate utility room with connections for laundry appliances, which also houses the Intergas combination boiler installed in 2024.
A parking garage is located beneath the entire complex. The penthouse includes its own private parking space and a private storage unit of approximately 4.5 m². The combination of a private parking space, practical storage and a lift to the residential floor contributes to the comfortable and single-level character of the property.
Kanaalweg 154 is an appealing apartment for buyers seeking spacious, single-level living and who recognise the potential to perfect this distinctive penthouse entirely according to their own taste.
Key features:
• Penthouse on the fourth and top floor
• Approximately 129 m² of living space
• Exceptionally large roof terrace of approximately 121 m²
• Two spacious bedrooms, one with a private bathroom
• Generous and bright living room with wide windows
• Private parking space in the parking garage
• Private storage unit of approximately 4.5 m² and a lift in the complex
• Financially healthy owners’ association, with current service charges of € 483,12 per month
Asking price: €795.000, costs payable by the purchaser. Completion can take place at short notice.
Advertisement
Features
Transfer of ownership
- Listed since
- Acceptance
- Available in consultation
- Asking price
- € 795,000 kosten koper
- Asking price per m²
- € 6,163
- Status
- Available
- VVE (Owners Association) contribution
- € 483.12 per month
Construction
- Type apartment
- Penthouse (apartment)
- Building type
- Resale property
- Year of construction
- 1990
- Type of roof
- Flat roof covered with asphalt roofing
Surface areas and volume
- Areas
- Living area
- 129 m²
- Exterior space attached to the building
- 121 m²
- External storage space
- 5 m²
- Volume in cubic meters
- 405 m³
Layout
- Number of rooms
- 3 rooms (2 bedrooms)
- Number of bath rooms
- 1 bathroom and 1 separate toilet
- Bathroom facilities
- Double sink, walk-in shower, bath, and toilet
- Number of stories
- 1 story
- Facilities
- Air conditioning, elevator, rolldown shutters, and TV via cable
- Located at
- 4th floor
Energy
- Energy label
- B
- Insulation
- Roof insulation, double glazing, insulated walls, floor insulation and completely insulated
- Heating
- CH boiler
- Hot water
- CH boiler
- CH boiler
- Intergas HRE 36/30 A (gas-fired combination boiler from 2024, in ownership)
Cadastral data
- LEIDEN O 3980
- Cadastral map
- Ownership situation
- Full ownership
- LEIDEN O 3930
- Cadastral map
- Ownership situation
- Full ownership
- LEIDEN O 3930
- Cadastral map
- Ownership situation
- Full ownership
Exterior space
- Location
- Alongside park, sheltered location and unobstructed view
- Garden
- Sun terrace
- Sun terrace
- 121 m² (17.20 metre deep and 7.05 metre wide)
- Garden location
- Located at the southeast
- Balcony/roof terrace
- Roof terrace present
Garage
- Type of garage
- Underground parking and parking place
Parking
- Type of parking facilities
- Parking on private property and parking garage
VVE (Owners Association) checklist
- Registration with KvK
- Yes
- Annual meeting
- Yes
- Periodic contribution
- Yes (€ 483.12 per month)
- Reserve fund present
- Yes
- Maintenance plan
- Yes
- Building insurance
- Yes
Popularity
717x
Viewed
12x
Saved
3-8-2026
On Funda
Neighborhood
Cronestein
Leiden- Residents
- 5,615
- Family with children
- 8%
- Avg. asking price / m²
- € 5,492
Discover the neighborhood
Curious about the housing supply, residents and local real estate agents?

Don’t want to forget this home?
Save it as a favorite. You’ll easily find it back and get notified when something changes.
