New
Kruisstraat 12-A2312 BH Leidend'Oude Morsch
€ 369,000 k.k.

- 57 m²living area
- 2bedrooms
- Denergy label
Eye-catcherOuders van studerende kinderen én binnenstad liefhebbers opgelet!
Open House
- Wednesday, August 19 from 12:00 PM to 12:45 PM
Description
WEDNESDAY 19 AUGUST, from 12:00 PM to 12:45 PM – DIGITAL OPEN HOUSE via INSTAGRAM LIVE
Would you like to join our digital open house? Follow our agency on Instagram and take part in a LIVE virtual tour from the comfort of your computer. Please note that joining the live tour is only possible through the Instagram app on your smartphone or tablet.
Would you prefer to view this beautifully located upper-floor apartment with its spacious rooftop terrace in person? Of course! Simply contact us to schedule a private viewing.
------------------------------------------------------------------------------
ATTENTION PARENTS OF UNIVERSITY STUDENTS AND CITY LOVERS!
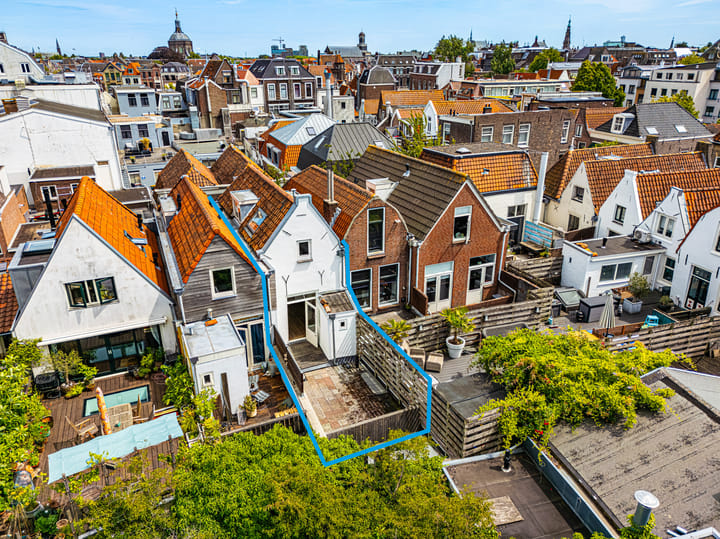

Situated in the heart of Leiden, in the highly sought-after Oude Morsch district, this well-maintained and quietly located upper-floor apartment features a generous 24 m² southwest-facing rooftop terrace, offering plenty of sunshine throughout the day.
The property comes with a municipal permit for renting out three separate rooms (room rental licence), making it an excellent opportunity for parents looking to provide their son or daughter with a wonderful student home to share with two housemates.
Imagine living right in the vibrant city centre of Leiden, within walking distance of Leiden University, student associations, Leiden Central Station, and the city's charming historic centre.
Naturally, this property is equally appealing for anyone looking to enjoy city-centre living themselves. Spread over two floors, it offers an exceptional combination of character, comfort and privacy. The spacious rooftop terrace overlooks the greenery of a secluded courtyard garden, creating a peaceful oasis in the middle of the city. Living here means enjoying one of Leiden's most attractive locations, under the watchful eye of the historic Morspoort.

In 2016, the original house was carefully divided into two apartments with great attention to detail. With the approval and supervision of the Municipality of Leiden and Erfgoed Leiden (Leiden Heritage), much of the building was restored to its original layout. The entire ground floor was rebuilt with a new insulated concrete floor, while both the walls and intermediate floor were insulated as well.
The ground-floor apartment has recently been sold and is occupied by a single resident.
The upper-floor apartment, previously used as a rental property, is now offered for sale. In 2016, both apartments received completely separate connections for gas, electricity, water and drainage, meaning each apartment has its own utility meters.
The Owners' Association (VvE) is active and financially healthy, with funds being reserved for future maintenance. A long-term maintenance plan has been established, and several major maintenance works have recently been completed, including repainting the entire rear façade and the first-floor rear window frames.
A comprehensive structural inspection was carried out on 15 July 2026, confirming the property's excellent state of maintenance. A new energy label has also been issued, resulting in an Energy Label D.
Interested? Feel free to contact us to arrange a private viewing, or join our Instagram Live Open House on Wednesday 19 August at 12:00 PM. No registration is required—simply join the live broadcast. If you want to see the house in person you are welcome from the 17th of August. You need to make an appointment via our office at 0031-71-5138000 of via
Layout
Ground Floor:
Through your private entrance (renewed in 2016 and fitted with a three-point locking system), you enter the entrance hall. Immediately to your left is the renewed, lockable utility meter cupboard. During the extensive renovation in 2016, the entire ground floor was rebuilt with an insulated concrete floor, and completely new utility connections for gas, water, electricity and drainage were installed. A fibre-optic internet connection has already been provided at the front of the property and can easily be connected to the meter cupboard through the existing conduit by the fibre network provider.
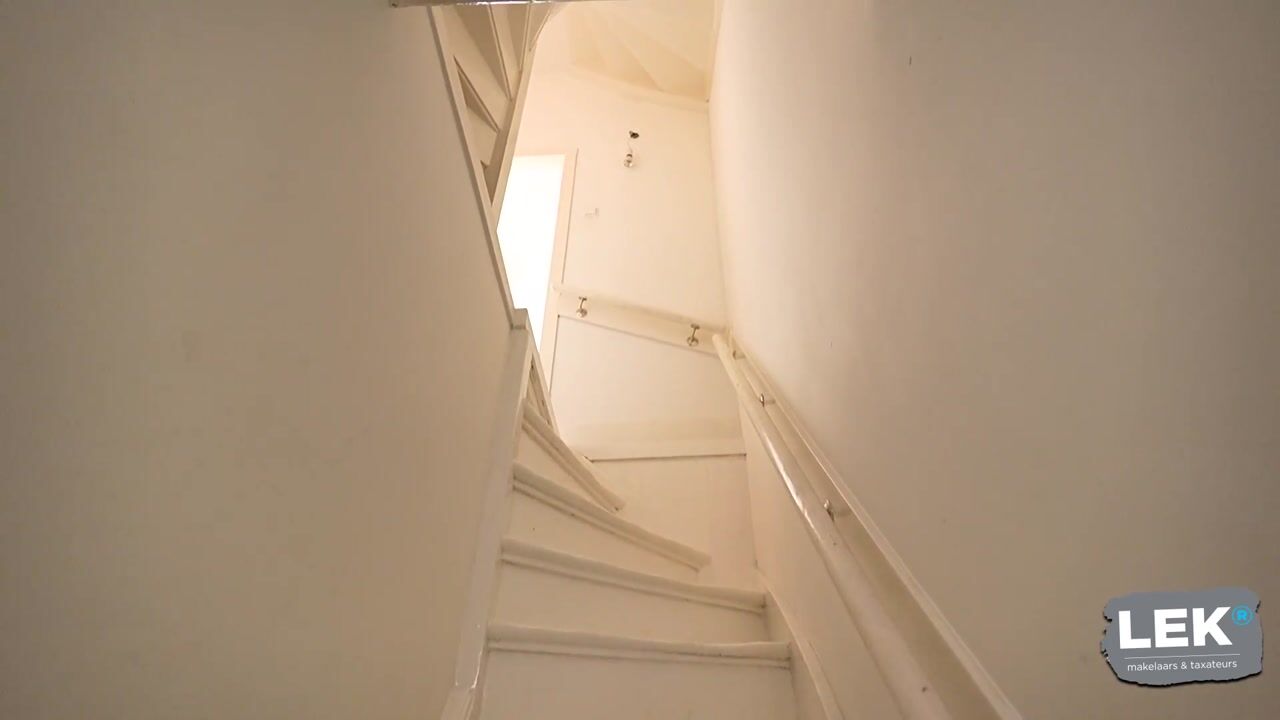
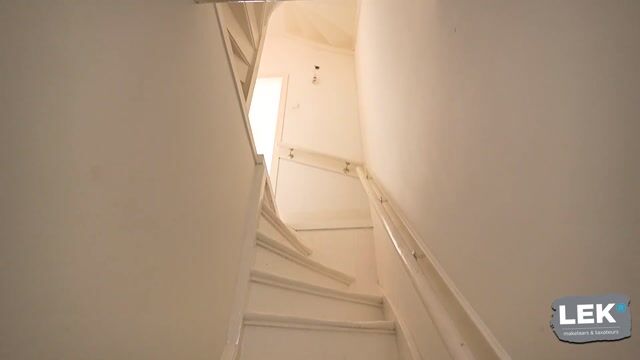
The spacious entrance hall offers ample room for a coat rack along the right-hand wall. A fixed staircase leads to the first floor. A charming feature is the practical storage niche that appears on your left as you walk upstairs, providing generous space beneath the staircase to the second floor for shoes, scarves and other everyday items.
First Floor:
The landing provides access to the staircase leading to the second floor, but first we will explore the first floor.
Opening the door, we enter the kitchen. This generous, bright space is sure to delight anyone who enjoys cooking. Alternatively, it could easily serve as the communal living room of a student house, with plenty of space for a large dining table. An added bonus is that the kitchen opens directly onto the spacious rooftop terrace.
The kitchen itself was installed in 2016 using a high-quality former showroom kitchen dating from around 2001. It is equipped with a refrigerator and separate freezer (both under-counter models), a large oven, and a gas hob that was replaced in 2025. A dishwasher is also present. However, as it has not been used by the previous tenants during the past five years, the seller cannot guarantee that it is still functioning correctly and buyers should assume that replacement may be necessary.
There is also space for a washing machine beneath the Nefit central heating boiler, which was renewed in 2016 and has been professionally serviced every year since.
Before stepping outside, we'd like to show you the well-maintained and spacious toilet room. In 2024, the concealed cistern behind the toilet was replaced. The room also features a washbasin and benefits from natural daylight through two windows, one of which can be opened for ventilation.
The Rooftop Terrace:
Now it's time to step outside.
Having a large private rooftop terrace is a true luxury in the centre of Leiden. This exceptional terrace enjoys a sunny southwest-facing position, guaranteeing wonderful afternoon and evening sunshine, as well as spectacular sunsets.
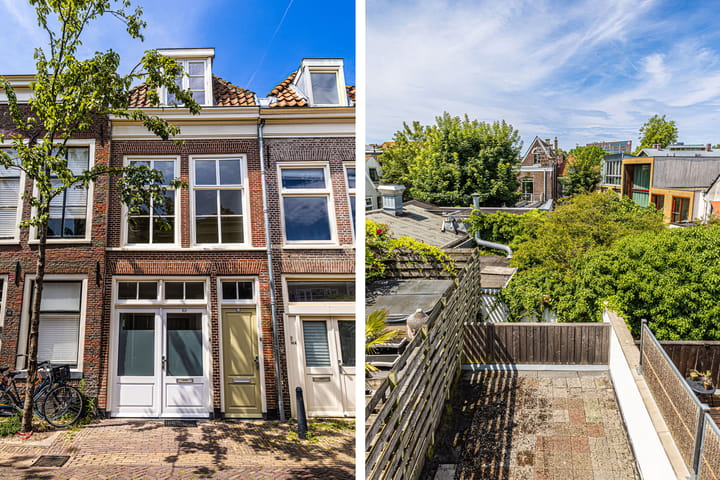
The rear of the terrace overlooks the large communal gardens of the surrounding properties on Narmstraat, creating a peaceful green outlook with plenty of privacy. It is a wonderfully tranquil retreat where you can escape the city's lively atmosphere whenever you wish. If you enjoy spending time outdoors, this terrace offers many hours of sunshine throughout the day.
From the kitchen, you enter the spacious living/bedroom. Situated at the front of the property overlooking Kruisstraat, it enjoys views towards the warehouse belonging to the pancake restaurant on Beestenmarkt. As the warehouse is not occupied, privacy at the front of the property is also excellent.
The room features smooth plastered walls and ceilings, a high-quality PVC floor, and two large windows that allow an abundance of natural light to flood the space. One of the windows can be opened using its sliding mechanism to provide natural ventilation.
Second Floor:
The staircase leads to the second floor, where a bright and spacious landing provides access to three separate rooms. A large dormer window floods the stairwell with natural daylight, reaching all the way down to the ground floor.
We first enter the spacious bedroom at the rear of the property. A large Velux roof window, together with a charming window overlooking the rear, provides excellent natural light and ventilation. The high ceilings with exposed timber beams and wooden ceiling finish create a warm and inviting atmosphere. This generous room easily accommodates a double bed, as well as a desk and wardrobe or chest of drawers. From the window, you'll enjoy an even better view of your private rooftop terrace and the attractive rear gardens along Narmstraat.
Returning to the landing, we open the next door on the right, leading to the bathroom. While not particularly large, it is practical and well laid out. The bathroom also benefits from a dormer window with a large opening window, allowing for excellent natural ventilation after showering. Privacy is excellent, with no overlooking neighbours.
The spacious shower and large washbasin provide everything you need for comfortable daily use. While the bathroom is functional rather than luxurious, it serves its purpose well. The recent structural survey did recommend renewing the silicone seals around the shower tray and repairing some of the grout between the wall tiles, as parts of the sealant had dried out and some grout had deteriorated over time. On a positive note, a new mechanical ventilation system was installed in 2025 to ensure moisture is effectively extracted after showering.
Finally, we enter the last room. Once again, you'll find a generous bedroom featuring the same charming timber roof construction as the first bedroom, complete with attractive exposed beams and traditional tongue-and-groove roof boarding. At the front of the property is a dormer window with double-glazed (HR++) windows that were replaced in 2018.
From here, you'll enjoy delightful views across the rooftops of the historic Oude Morsch neighbourhood towards the lively Beestenmarkt. It's a wonderful place to experience the atmosphere of the city while enjoying the comfort of your own home.
Welcome to Leiden. Welcome to a truly delightful home in one of the city's most desirable locations.
Has this description already made you enthusiastic? Just wait until you see the apartment in person—it is a home that is sure to make you smile.
We look forward to welcoming you soon!
What You'll Love About This Home:
- Characterful upper-floor apartment dating from approximately 1850, full of authentic charm.
- A beautiful historic façade, carefully restored to its original appearance in 2016. In the past, the ground floor housed small shops and weaving workshops, with living accommodation above—a typical feature of Leiden's historic city-centre houses. This is one of the reasons why the neighbourhood has been designated a protected historic townscape. And rightly so—the street is full of character and nostalgia. - - - Have you already noticed the charming historic fire station at the end of the street?
- Approximately 60 m² of living space complemented by a generous 24 m² private rooftop terrace.
- Unobstructed views over mature greenery and landscaped gardens at the rear.
- Quiet location with relatively little traffic.
- Enjoy birdsong, greenery and a surprising sense of space every day.
- Resident parking permit available for the neighbourhood or parking in the nearby Morspoort Garage. Visitors can also park in the neighbourhood using the municipal parking app at a reduced rate.
- Potential for extension, reconfiguration or further modernisation (subject to the necessary permissions).
- Ideal for residential use, working from home, or a combination of both.
- Just a stone's throw from Leiden's historic city centre.
- A home offering character, space and future potential.
- A rare opportunity that seldom becomes available in Leiden.
Important Information:
- The standard NVM 'as is, where is' clause applies. The property is sold in its current condition.
- The seller has not occupied the property themselves; therefore, the standard non-owner occupancy clause applies.
- If you intend to purchase the property as an investment for student accommodation or for room rental, please note that the existing room rental permit can only be transferred with the approval of the Municipality of Leiden. The permit is not automatically transferable. Buyer and seller must jointly apply for the transfer, and if you wish to take over the permit, this should be included as a condition in your offer.
- A recent independent structural survey has been carried out by Perfectkeur, confirming the property's good state of maintenance. The report is available for inspection during viewings.
- A genuine property video is available on Funda and lekmakelaars.nl—no slideshow or recycled photographs.
- Be sure to view the detailed 2D and 3D floor plans on Funda for an even better understanding of the excellent layout of this home.
- A Matterport virtual tour is also available. Simply click the navigation icons within the 3D tour to walk through every room at your own pace. Highly recommended.
General Information:
- A binding agreement between the parties is only established once a written or electronically signed purchase agreement has been executed.
- The purchase agreement will be drawn up in accordance with the latest NVM model contract. Depending on the age and characteristics of the property, additional clauses may apply, including an age clause (for properties over 50 years old) and a materials/asbestos clause (for properties built before 1993). The buyer is required to provide a bank guarantee or deposit equal to 10% of the purchase price.
- This information has been compiled by LEK Makelaars with the utmost care. Nevertheless, no rights may be derived from its contents. LEK Makelaars accepts no liability for any inaccuracies, omissions or the consequences thereof. All dimensions and surface areas are indicative. The standard NVM terms and conditions, together with the agency's general terms and conditions, apply.
- LEK Makelaars respects the privacy of its clients, prospective buyers, bidders and purchasers. Although every effort has been made to ensure the accuracy of the information provided, LEK Makelaars cannot be held liable for any information unlawfully obtained or misused by third parties.
All information has been compiled with due care. However, no rights may be derived from its contents. No liability is accepted for any inaccuracies, omissions or the consequences thereof. All stated measurements and floor areas are indicative. The NVM terms and conditions and the agency's general terms and conditions apply.
Advertisement
Features
Transfer of ownership
- Listed since
- Acceptance
- Available immediately
- Asking price
- € 369,000 kosten koper
- Asking price per m²
- € 6,474
- Status
- Available
- VVE (Owners Association) contribution
- € 85.00 per month
Construction
- Type apartment
- Upstairs apartment (double upstairs apartment)
- Building type
- Resale property
- Year of construction
- 1850
- Specific
- Protected townscape or village view (permit needed for alterations)
- Type of roof
- Gable roof covered with asphalt roofing and roof tiles
- Quality marks
- Bouwkundige Keuring and Energie Prestatie Advies
Surface areas and volume
- Areas
- Living area
- 57 m²
- Exterior space attached to the building
- 24 m²
- Volume in cubic meters
- 201 m³
Layout
- Number of rooms
- 4 rooms (2 bedrooms)
- Number of bath rooms
- 1 bathroom and 1 separate toilet
- Bathroom facilities
- Walk-in shower and sink
- Number of stories
- 3 stories
- Facilities
- Skylight, optical fibre, mechanical ventilation, passive ventilation system, and TV via cable
- Located at
- 1st floor
Energy
- Energy label
- D
- Insulation
- Roof insulation, partly double glazed and insulated walls
- Heating
- CH boiler
- Hot water
- CH boiler
- CH boiler
- NEFIT (gas-fired combination boiler from 2016, in ownership)
Cadastral data
- LEIDEN B 42
- Cadastral map
- Ownership situation
- Full ownership
Exterior space
- Location
- Alongside a quiet road, sheltered location, in centre, in residential district and unobstructed view
- Garden
- Sun terrace
- Sun terrace
- 24 m² (7.01 metre deep and 3.48 metre wide)
- Garden location
- Located at the southwest
- Balcony/roof terrace
- Roof terrace present
Parking
- Type of parking facilities
- Resident's parking permits
VVE (Owners Association) checklist
- Registration with KvK
- Yes
- Annual meeting
- Yes
- Periodic contribution
- Yes (€ 85.00 per month)
- Reserve fund present
- Yes
- Maintenance plan
- Yes
- Building insurance
- Yes
Popularity
1,311x
Viewed
32x
Saved
8-8-2026
On Funda
Neighborhood
d'Oude Morsch
Leiden- Residents
- 815
- Family with children
- 6%
- Avg. asking price / m²
- € 5,887
Discover the neighborhood
Curious about the housing supply, residents and local real estate agents?

Don’t want to forget this home?
Save it as a favorite. You’ll easily find it back and get notified when something changes.
