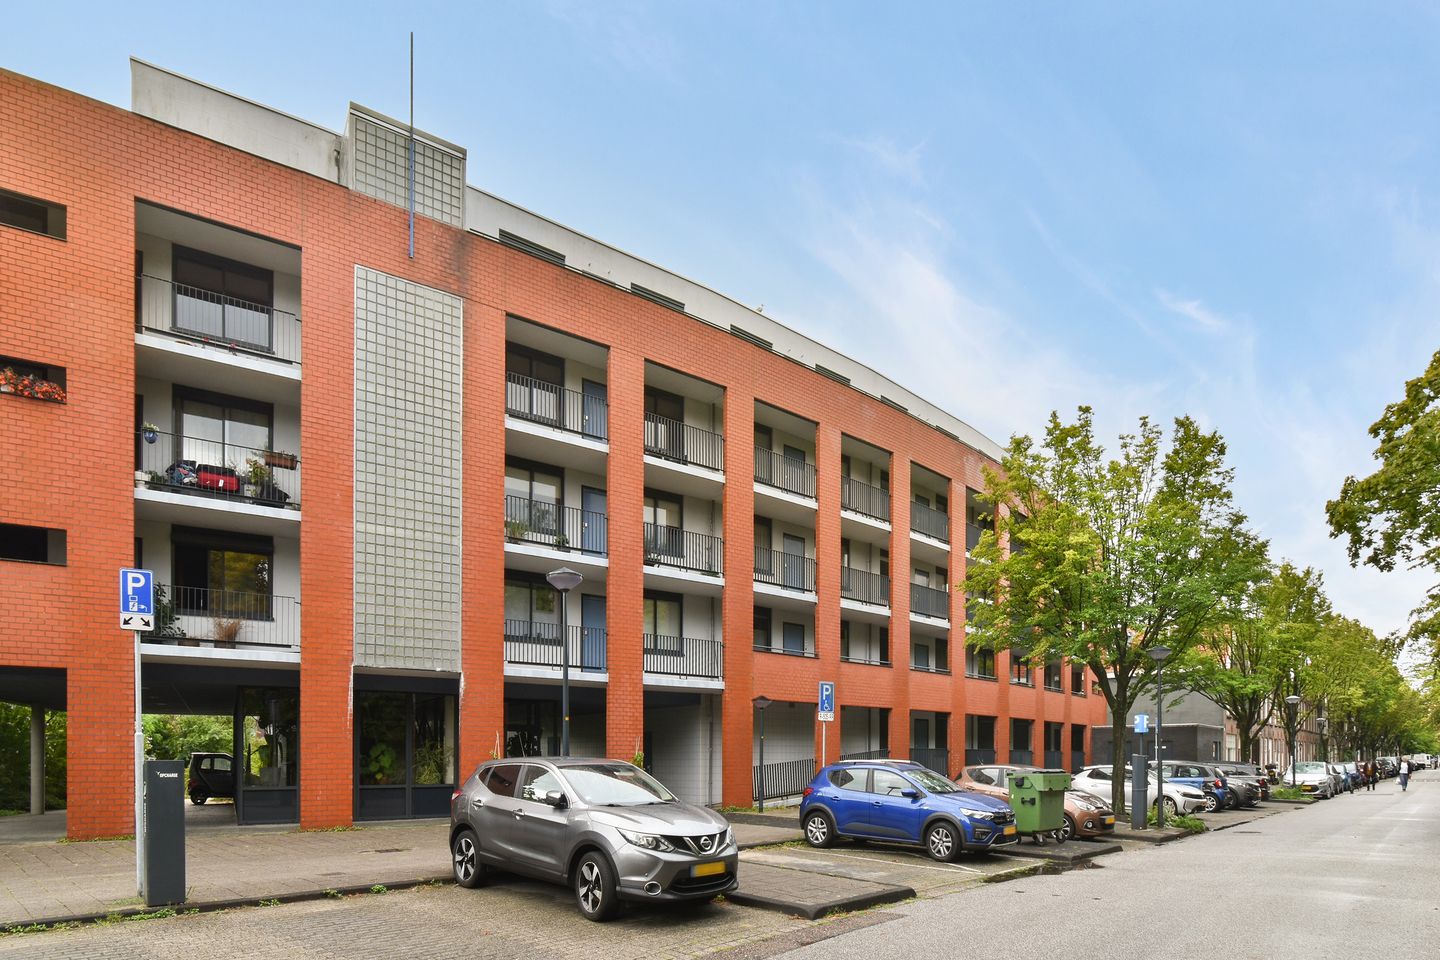
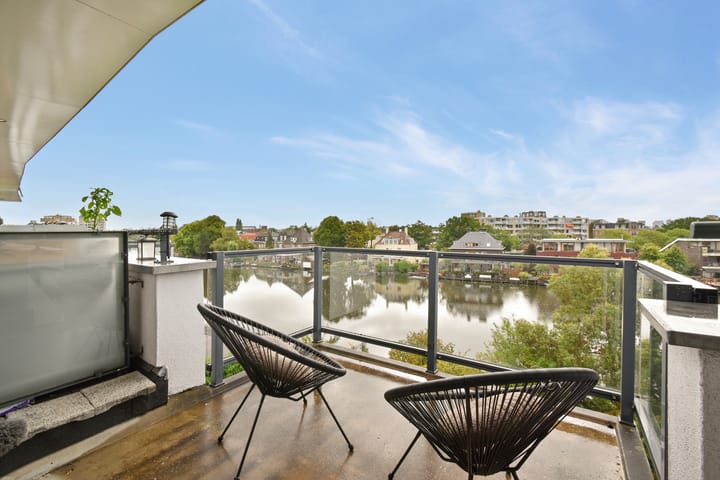
Ruim 3-kamerappartement met fantastische ligging langs de rivier de Rijn, twee eigen bergingen en een balkon (Z) met weids uitzicht over het water en de molen van Noordman.
Het appartement is gesitueerd op de 4e woonlaag (met lift) in een fraai vormgegeven gebouw op deze bijzonder mooie locatie met een gemeenschappelijke tuin aan het water. Op loop-/fietsafstand zijn snelle verbindingen zoals treinstation Leiden CS, busverbindingen en ca. drie minuten afstand tot snelweg A44 (Den Haag / Schiphol / Amsterdam).
Entree op de parterre in de gemeenschappelijke hal met trappenhuis en een lift.
Indeling appartement: Entree, ruime hal met meterkast, toilet met fonteintje en de nette badkamer met douche, wastafel en wasmachine aansluiting.
Ruime, lichte woonkamer over de volle breedte met houten vloer, balkon en vrij uitzicht. Open keuken in hoekopstelling met een dakvenster en inbouw apparatuur zoals een inductie kookplaat, afzuigkap, elektrische oven, koelkast en vaatwasmachine.
Twee ruime slaapkamers met ingebouwde kasten. Het appartement beschikt over een eigen CV combiketel (nieuw).
Het levendige uitzicht met bewegingen op het water, de rustige ligging, de tuin aan het water en de locatie vlakbij het centrum met onder andere de vele musea, winkels, restaurants en de universiteit, maken van dit appartement een bijzonder aantrekkelijk object.
De oplevering is in overleg en kan snel. Wij nodigen u graag uit voor een bezichtiging.
Bijzonderheden:
- Erfpachtcanon afgekocht tot 2067
- Actieve VvE, servicekosten € 340,25 per maand
- Grote gemeenschappelijke tuin aan het water
- Berging op de woonverdieping en eigen fietsenberging op de begane grond
_____________________________________________________________________
Spacious 3-room apartment in a fantastic location along the Rhine River, featuring two private storage units and a south-facing balcony with sweeping views over the water and the Noordman windmill.
The apartment is situated on the fourth floor (accessible by elevator) of a beautifully designed building in this stunning location, which includes a communal garden by the water. It offers quick access—within walking or cycling distance—to Leiden Central Station and bus connections, and is just three minutes from the A44 motorway (The Hague / Schiphol / Amsterdam).
Ground-floor entrance into a communal hall with a staircase and elevator.
Apartment layout: Entrance, spacious hallway with meter cupboard, toilet with small sink, and a neat bathroom featuring a shower, washbasin, and washing machine connection.
Spacious, light-filled living room spanning the full width of the apartment, featuring wooden flooring, a balcony, and unobstructed views. Open-plan corner kitchen with a skylight and built-in appliances, including an induction hob, extractor hood, electric oven, refrigerator and dishwasher.
Two spacious bedrooms with built-in wardrobes. The apartment is equipped with its own central heating combination boiler (new).
The lively view of activity on the water, the peaceful setting, the waterfront garden, and the proximity to the city center—with its many museums, shops, restaurants, and the university—make this apartment a highly attractive property.
Completion date is negotiable and can be arranged quickly. We would be happy to invite you for a viewing.
Key features:
- Leasehold ground rent prepaid until 2067
- Active Homeowners' Association (VvE); service charges €340.25 per month
- Large communal garden by the water
- Storage unit on the residential floor and private bicycle storage on the ground floor
Highlights
AI-generated from the description
Unique Rhine river location
Along the Rhine with wide views and waterfront garden.
Bright living room with balcony
Spacious living room with wooden floor, balcony and open views.
Great access and elevator
Close to Leiden CS, A44 and elevator to 4th floor.
Advertisement
Features
Transfer of ownership
Listed since
Acceptance
Available in consultation
Asking price
€ 470,000 kosten koper
Asking price per m²
€ 5,663
Status
Available
VVE (Owners Association) contribution
€ 340.00 per month
Construction
Type apartment
Galleried apartment (apartment)
Building type
Resale property
Year of construction
1993
Surface areas and volume
Areas
Living area
83 m²
Exterior space attached to the building
11 m²
External storage space
8 m²
Volume in cubic meters
245 m³
Layout
Number of rooms
3 rooms (2 bedrooms)
Number of bath rooms
1 bathroom and 1 separate toilet
Bathroom facilities
Shower and sink
Number of stories
1 story
Facilities
Elevator, mechanical ventilation, and sliding door