Scholtenstraat 262313 GL LeidenProfessorenwijk-Oost
€ 400,000 k.k.

- 76 m²living area
- 2bedrooms
- Denergy label
Description
English text see below
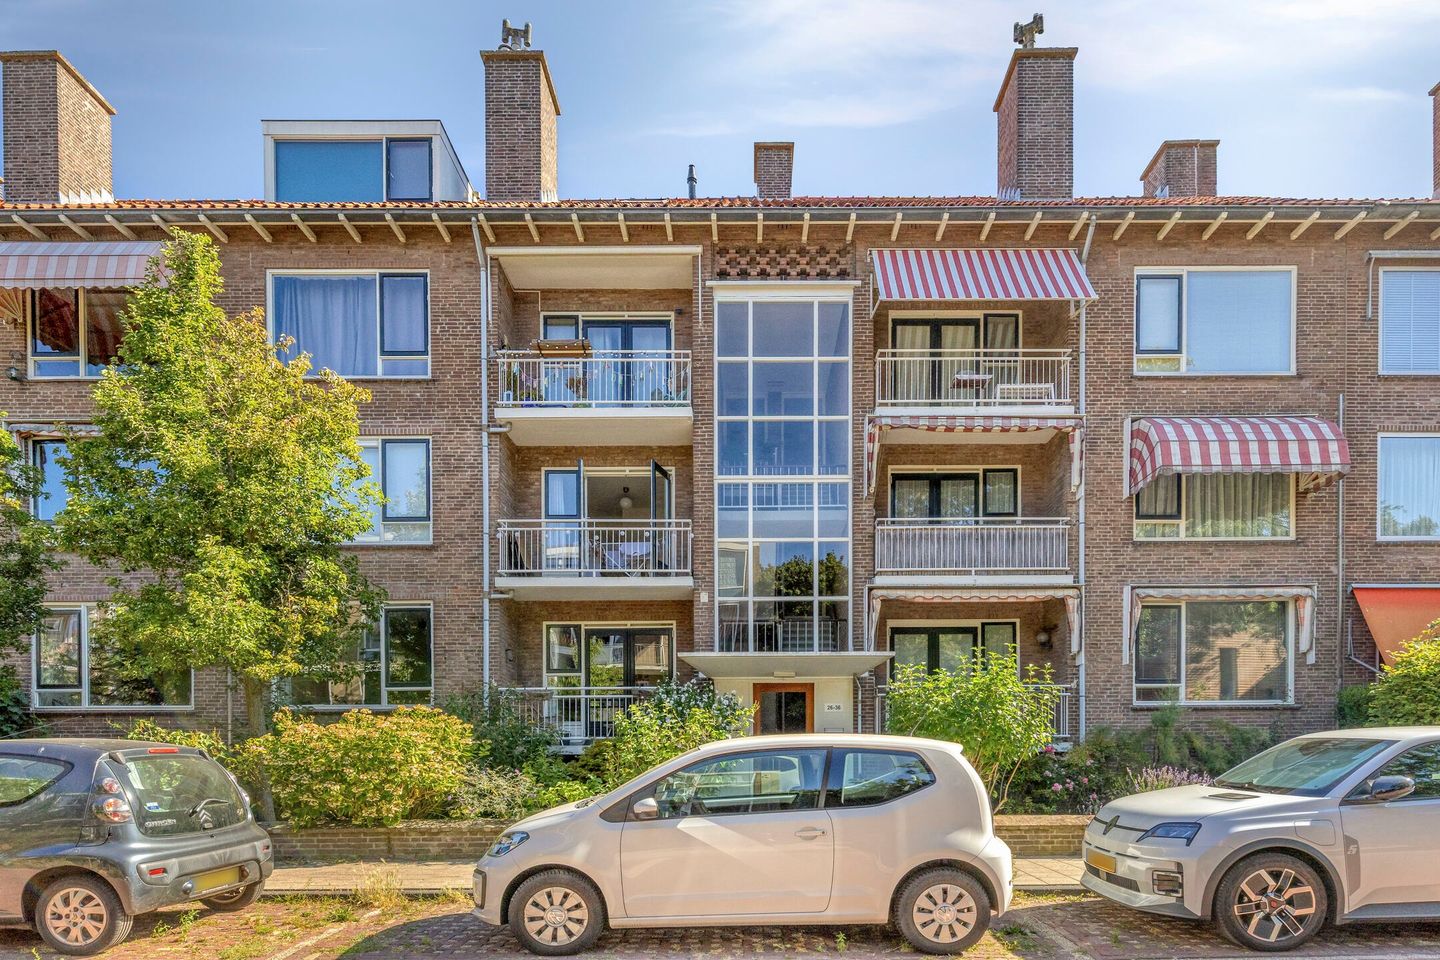
In de groene Professorenwijk gelegen licht en ruim 3-kamerappartement (voorheen 4-kamers), met grote berging op de begane grond. Het appartement is gelegen op de eerste verdieping en heeft zowel een balkon aan de voorzijde als aan de achterzijde. Het balkon aan de achterzijde kijkt uit op de ruime gezamenlijke binnentuin/ parkachtige groenstrook. De vele raampartijen zorgen voor veel licht. Een instapklaar en royaal appartement op een fijne plek!
De Scholtenstraat is een gezellige straat in een groene en kindvriendelijke omgeving, op loopafstand van (basis)scholen, een tennispark, een hockeyclub, speeltuin, park Roomburg en Cronesteijn. De historische en gezellige binnenstad van Leiden met al de gezellige terrasjes, winkels en musea bevindt zich op korte fietsafstand. Nabij diverse uitvalswegen (A4/N11) en NS station Lammenschans.
Bekijk ook de video!
Indeling:
Begane grond:
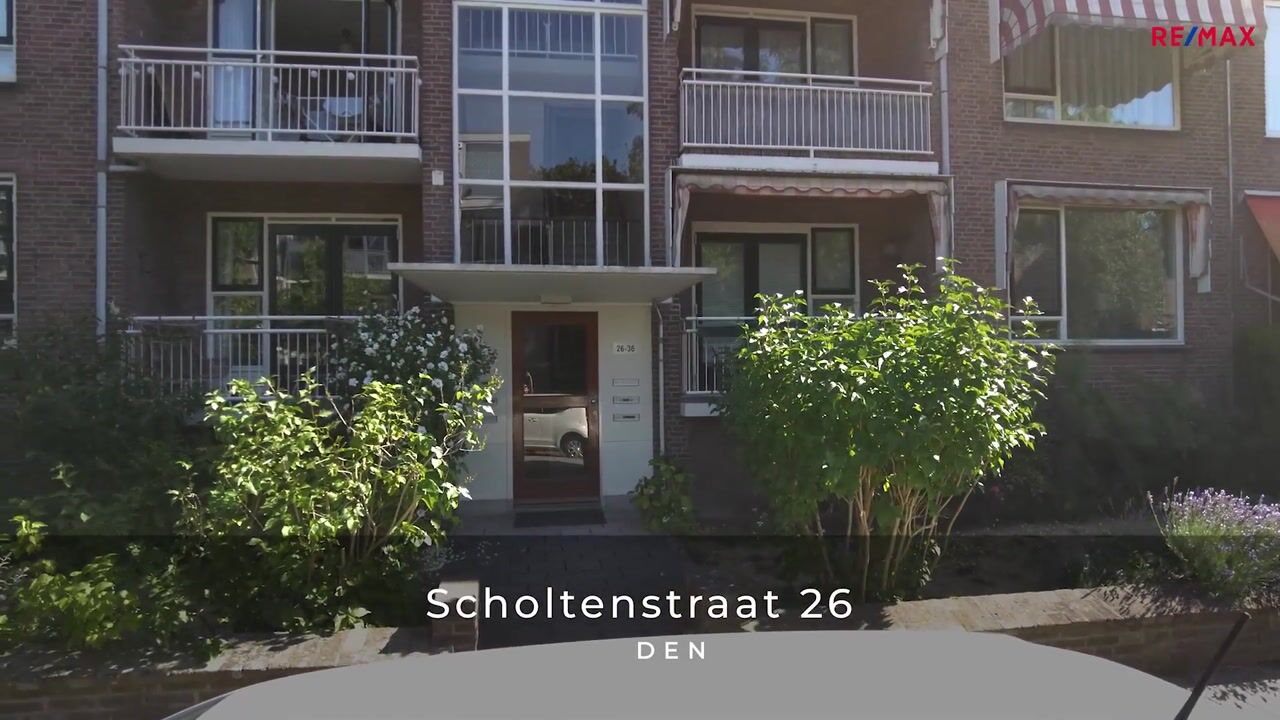
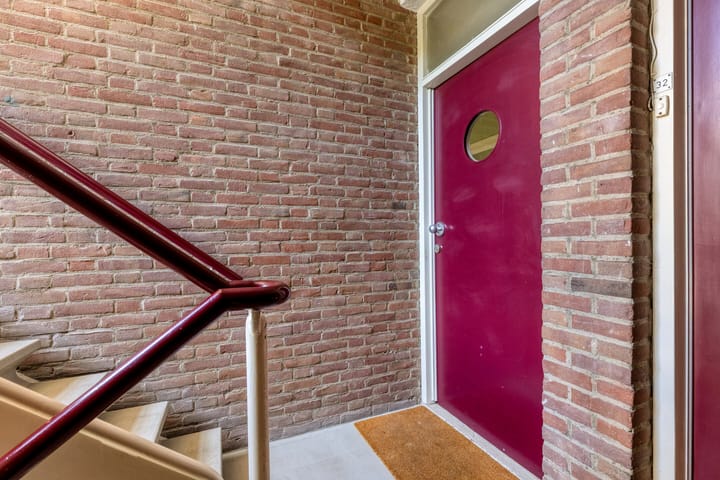
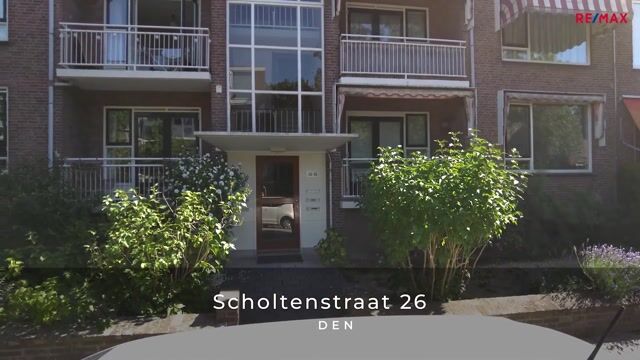
Entree met brievenbussen, bellentableau en trappenhuis. Een eigen royale berging (met opstelling CV ketel) bevindt zich in de onderbouw.
Eerste verdieping:
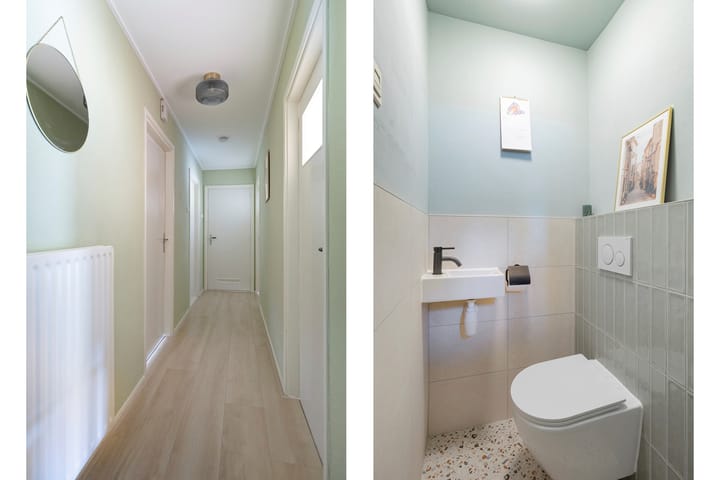
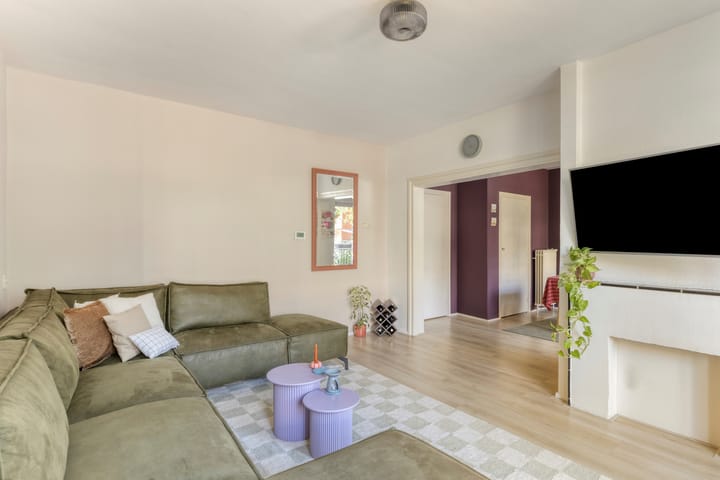
Entree appartement. Ruime, lange hal met meterkast en toegang tot alle vertrekken. Een separaat toilet (2026) met fonteintje. De royale en lichte woon-/eetkamer is voorzien van een vaste kast en heeft middels openslaande deuren toegang tot het balkon aan de voorzijde (Z/W).
De moderne keuken met fraaie achterwand is voorzien van o.a. een 4-pits gasfornuis, een oven, een vaatwasser en een inbouw koelkast/vriezer. In de keuken bevindt zich tevens de opstelling voor de wasmachine en droger. Vanuit de keuken is er toegang tot een balkon aan de achterzijde met mooi uitzicht op de gezamenlijke binnentuin.
De badkamer (2026) heeft een inloopdouche, een wastafelmeubel, een designradiator en mechanische ventilatie. Aan de achterzijde bevinden zich 2 fijne slaapkamers met beide een inbouwkast. Het gehele appartement is voorzien van een mooie laminaatvloer (2023).
Bijzonderheden:
- Bouwjaar 1958
- Gebruiksoppervlakte wonen 76m2
- Gebouwgebonden buitenruimte 7m2 (balkons)
- Externe bergruimte 16m2 (berging)
- Inhoud 251m3
- Actieve VvE, maandelijkse bijdrage € 183,-- (groot onderhoud, opstalverzekering)
- CV ketel Remeha bouwjaar 2023
- Moderne meterkast met 9 groepen en dubbele kookgroep
- Badkamer en toilet in 2026 vernieuwd
- Mechanische ventilatie badkamer
- Balkon aan achterzijde (NO) en aan voorzijde (ZW)
- Schilderwerk binnenzijde 2023 (en een deel van de muren in 2025)
- Het appartement is geheel voorzien van houten kozijnen met dubbel glas
- Betaald parkeren (vergunning ca. € 55,- per jaar, geen wachtlijst)
- Oplevering in overleg
Bij woningen ouder dan 30 jaar hanteren wij standaard een asbest- en ouderdomsclausule.
----------------------------------------------------------------
Located in the green Professorenwijk, this bright and spacious 3-room apartment (formerly 4 rooms) features a large storage unit on the ground floor. The apartment is situated on the first floor and has a balcony at both the front and rear. The rear balcony overlooks the spacious communal courtyard/garden and park-like green area. The many windows provide an abundance of natural light. A spacious, move-in-ready apartment in a great location!
Scholtenstraat is a pleasant street in a green and family-friendly neighborhood, within walking distance of primary schools, a tennis park, a hockey club, a playground, Roomburg Park and Cronesteyn. The historic and lively city centre of Leiden, with its many cafés and terraces, shops and museums, is just a short bike ride away. Conveniently located near major roads (A4/N11) and Lammenschans railway station.
Please also watch the video!
Layout
Ground floor:
Entrance with mailboxes, intercom panel and staircase. A spacious private storage unit (with the central heating boiler) is located in the basement.
First floor:
Entrance to the apartment. Spacious, long hallway with meter cupboard and access to all rooms. Separate toilet (2026) with washbasin.
The spacious and bright living/dining room features a built-in cupboard and has French doors providing access to the front balcony (southwest-facing).
The modern kitchen, with a stylish backsplash, is equipped with a 4-burner gas stove, oven, dishwasher and built-in refrigerator/freezer. The kitchen also has connections for a washing machine and dryer. From the kitchen, there is access to the rear balcony, offering a lovely view of the communal courtyard/garden.
The bathroom (2026) features a walk-in shower, vanity unit, designer radiator and mechanical ventilation. At the rear of the apartment are two comfortable bedrooms, both with built-in wardrobes. The entire apartment has a beautiful laminate floor (2023).
Key features:
- Built in 1958
- Living area: 76 m²
- External outdoor space: 7 m² (balconies)
- External storage space: 16 m² (storage unit)
- Volume: 251 m³
- Active Owners' Association (VvE); monthly contribution €183, including major maintenance and building insurance
- Remeha central heating boiler, installed in 2023
- Modern electrical panel with 9 circuits and a separate double circuit for cooking
- Bathroom and toilet renovated in 2026
- Mechanical ventilation in the bathroom
- Rear balcony facing northeast and front balcony facing southwest
- Interior painting completed in 2023 (some walls repainted in 2025)
- Entire apartment fitted with wooden window frames and double glazing
- Paid parking; permit approximately €55 per year, with no waiting list
- Transfer date by mutual agreement
For properties more than 30 years old, we use a standard asbestos clause and age clause.
Advertisement
Features
Transfer of ownership
- Listed since
- Acceptance
- Available in consultation
- Asking price
- € 400,000 kosten koper
- Asking price per m²
- € 5,263
- Status
- Available
- VVE (Owners Association) contribution
- € 183.00 per month
Construction
- Type apartment
- Residential property with shared street entrance (apartment)
- Building type
- Resale property
- Year of construction
- 1958
- Type of roof
- Gable roof covered with roof tiles
Surface areas and volume
- Areas
- Living area
- 76 m²
- Exterior space attached to the building
- 7 m²
- External storage space
- 16 m²
- Volume in cubic meters
- 251 m³
Layout
- Number of rooms
- 3 rooms (2 bedrooms)
- Number of bath rooms
- 1 bathroom and 1 separate toilet
- Bathroom facilities
- Walk-in shower and washstand
- Number of stories
- 1 story
- Facilities
- Mechanical ventilation
- Located at
- 1st floor
Energy
- Energy label
- D
- Heating
- CH boiler
- Hot water
- CH boiler
- CH boiler
- Remeha (gas-fired combination boiler from 2023, in ownership)
Cadastral data
- LEIDEN Q 1337
- Cadastral map
- Ownership situation
- Full ownership
Exterior space
- Location
- Alongside a quiet road and in residential district
- Balcony/roof terrace
- Balcony present
Storage space
- Shed / storage
- Built-in
- Facilities
- Electricity
Parking
- Type of parking facilities
- Paid parking and resident's parking permits
VVE (Owners Association) checklist
- Registration with KvK
- Yes
- Annual meeting
- Yes
- Periodic contribution
- Yes (€ 183.00 per month)
- Reserve fund present
- Yes
- Maintenance plan
- Yes
- Building insurance
- Yes
Popularity
1,501x
Viewed
65x
Saved
24-8-2026
On Funda
Neighborhood
Professorenwijk-Oost
Leiden- Residents
- 1,270
- Family with children
- 24%
- Avg. asking price / m²
- € 5,079
Discover the neighborhood
Curious about the housing supply, residents and local real estate agents?

Don’t want to forget this home?
Save it as a favorite. You’ll easily find it back and get notified when something changes.
