New
Stadzicht 452317 RP LeidenMerenwijk-Centrum
€ 380,000 k.k.

- 75 m²living area
- 2bedrooms
- Cenergy label
Description
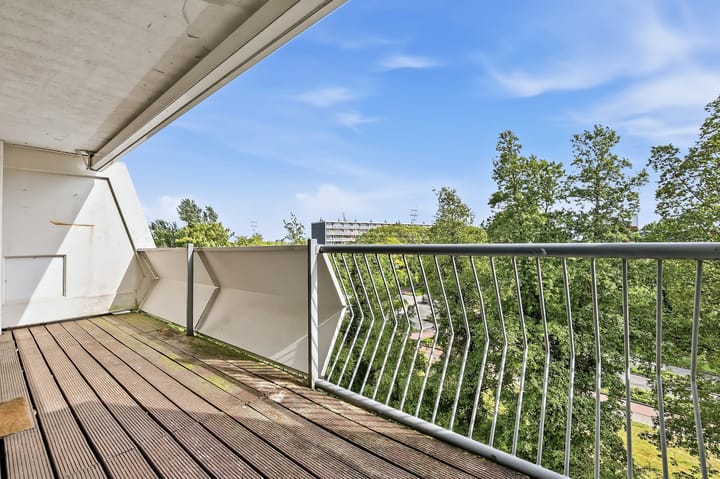
With a sunny south-facing balcony and an unobstructed view of the greenery of the Merenwijk, this apartment is a lovely place to come home to. Here you enjoy plenty of natural light, and on beautiful days you can sit outside with a view of the green residential area.
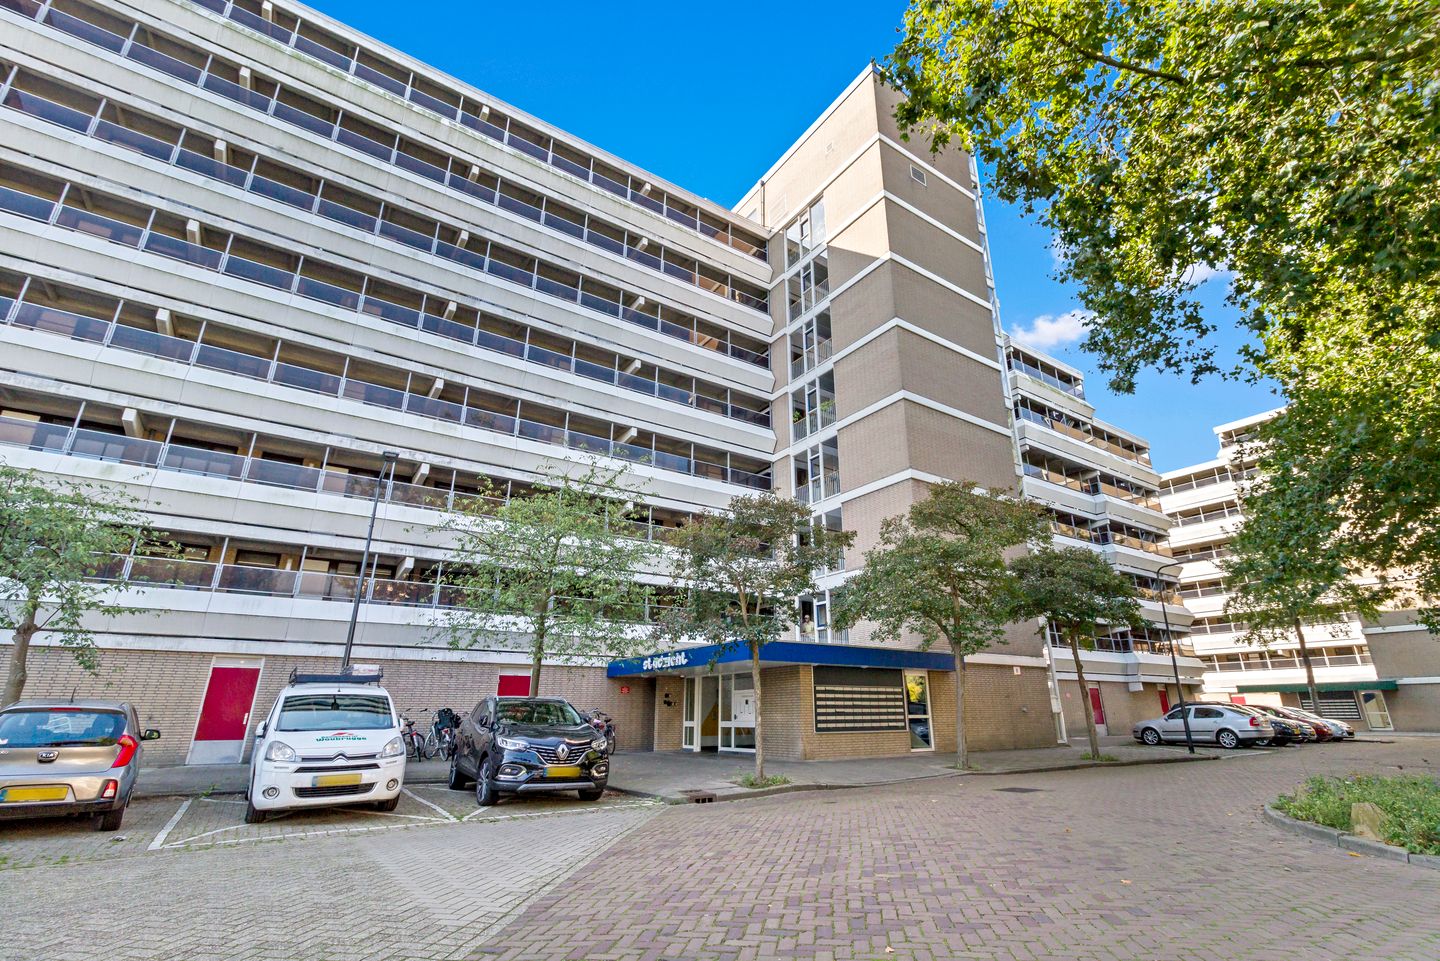
This 3-room corner apartment of approximately 75 m² is located on the fifth floor of an apartment complex with an elevator and features a private storage unit in the basement. The property is largely fitted with double glazing and has an energy label C. Ample free parking is available in the immediate vicinity of the complex.
The location is particularly convenient: the De Kopermolen shopping center is literally within walking distance. Here you will find everything for daily groceries, including supermarkets such as Albert Heijn, Dirk, and Lidl, as well as bakeries, a butcher, clothing stores, florists, hairdressers, restaurants, and various other amenities.
You are also well situated in terms of accessibility and amenities. The neighborhood park with a petting zoo is a short distance away, and the neighborhood features schools, a library, and various sports facilities. You can reach the historic center of Leiden in about 10 minutes by bicycle. Additionally, the Kagerplassen lakes are located nearby, ideal for boating and water recreation enthusiasts.
An apartment with great potential in a central location, a wonderful opportunity for buyers looking to customize a home to their own taste.
The layout is as follows:
Ground floor:
Central entrance with mailboxes, intercom, and access to the secured stairwell with elevator. The individual storage unit is also located in the basement.
5th floor:
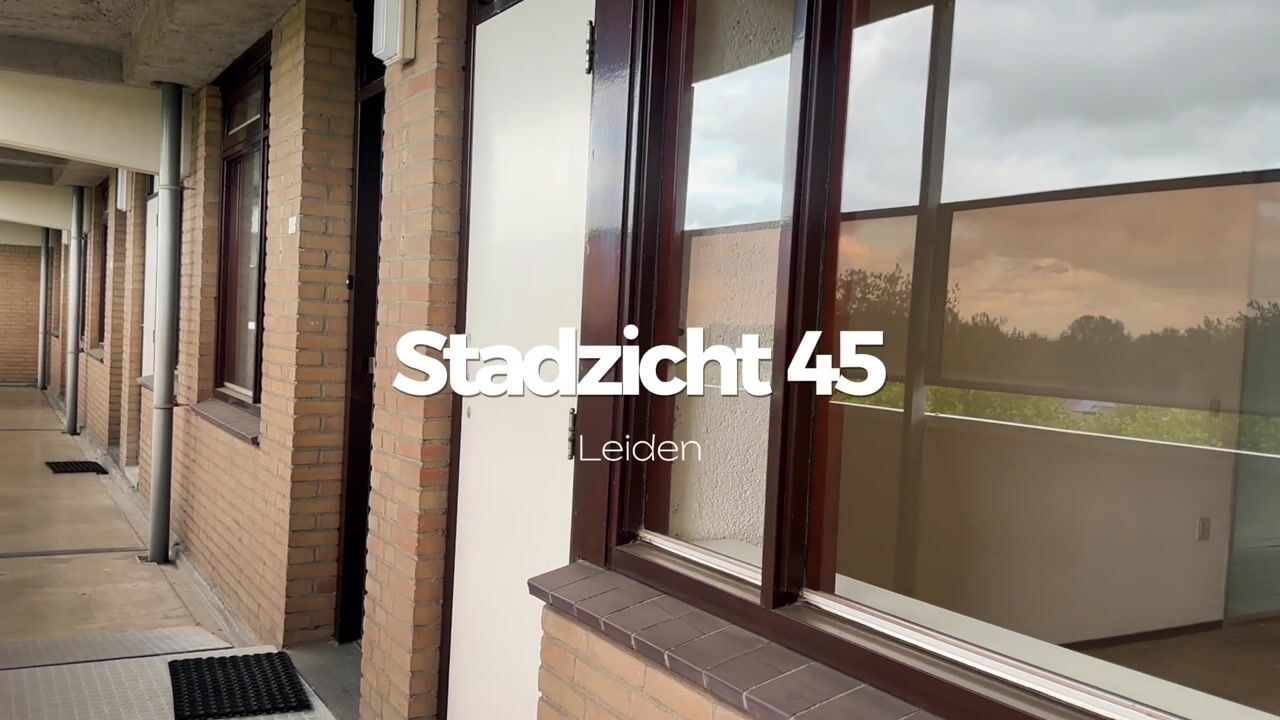
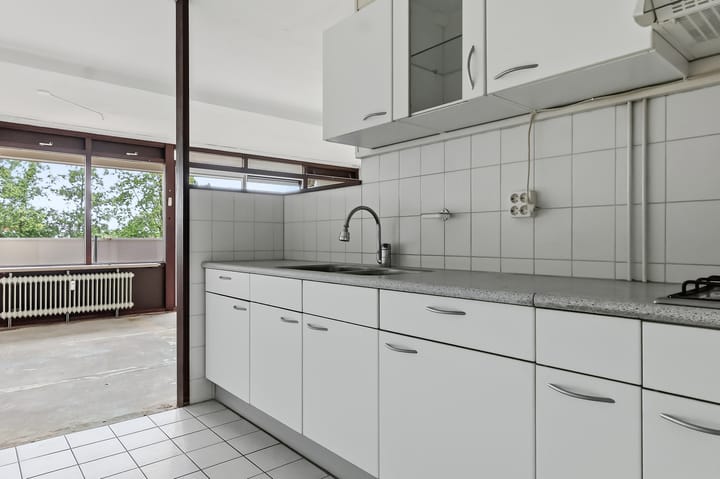
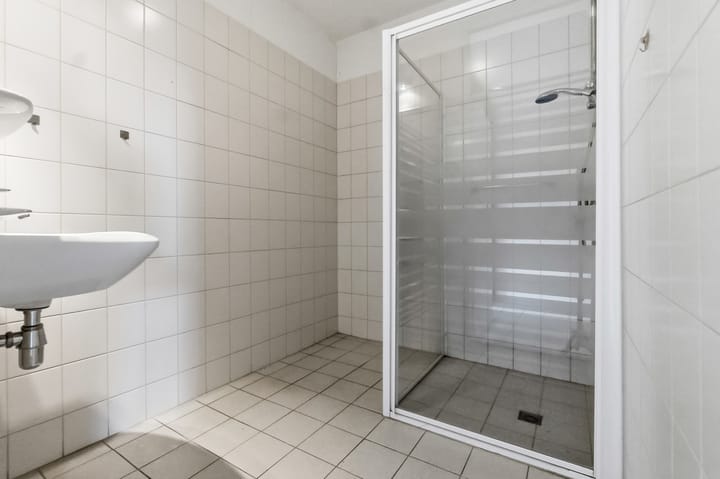
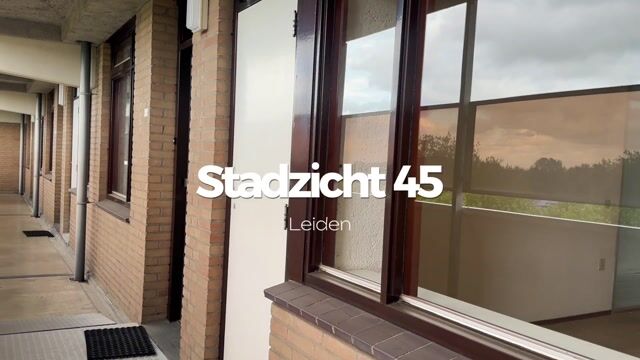
From the gallery, you enter the vestibule and the adjoining hall. At the end of the hall lies the spacious living room spanning the entire width of the apartment. The practical sliding doors provide access to the sunny south-facing balcony. The open kitchen features ample storage space. Behind the kitchen is a convenient utility room/internal storage unit containing, among other things, connections for laundry appliances. At the front of the apartment, you will find the two bedrooms, and from the hall, there is access to the toilet and the bathroom with a walk-in shower and sink.
Particulars:
- Living area approx. 75 m²
- Volume approx. 257 m³
- Year of construction approx. 1979
- Heating by means of central heating and hot water via a central supply (district heating)
- Electricity: fuse box with residual current circuit breaker
- Sunny south-facing balcony
- Energy label C
- Monthly contribution to the Owners' Association: XXX (incl. water); advance payment for heating costs € XXX per month
- Completion: by mutual agreement (can be quick)
This information has been compiled by us with due care. However, we accept no liability whatsoever for any incompleteness, inaccuracy, or otherwise, or the consequences thereof. All stated amounts, dimensions, and areas are indicative. With regard to this property, the real estate agent is the seller's advisor. We advise you to engage an NVM real estate agent to guide you through the purchasing process.
No-obligation mortgage advice? Our mortgage advisors at DOEN Adviesgroep are happy to offer a no-obligation consultation, including a customized mortgage calculation. We have no long waiting times and can often schedule an appointment for the same day. We provide full support, from the financing application to insurance.
As soon as verbal agreement has been reached regarding the sale of the home, this is formally recorded in writing in an NVM purchase agreement. This deed of sale will also include an age clause, a non-occupancy clause, and an asbestos clause. If desired, you can request the text of these clauses from our office in advance.
Advertisement
Features
Transfer of ownership
- Listed since
- Acceptance
- Available in consultation
- Asking price
- € 380,000 kosten koper
- Asking price per m²
- € 5,067
- Status
- Available
- VVE (Owners Association) contribution
- € 289.56 per month
Construction
- Type apartment
- Galleried apartment (apartment)
- Building type
- Resale property
- Year of construction
- 1979
- Type of roof
- Flat roof covered with asphalt roofing
Surface areas and volume
- Areas
- Living area
- 75 m²
- Exterior space attached to the building
- 12 m²
- External storage space
- 4 m²
- Volume in cubic meters
- 257 m³
Layout
- Number of rooms
- 3 rooms (2 bedrooms)
- Number of bath rooms
- 1 bathroom and 1 separate toilet
- Bathroom facilities
- Shower and sink
- Number of stories
- 1 story
- Facilities
- Outdoor awning, elevator, and TV via cable
- Located at
- 5th floor
Energy
- Energy label
- C
- Insulation
- Partly double glazed
- Heating
- Communal central heating
- Hot water
- Central facility
Cadastral data
- LEIDEN S 5186
- Cadastral map
- Ownership situation
- Full ownership
- LEIDEN S 5186
- Cadastral map
- Ownership situation
- Full ownership
Exterior space
- Location
- In residential district and unobstructed view
- Balcony/roof terrace
- Balcony present
Storage space
- Shed / storage
- Storage box
Parking
- Type of parking facilities
- Public parking
VVE (Owners Association) checklist
- Registration with KvK
- Yes
- Annual meeting
- Yes
- Periodic contribution
- Yes (€ 289.56 per month)
- Reserve fund present
- Yes
- Maintenance plan
- Yes
- Building insurance
- Yes
Popularity
0x
Viewed
0x
Saved
28-5-2026
On Funda
Neighborhood

Merenwijk-Centrum
Leiden- Residents
- 1,055
- Family with children
- 7%
- Avg. asking price / m²
- € 4,434
Discover the neighborhood
Curious about the housing supply, residents and local real estate agents?

Don’t want to forget this home?
Save it as a favorite. You’ll easily find it back and get notified when something changes.
