Aletta Jacobslaan 282314 EM LeidenWaardeiland
€ 869,000 k.k.

- 153 m²living area
- 117 m²plot size
- 4bedrooms
- Aenergy label
Eye-catcherWonen aan de Oude Rijn – ruimte, rust en een fraai uitzicht!
Description
Aletta Jacobslaan 28, Leiden
Living on the Oude Rijn – space, tranquillity, and a view that never grows old!
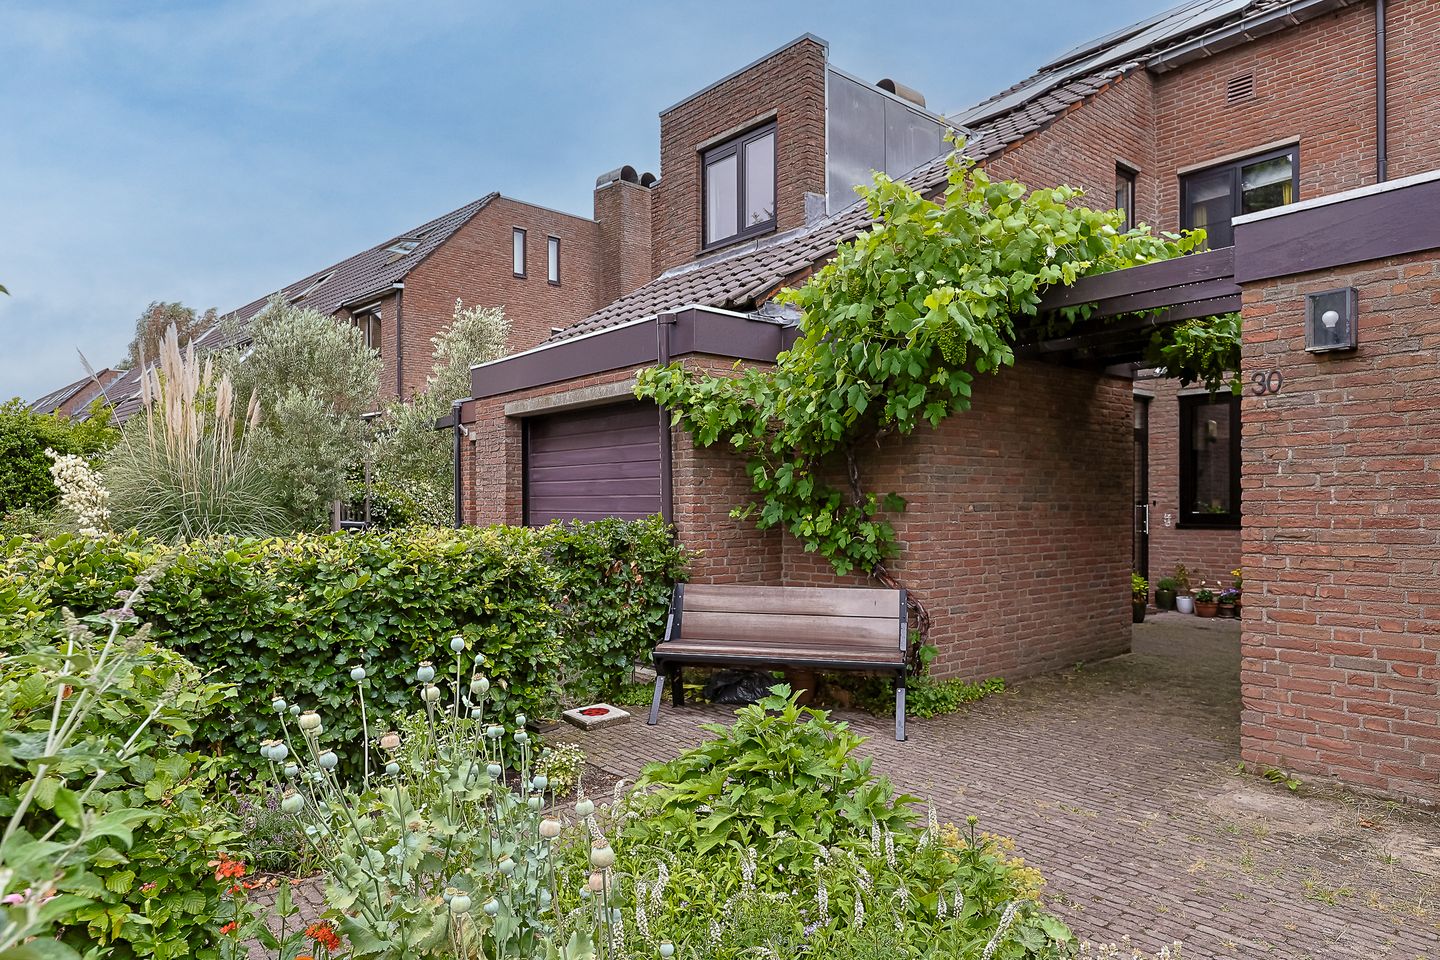
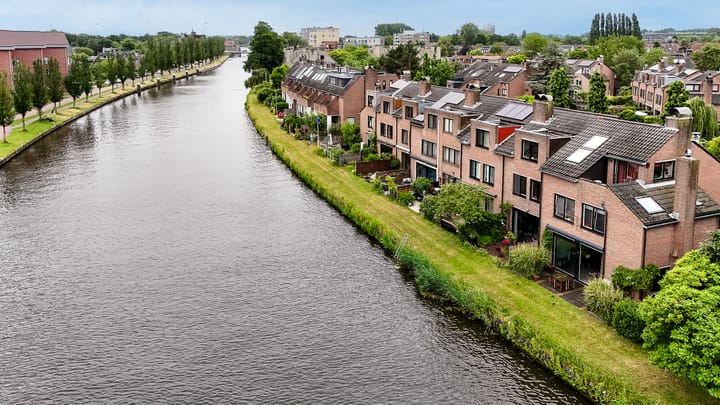

Set in a truly outstanding location on the banks of the Oude Rijn, in the highly sought-after residential neighbourhood of Waardeiland, this spacious townhouse offers approximately 153 m² of living space, a generous integral garage, private off-street parking, and beautiful views over the water and the Rozentuin. A unique setting where peace, space, and the lively passing boat traffic come together perfectly.
Waardeiland is renowned for its peaceful, waterside setting and safe residential environment, just a short distance from Leiden's historic city centre, Leiden Central Station, Leiden Lammenschans Station, and the Bio Science Park. The neighbourhood is popular with both families and the international community thanks to its central location and pleasant living environment. Major roads including the A4 (Amsterdam/Schiphol – The Hague) and the N11 (Utrecht – Gouda – Alphen aan den Rijn) are easily accessible. A variety of primary and secondary schools are also located nearby. The beautiful Kagerplassen lake district and the Green Heart nature area, with extensive cycling and walking routes, are all within easy reach.
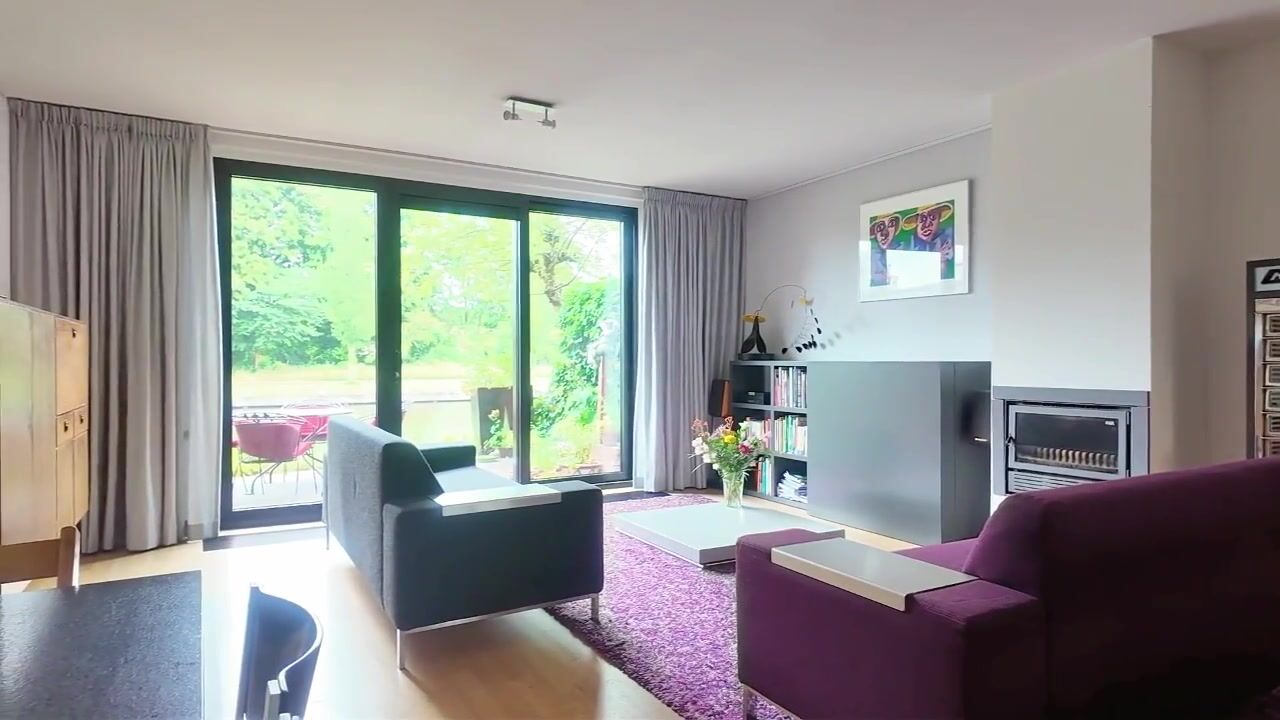
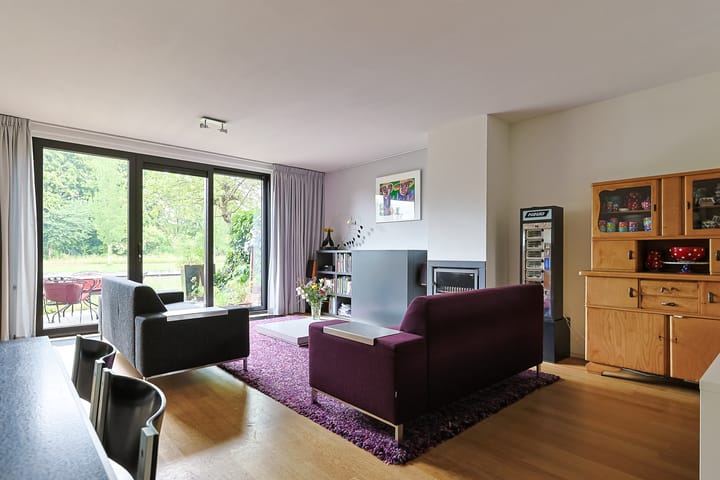
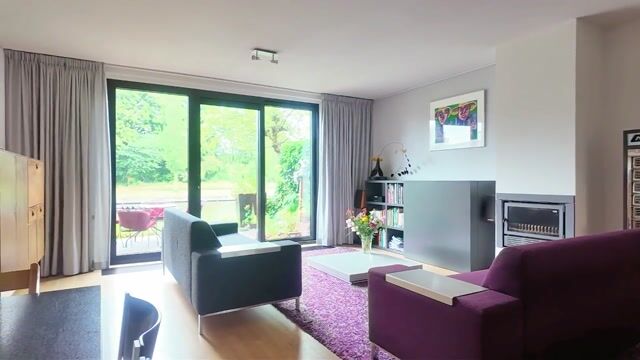
From the living room, you can enjoy panoramic views over the Oude Rijn every day. The changing seasons, the gently flowing water, and the passing boats create a view that is different every single day.
The property has been carefully maintained and provides an excellent foundation for anyone looking for a comfortable family home. In 2021, all window frames, with the exception of the Velux roof window, were replaced and fitted with HR++ double glazing. The front door and the shed door, both fitted with HR++ glazing, were recently replaced in 2026. In addition, the property benefits from 10 solar panels and an Energy Label A, reflecting its excellent energy efficiency.
The spacious integral garage is wider than average and offers ample space not only for a car, but also for bicycles, storage, or a hobby area. The property also benefits from a private parking space on its own grounds.
Layout
Ground floor
Entrance hall with meter cupboard and separate toilet with washbasin. The spacious living room is wonderfully bright thanks to the large windows and the new sliding doors opening onto the garden. The charming wood-burning stove forms the warm heart of the living area, while the beautiful views over the Oude Rijn give the room a truly special character. The open-plan kitchen is fitted with a range of built-in appliances and connects seamlessly with the living area.
First floor
Spacious landing, separate toilet with washbasin, three well-proportioned bedrooms, and a neat, fully equipped bathroom featuring a bathtub, walk-in shower, and a double washbasin vanity unit.
Second floor
Spacious landing with roof window, central heating system, and connections for laundry appliances. This floor also features a generous fourth bedroom. Thanks to its spacious layout, this level also offers excellent potential for creating a fifth bedroom or a comfortable home office or hobby room.
Features
Unique waterfront location directly on the Oude Rijn with uninterrupted views over the water;
Situated on Waardeiland, a quiet residential neighbourhood with abundant water and public green spaces;
Living area of approximately 153 m²;
Freehold plot of 117 m²;
Integral garage of approximately 18 m² with electricity and water connections;
Four bedrooms with the possibility of creating a fifth bedroom;
Rear bedroom on the first floor fitted with a built-in wardrobe;
Both front bedrooms are fitted with a washbasin;
Spacious integral garage with a variety of possible uses;
Private parking space on the property's own grounds;
All window frames, except for the Velux roof window, were replaced in 2021 and fitted with HR++ double glazing;
The Velux roof window in the attic was replaced in 2015 and features double glazing;
10 solar panels;
Energy Label A;
Outdoor water tap on the rear façade;
Free parking on the island;
Well maintained throughout, offering plenty of opportunities to modernise according to your own taste.
Ideally located in the popular waterside residential neighbourhood of Waardeiland, close to Leiden city centre, the railway stations, the Bio Science Park, and major road connections.
A property like this stands out not only because of its generous dimensions, but above all because of its exceptional waterfront location. A place where you come home every day to uninterrupted views over the Oude Rijn, where tranquillity, space, and city life come together in a truly special way. We would be delighted to invite you to experience this wonderful home for yourself.
"An NVM foundation risk indicator (rated A to E) has been assigned to this property within the NVM software. This is displayed only as either A-B-C or D-E and may vary in terms of reliability. The foundation risk indicator is based on data from FunderMaps, including information on foundation type, soil and groundwater conditions, subsidence, and foundation repair records. FunderMaps is a commercial data platform developed in collaboration with the KCAF. The seller, the estate agent, and the NVM do not guarantee the accuracy, completeness, or currency of the foundation risk indicator or the underlying data provided by FunderMaps. The foundation risk indicator is intended for informational purposes only, does not provide any guarantees, and does not constitute an assessment of the actual condition of the foundation. No rights may be derived from this foundation risk indicator. Prospective purchasers are advised, if the condition of the foundation is important to them, to commission an independent (limited or comprehensive) foundation survey."
Advertisement
Features
Transfer of ownership
- Listed since
- Acceptance
- Available in consultation
- Asking price
- € 869,000 kosten koper
- Asking price per m²
- € 5,680
- Status
- Available
Construction
- Kind of house
- Mansion, semi-detached residential property
- Building type
- Resale property
- Year of construction
- 1979
- Type of roof
- Combination roof covered with asphalt roofing and roof tiles
Surface areas and volume
- Areas
- Living area
- 153 m²
- Other space inside the building
- 18 m²
- Plot size
- 117 m²
- Volume in cubic meters
- 589 m³
Layout
- Number of rooms
- 6 rooms (4 bedrooms)
- Number of bath rooms
- 1 bathroom and 2 separate toilets
- Bathroom facilities
- Shower, bath, and washstand
- Number of stories
- 3 stories
- Facilities
- Mechanical ventilation and solar panels
Energy
- Energy label
- A
- Insulation
- Roof insulation, double glazing, insulated walls and floor insulation
- Heating
- CH boiler
- Hot water
- CH boiler
- CH boiler
- Remeha HR (gas-fired combination boiler from 2011, in ownership)
Cadastral data
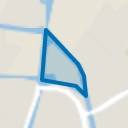
- LEIDEN O 3762
- Cadastral map
- Area
- 117 m²
- Ownership situation
- Full ownership
Exterior space
- Location
- Alongside a quiet road, alongside waterfront, sheltered location, in residential district and unobstructed view
- Garden
- Back garden and front garden
- Back garden
- 15 m² (3.00 metre deep and 5.10 metre wide)
- Garden location
- Located at the east
Garage
- Type of garage
- Attached brick garage and parking place
- Capacity
- 1 car
- Facilities
- Electrical door, electricity and running water
Parking
- Type of parking facilities
- Public parking
Popularity
5,478x
Viewed
66x
Saved
11-7-2026
On Funda
Neighborhood
Waardeiland
Leiden- Residents
- 1,055
- Family with children
- 32%
- Avg. asking price / m²
- € 5,807
Discover the neighborhood
Curious about the housing supply, residents and local real estate agents?

Don’t want to forget this home?
Save it as a favorite. You’ll easily find it back and get notified when something changes.
