Sold

- 93 m²living area
- 100 m²plot size
- 3bedrooms
- Cenergy label
Sales history
- Listed since
- May 23, 2026
- Date of sale
- June 17, 2026
- Term
- 3 weeks
Description
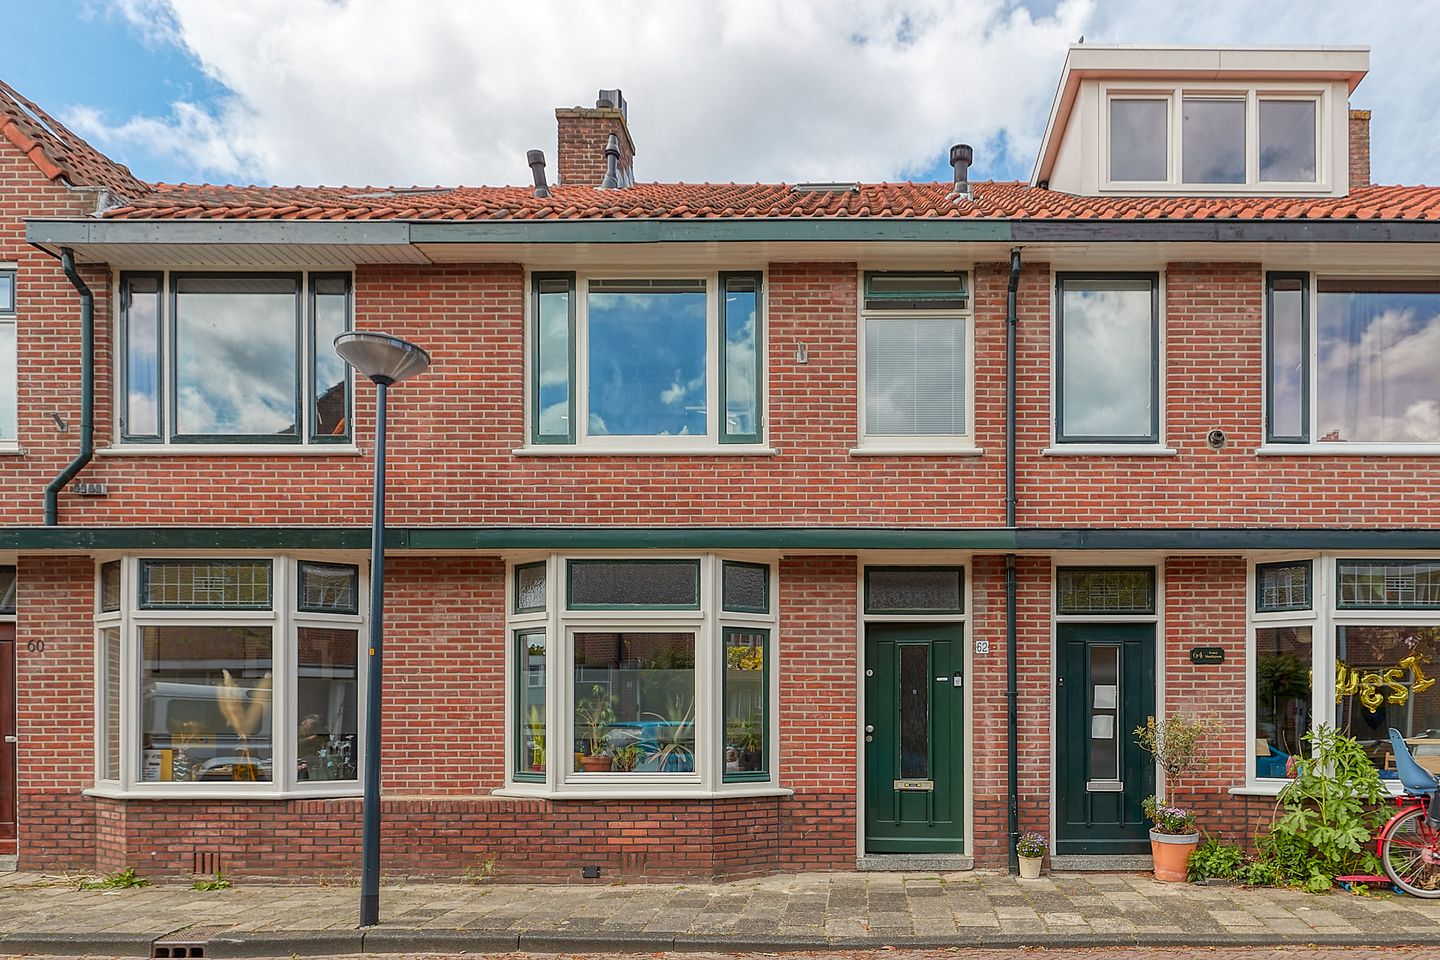
Charming 1930s Family Home in a Peaceful Location Close to the Historic Centre of Leiden
Situated on the pleasant Balistraat in the popular residential area of De Kooi, this beautifully maintained and surprisingly bright terraced home offers a sunny backyard with rear access. A wonderful family home where authentic 1930s charm blends effortlessly with modern living comfort.
The property is located on a quiet and atmospheric street with a warm neighbourhood feel. Here, you can enjoy peaceful living while the lively and historic city centre of Leiden is just a short bike ride away. Within approximately 10 minutes, you can reach Leiden’s picturesque canals, cosy terraces, shops, restaurants and cultural hotspots. Whether for a stroll along the water or an evening in the city, this location offers the best of both worlds.
In addition, shopping centre Kooiplein, several schools, sports facilities and swimming pool De Zijl are all nearby. Kooipark, public transport and major roads towards Amsterdam, Schiphol, The Hague and Utrecht are also easily accessible.
Layout
Ground floor
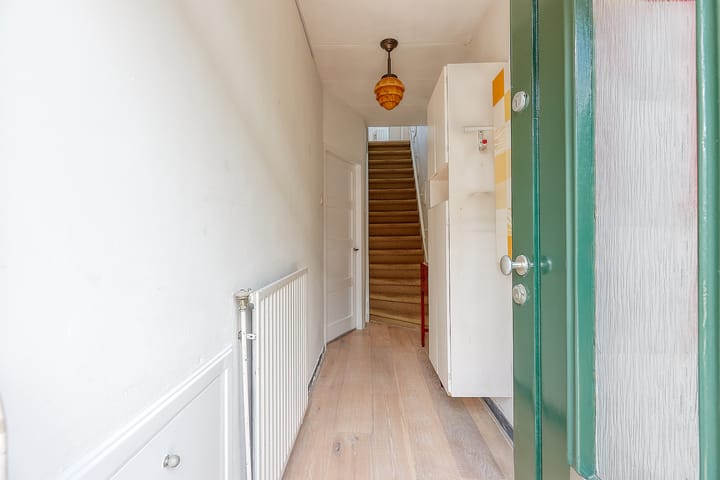
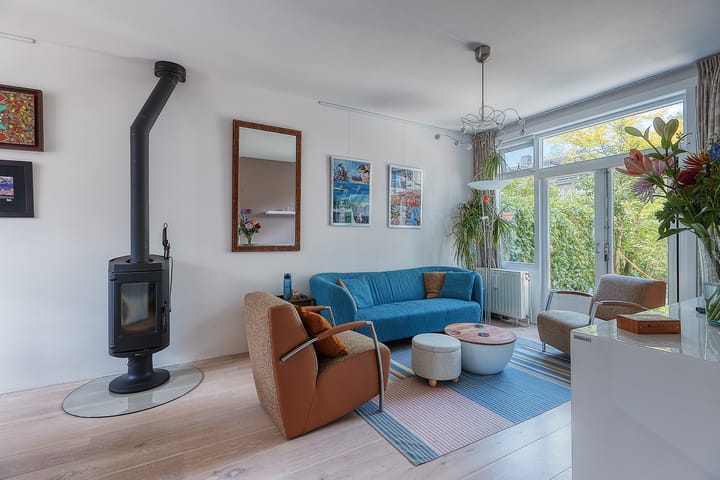
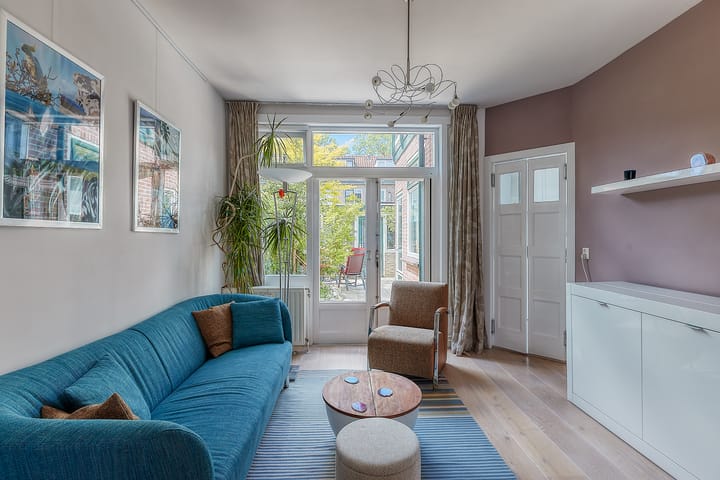
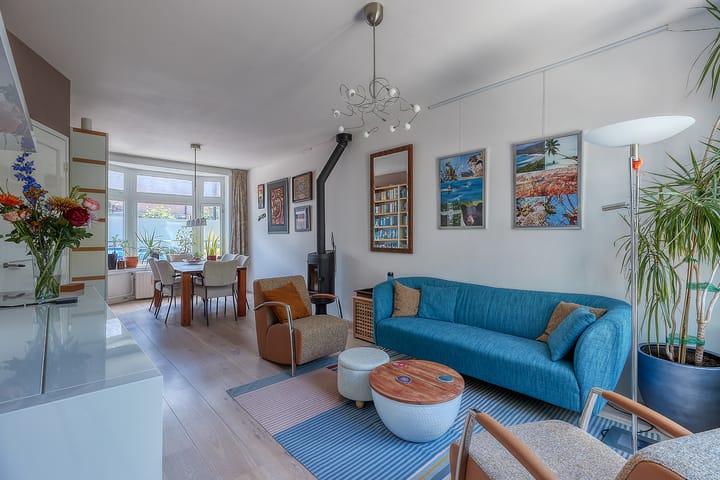
Entrance hall with meter cupboard and wardrobe. The bright and inviting living room features a beautiful bay window, sleek plastered walls and ceilings, a warm wooden floor and a striking rotating fireplace as the centrepiece of the room. French doors provide direct access to the sunny rear garden with rear entrance.
The semi-open kitchen combines a stylish 1930s design with modern finishes. Its double layout provides ample workspace and storage. The kitchen is equipped with various built-in appliances, including a dishwasher, Quooker tap and 5- burner hob. In the second small hallway you'll find the modern floating toilet and the backdoor to the garden.
First floor
Landing with access to the two bedrooms and the modern bathroom. The bathroom is fully equipped with a bathtub, separate shower, washbasin and second toilet. There is also a built-in cupboard with washing machine connection. At the southwest side of the property, you will find a lovely roof terrace with sedum roofing.
Second floor
A fixed staircase leads to the spacious second floor featuring a wide landing, central heating installation and practical storage behind the knee walls. The generous bedroom at the rear benefits from a dormer window, creating extra space and an abundance of natural light.
Features
CV 2023
Living area approx. 93,3 m² (measured according to NEN standards)
Roof terrace approx. 7 m²
Storage room approx. 11 m²
Well-maintained 1930s terraced house
Located on a quiet and charming street
Sunny backyard with rear access
Bright living room with bay window and French doors
Characteristic details combined with modern comfort
Equipped with double glazing, floor insulation and largely roof insulation
Modern kitchen and bathroom
Close to shops, schools, sports facilities and main roads
Historic city centre of Leiden approximately 10 minutes by bike
A charming and move-in-ready home in a peaceful location close to the vibrant city centre of Leiden — definitely worth a viewing!
Advertisement
Features
Transfer of ownership
- Last asking price
- € 525,000 kosten koper
- Asking price per m²
- € 5,645
- Status
- Sold
Construction
- Kind of house
- Single-family home, row house
- Building type
- Resale property
- Year of construction
- 1938
- Type of roof
- Gable roof covered with roof tiles
Surface areas and volume
- Areas
- Living area
- 93 m²
- Exterior space attached to the building
- 7 m²
- External storage space
- 11 m²
- Plot size
- 100 m²
- Volume in cubic meters
- 331 m³
Layout
- Number of rooms
- 4 rooms (3 bedrooms)
- Number of bath rooms
- 1 bathroom and 1 separate toilet
- Bathroom facilities
- Shower, bath, toilet, and sink
- Number of stories
- 3 stories
- Facilities
- TV via cable
Energy
- Energy label
- C
- Insulation
- Roof insulation, double glazing, insulated walls and floor insulation
- Heating
- CH boiler
- Hot water
- CH boiler
- CH boiler
- Remeha HR (gas-fired from 2023, in ownership)
Cadastral data
- LEIDEN N 1549
- Cadastral map
- Area
- 100 m²
- Ownership situation
- Full ownership
Exterior space
- Location
- Alongside a quiet road, sheltered location and in residential district
- Garden
- Back garden
- Back garden
- 50 m² (10.16 metre deep and 4.89 metre wide)
- Garden location
- Located at the southwest with rear access
Storage space
- Shed / storage
- Detached brick storage
Parking
- Type of parking facilities
- Public parking and resident's parking permits
Popularity
2,177x
Viewed
55x
Saved
22-5-2026
On Funda
Neighborhood

De Kooi
Leiden- Residents
- 6,205
- Family with children
- 25%
- Avg. asking price / m²
- € 5,578
Discover the neighborhood
Curious about the housing supply, residents and local real estate agents?

Don’t want to forget this home?
Save it as a favorite. You’ll easily find it back and get notified when something changes.
