Catharinastraat 32313 KP LeidenRijndijkbuurt
€ 400,000 k.k.

- 63 m²living area
- 44 m²plot size
- 2bedrooms
- Denergy label
Description
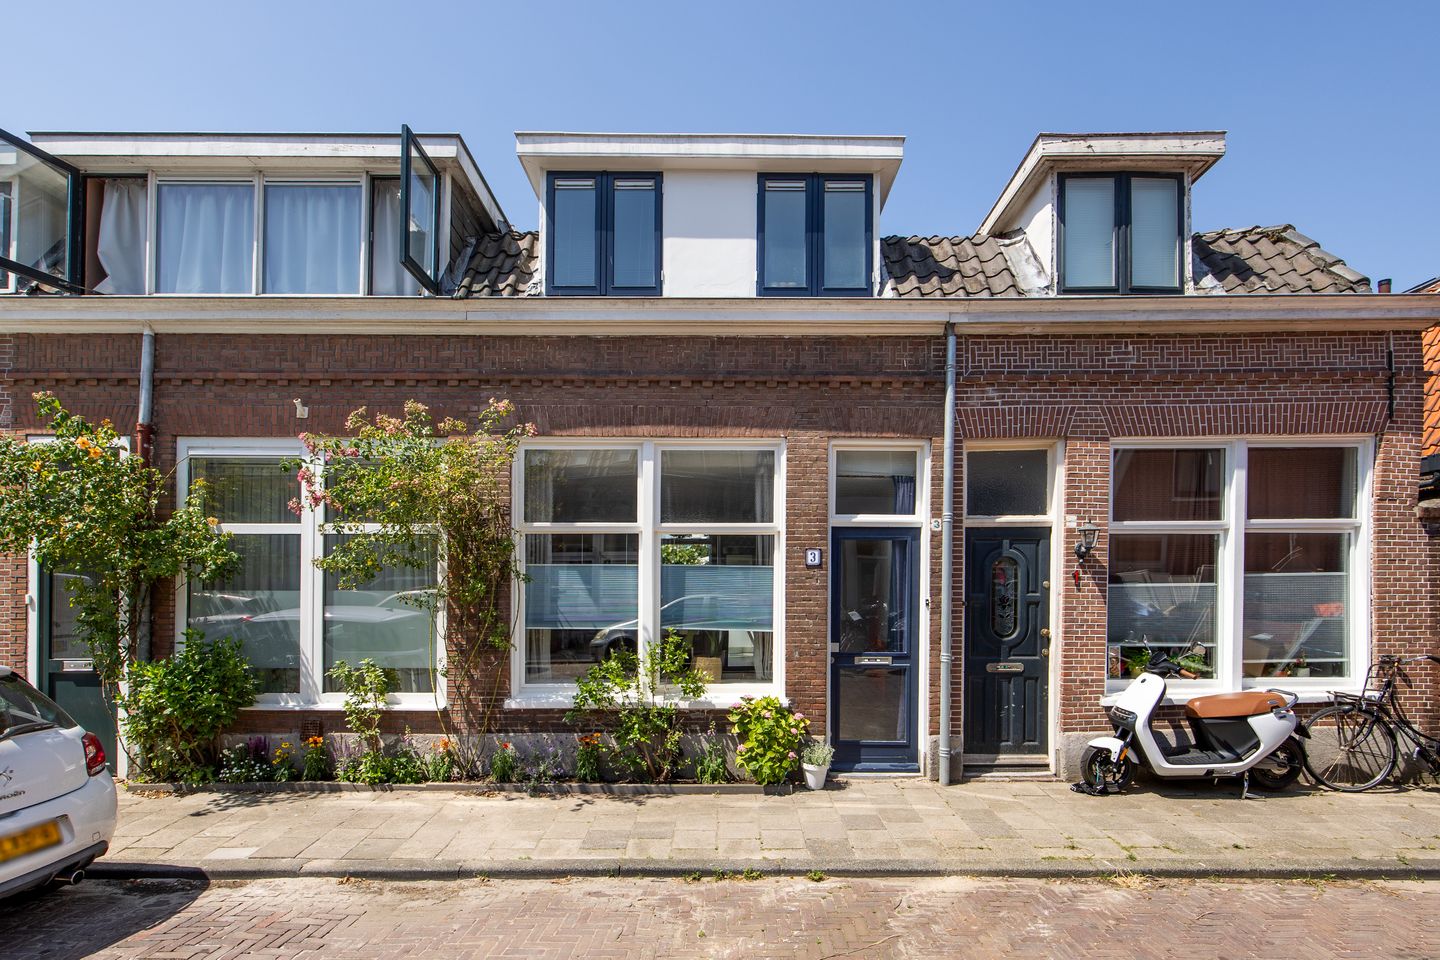
Charming pre-war home with two bedrooms and a sunny roof terrace in one of Leiden’s most attractive neighbourhoods
Tucked away between the Hoge Rijndijk and the Utrechtse Jaagpad lies the peaceful Catharinastraat, a charming pre-war street where neighbours still know and greet one another. It is a wonderful place to call home, particularly for first-time buyers looking for a property that is ready to move straight into.
This attractive home offers two bedrooms, a west-facing roof terrace and has been well maintained, allowing its new owners to move in without the need for any significant renovation.
The location is ideal. Within just a few minutes, you can walk into the vibrant city centre of Leiden, where you will find an excellent selection of restaurants, cafés, theatres and supermarkets. The beautiful Singelpark is just around the corner, while the A4 and N11 motorways provide quick and convenient access to the surrounding cities.
Layout
Ground floor
The current owners have created an attractive front garden, adding to the property's welcoming appearance.
Upon entering, you arrive in the entrance hall with the meter cupboard and a separate toilet with washbasin.
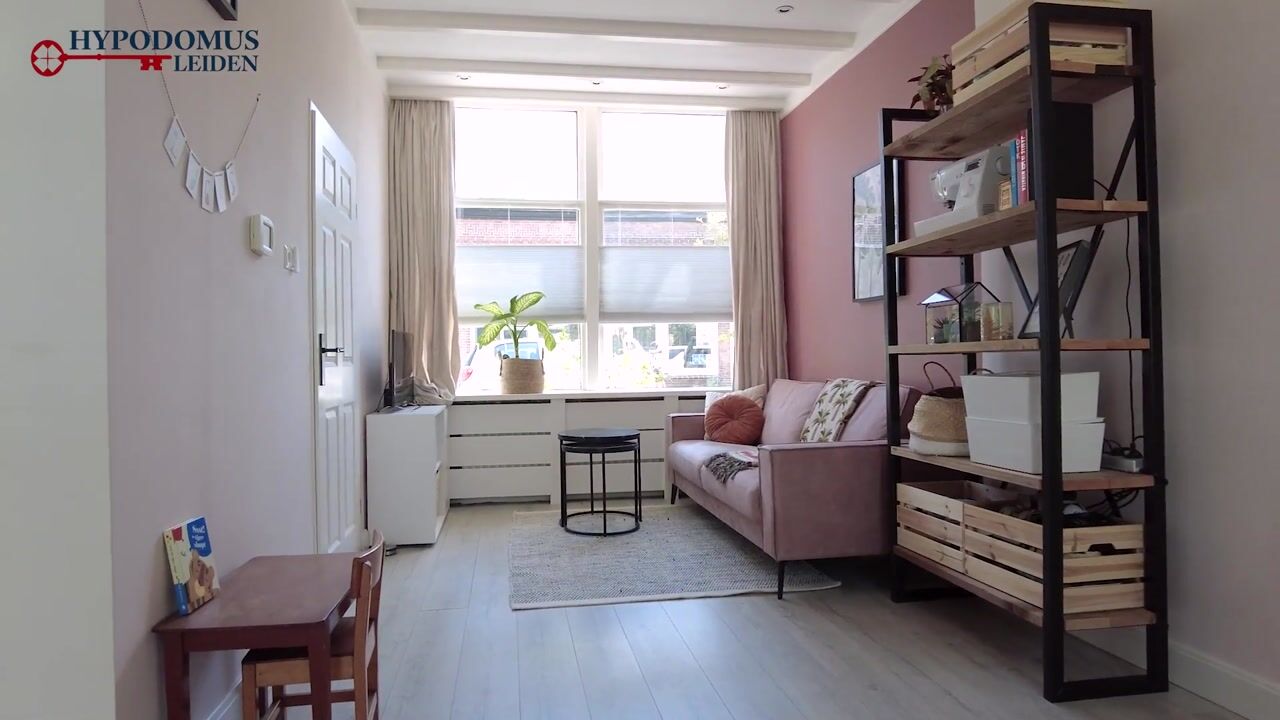
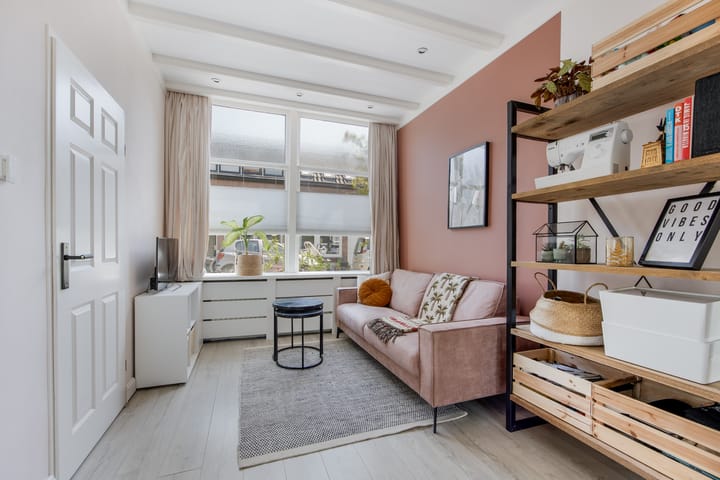
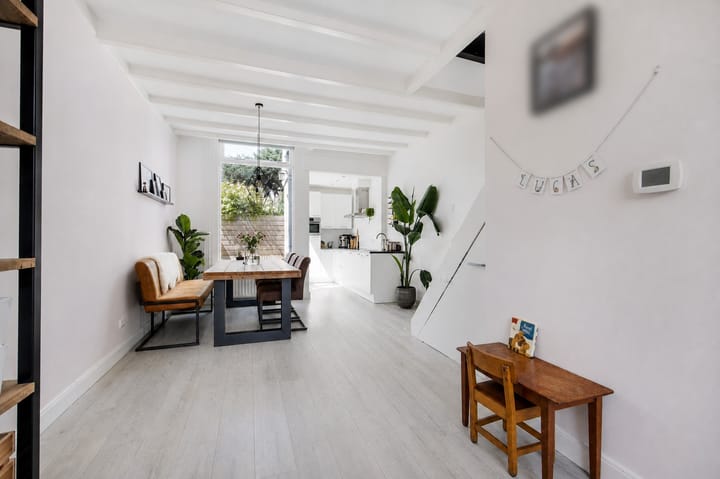
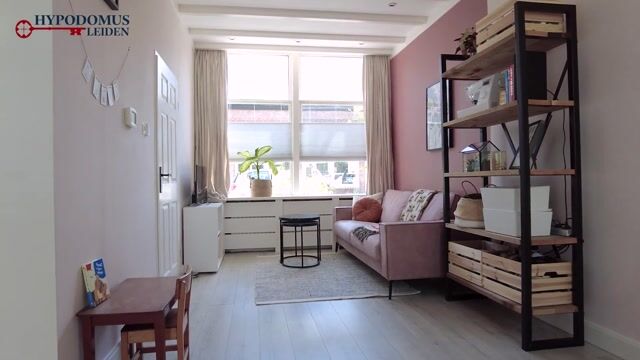
The living room extends across the full length of the house and benefits from large windows that allow an abundance of natural light to fill the space, creating a bright and inviting living area. The staircase to the first floor is also located here.
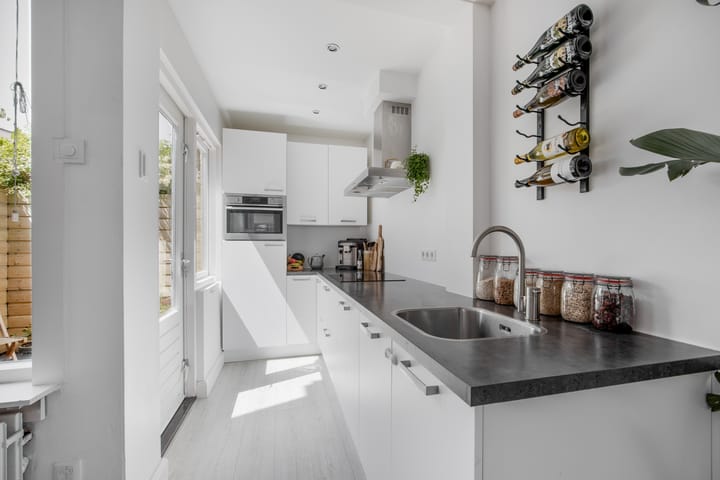
At the rear of the property is the modern kitchen, renovated in 2018. Finished in an L-shaped layout, it is equipped with an induction hob, extractor hood, refrigerator with freezer compartment, combination oven and dishwasher.
A door from the kitchen opens onto the sunny courtyard, providing a pleasant outdoor space for relaxing or dining.
First floor
The landing provides access to all rooms and is surprisingly bright thanks to a cleverly positioned internal window in the principal bedroom, allowing daylight to filter into both the landing and staircase.
The spacious principal bedroom is located at the rear of the house and offers direct access to the west-facing roof terrace. From early afternoon onwards, this is the perfect place to enjoy the sunshine well into the evening.
The second bedroom is situated at the front of the property and benefits from a dormer window, creating additional space and natural light.
Also at the front is the bathroom, renovated in 2014. It is fitted with a shower, toilet, washbasin and connections for a washing machine.
The landing also features a built-in cupboard housing the central heating boiler, together with access to a practical loft storage area, providing valuable additional storage space.
In summary
A charming and well-maintained home in one of Leiden's most desirable locations, offering a sunny roof terrace, two comfortable bedrooms and the historic city centre just moments away. A property that is ready to move into and enjoy from day one.
Additional features
Living area: 63 m²
Building-related outdoor space (roof terrace): 4 m²
Volume: 219 m³
Year of construction: 1910
Plot size: 44 m² freehold land
The electrical installation was renewed in 2018 and features a modern consumer unit with ample circuits and residual-current devices.
Heating and hot water are provided by a high-efficiency central heating boiler installed in 2010.
The property is fitted with HR and HR++ double glazing.
Energy Label: D.
Residents' parking is available through the local permit system (Zone B).
The ground floor is constructed with a concrete floor finished with laminate flooring.
Advertisement
Features
Transfer of ownership
- Listed since
- Acceptance
- Available in consultation
- Asking price
- € 400,000 kosten koper
- Asking price per m²
- € 6,349
- Status
- Available
Construction
- Kind of house
- Single-family home, row house
- Building type
- Resale property
- Year of construction
- 1910
- Type of roof
- Combination roof covered with asphalt roofing and roof tiles
Surface areas and volume
- Areas
- Living area
- 63 m²
- Exterior space attached to the building
- 4 m²
- Plot size
- 44 m²
- Volume in cubic meters
- 219 m³
Layout
- Number of rooms
- 3 rooms (2 bedrooms)
- Number of bath rooms
- 1 bathroom and 1 separate toilet
- Bathroom facilities
- Shower, toilet, and sink
- Number of stories
- 2 stories
Energy
- Energy label
- D
- Insulation
- Double glazing
- Heating
- CH boiler
- Hot water
- CH boiler
- CH boiler
- HR-combiketel (gas-fired combination boiler from 2010, in ownership)
Cadastral data
- LEIDEN M 1833
- Cadastral map
- Area
- 44 m²
- Ownership situation
- Full ownership
Exterior space
- Location
- Alongside a quiet road and sheltered location
- Garden
- Back garden
- Back garden
- 5 m² (2.47 metre deep and 2.18 metre wide)
- Garden location
- Located at the west
- Balcony/roof terrace
- Roof terrace present
Parking
- Type of parking facilities
- Paid parking and resident's parking permits
Popularity
4,682x
Viewed
148x
Saved
1-7-2026
On Funda
Neighborhood

Rijndijkbuurt
Leiden- Residents
- 2,385
- Family with children
- 24%
- Avg. asking price / m²
- € 6,103
Discover the neighborhood
Curious about the housing supply, residents and local real estate agents?

Don’t want to forget this home?
Save it as a favorite. You’ll easily find it back and get notified when something changes.
