New
Chris de Jongstraat 82321 JN LeidenCronestein
€ 630,000 k.k.

- 135 m²living area
- 164 m²plot size
- 4bedrooms
- Aenergy label
Description
English text, see below
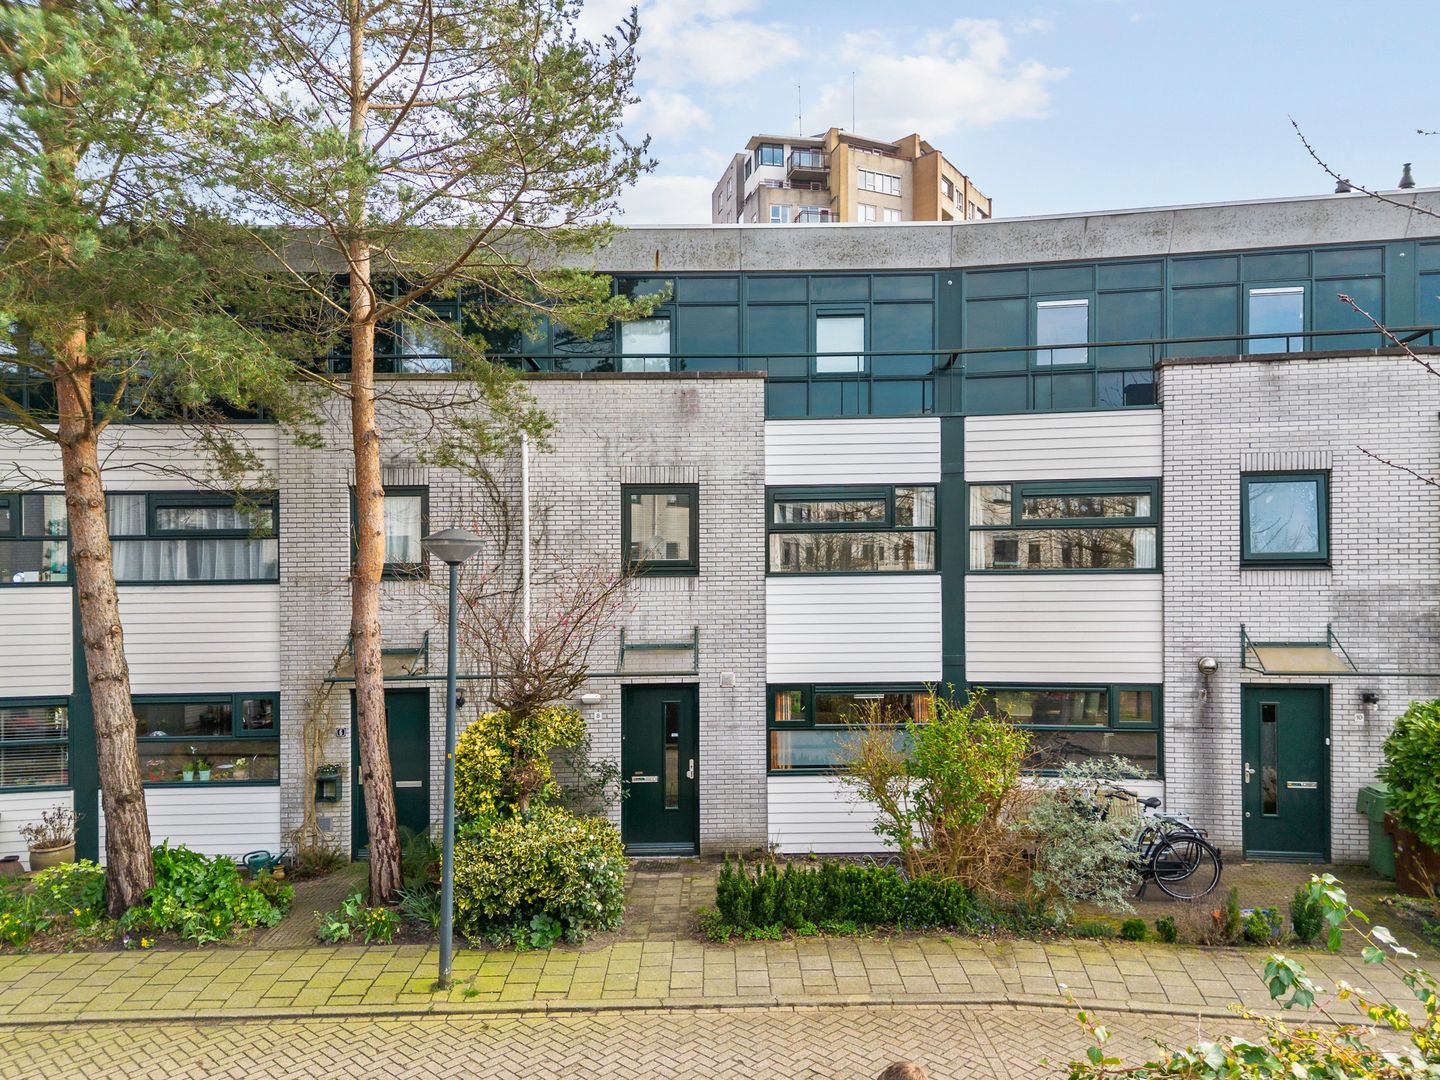
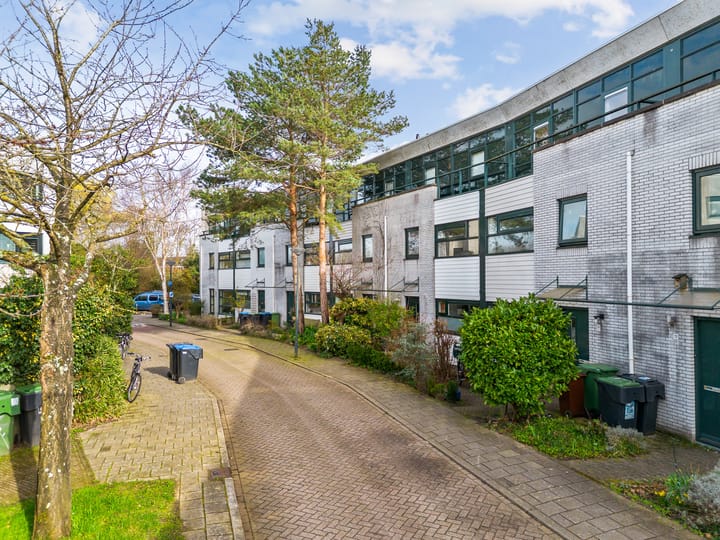
Centraal in Leiden, in een autoluwe straat met een speeltuintje, ligt deze ruime en lichte 5 kamer eengezinswoning met 2 badkamers, een groot balkon en een heerlijk zonnige achtertuin met berging en achterom.
De woning is gelegen in een rustige, groene en kindvriendelijke woonwijk met alle dagelijkse voorzieningen binnen handbereik. Voor de woning bevindt zich een speelpleintje waar kinderen veilig kunnen spelen en buurtbewoners elkaar gemakkelijk ontmoeten. In de directe omgeving zijn diverse basisscholen, kinderopvanglocaties, winkels en sportaccommodaties aanwezig, waaronder voetbal-, tennis- en hockeyverenigingen, een zwembad en een ijsbaan.
Op korte afstand bevindt zich bovendien het water achter de Harmen Doumastraat, waar ligplaatsen en bootjes bijdragen aan de sfeervolle en ruimtelijke uitstraling van de wijk. Een fijne plek om te wandelen, te genieten van het uitzicht of simpelweg de rust van de omgeving te ervaren.
Ook het historische centrum van Leiden en treinstation Lammenschans liggen op loop- of fietsafstand. Daarnaast is het geheel gerenoveerde winkelcentrum 'De Luifelbaan' met o.a. een Hema en Albert Heijn XL op nog geen 300 meter afstand gelegen.
Indeling:
Begane grond;
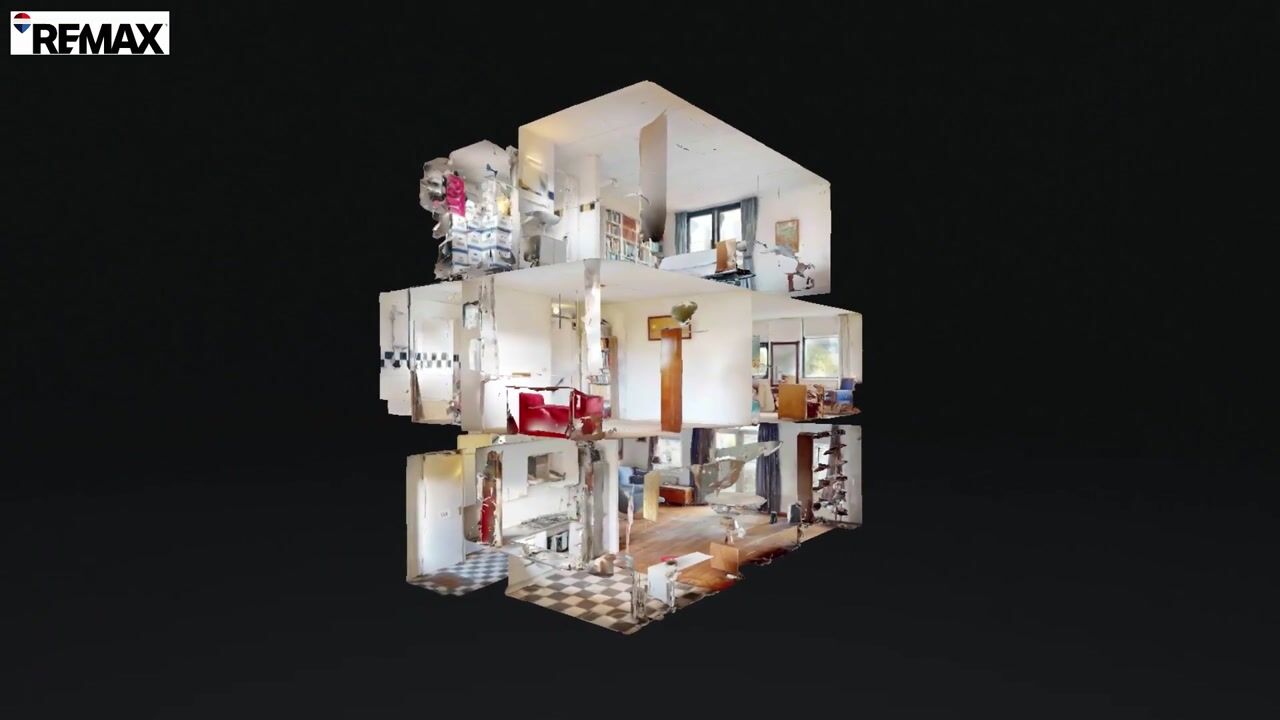
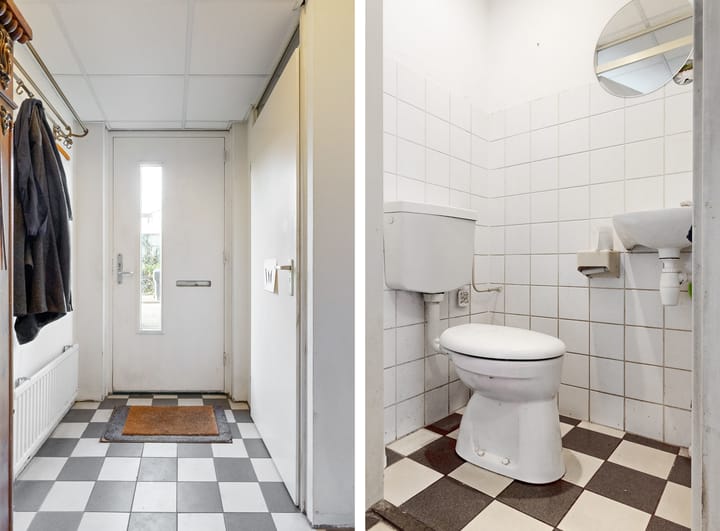
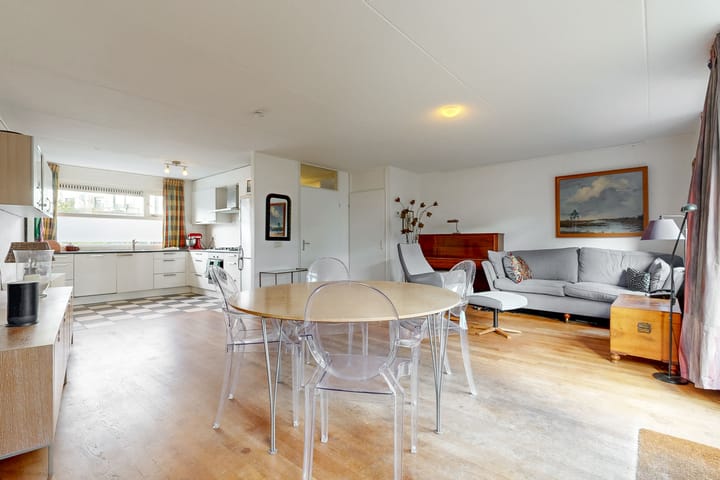
Entree, gang met de meterkast, toilet met fonteintje en toegang tot de woonkamer. De royale woonkamer is voorzien van openslaande deuren naar de tuin, een nette houten vloer, een trapkast en heeft dankzij de grote raampartijen veel lichtinval. De L vormige open keuken is wat gedateerd maar functioneert naar behoren, het is uiteraard voorzien van verschillende (inbouw) apparatuur zoals een 5 pits kookplaat met afzuigkap en oven, een koelvries combinatie en een magnetron. Verder is er veel bergruimte aanwezig.
Eerste verdieping:
Via de vaste trap komt u op de verdieping. Overloop met toegang tot 3 heerlijk ruime slaapkamers en de badkamer. De badkamer is voorzien van een grote wastafel, een ruime douche en het tweede toilet.
Tweede verdieping:
Ruime overloop met bergkasten, de cv-ketel en toegang tot een zeer grote kamer. Deze slaapkamer is voorzien van een eigen doucheruimte en openslaande deuren naar een ruim terras.
Buiten:
Via de openslaande deuren komt u in de heerlijke achtertuin, gericht op het zuidoosten. De breed weglopende tuin is voorzien van een berging en achterom. Hier schijnt echt de hele dag de zon.
Samengevat:
Met een beetje liefde en aandacht maakt u van deze woning echt uw droomhuis en dat op een toplocatie!
Eigenaren hebben reeds een bouwkundige keuring laten uitvoeren. De uitslag is in een rapport vastgelegd en opvraagbaar bij de makelaar of in te zien tijdens een bezichtiging.
Goed om te weten:
- Bouwjaar 1995
- Gebruiksoppervlakte wonen: 135 m2
- Gebouw gebonden buitenruimte: 11 m2
- Externe bergruimte: 10 m2
- Totaal perceeloppervlak: 164 m2
- Ruime en lichte woning met zonnige achtertuin en berging
- Voorzien van 6 zonnepanelen
- Energielabel A
- Betaald parkeren: Bewonersvergunning ca € 60,- per jaar
- Er is een actieve bewonersvereniging; kosten ca € 40,- per jr, deelname niet verplicht
- Oplevering in overleg
This spacious and bright 5-room single-family home with 2 bathrooms, a large balcony and a lovely sunny backyard with storage room and back entrance is located centrally in Leiden, in a car-free street with a playground.
The house is located in a quiet, green and child-friendly residential area with all daily amenities within easy reach. There is a playground in front of the house where children can play safely and local residents can easily meet each other. In the immediate vicinity there are various primary schools, childcare locations, shops and sports facilities, including football, tennis and hockey clubs, a swimming pool and an ice rink.
In addition, the water behind Harmen Doumastraat is a short distance away, where moorings and boats contribute to the attractive and spacious appearance of the neighborhood. A nice place to walk, enjoy the view or simply experience the tranquility of the area.
The historic center of Leiden and Lammenschans train station are also within walking or cycling distance. But as an extra, the completely renovated shopping center 'De Luifelbaan' with, among others, a Hema and Albert Heijn XL is located less than 300 meters away.
Layout:
Ground floor;
Entrance, hallway with the meter cupboard, toilet with sink and access to the living room. The spacious living room has French doors to the garden, a neat wooden floor, a stair cupboard and has a lot of light thanks to the large windows. The L-shaped open kitchen is somewhat dated but functions properly, it is of course equipped with various (built-in) equipment such as a 5-burner hob with extractor hood and oven, a fridge-freezer combination and a microwave. There is also plenty of storage space.
First floor:
You reach the first floor via the staircase. Landing with access to 3 wonderfully spacious bedrooms and the bathroom. The bathroom has a large sink, a spacious shower and the second toilet.
Second floor:
Spacious landing with storage cupboards, the central heating boiler and access to a very large room. This bedroom has a private shower room and patio doors to a spacious terrace.
Outside:
Through the French doors you enter the lovely backyard, oriented to the southeast. The wide garden has a storage room and rear entrance. The sun really shines all day here.
In summary:
With a little love and attention, you can really turn this house into your dream home in a prime location!
Owners have already had a structural inspection carried out. The results are recorded in a report and can be requested from the estate agent or viewed during a viewing.
Good to know:
- Year of construction 1995
- Living area: 135 m2
- Building-related outdoor space: 11 m2
- External storage space: 10 m2
- Total plot area: 164 m2
- Spacious and bright house with sunny backyard and storage room
- Equipped with 6 solar panels
- Energy label A
- Paid parking: Resident's permit approximately €60 per year
- There is an active residents' association; costs approximately € 40 per year, participation not mandatory
- Delivery in consultation
Advertisement
Features
Transfer of ownership
- Listed since
- Acceptance
- Available in consultation
- Asking price
- € 630,000 kosten koper
- Asking price per m²
- € 4,667
- Status
- Available
Construction
- Kind of house
- Single-family home, row house
- Building type
- Resale property
- Year of construction
- 1995
- Type of roof
- Flat roof covered with asphalt roofing
- Quality marks
- Bouwkundige Keuring
- Accessibility
- Accessible for people with a disability
Surface areas and volume
- Areas
- Living area
- 135 m²
- Exterior space attached to the building
- 11 m²
- External storage space
- 10 m²
- Plot size
- 164 m²
- Volume in cubic meters
- 444 m³
Layout
- Number of rooms
- 5 rooms (4 bedrooms)
- Number of bath rooms
- 2 bathrooms and 1 separate toilet
- Bathroom facilities
- 2 showers, toilet, and 2 sinks
- Number of stories
- 3 stories
- Facilities
- Mechanical ventilation, passive ventilation system, TV via cable, and solar panels
Energy
- Energy label
- A
- Insulation
- Double glazing and insulated walls
- Heating
- CH boiler
- Hot water
- CH boiler
- CH boiler
- Electrical combination boiler, in ownership
Cadastral data
- LEIDEN O 4837
- Cadastral map
- Area
- 164 m²
- Ownership situation
- Full ownership
Exterior space
- Location
- Alongside a quiet road, sheltered location and in residential district
- Garden
- Back garden, front garden and sun terrace
- Back garden
- 80 m² (10.55 metre deep and 8.00 metre wide)
- Garden location
- Located at the southeast with rear access
Storage space
- Shed / storage
- Detached wooden storage
- Facilities
- Electricity
Parking
- Type of parking facilities
- Paid parking, public parking and resident's parking permits
Popularity
0x
Viewed
0x
Saved
15-8-2026
On Funda
Neighborhood

Cronestein
Leiden- Residents
- 5,615
- Family with children
- 8%
- Avg. asking price / m²
- € 5,663
Discover the neighborhood
Curious about the housing supply, residents and local real estate agents?

Don’t want to forget this home?
Save it as a favorite. You’ll easily find it back and get notified when something changes.
