New
Coornhertstraat 102332 AR LeidenLage Mors
€ 600,000 k.k.

- 97 m²living area
- 118 m²plot size
- 4bedrooms
- Eenergy label
Eye-catcherSfeervolle jaren ’30 woning met uitgebouwde woonkamer en zonnige tuin
Description
Atmospheric 1930s family home with a bright extended living room, four (bed)rooms and a sunny south-west facing garden in the popular De Lage Mors neighbourhood.
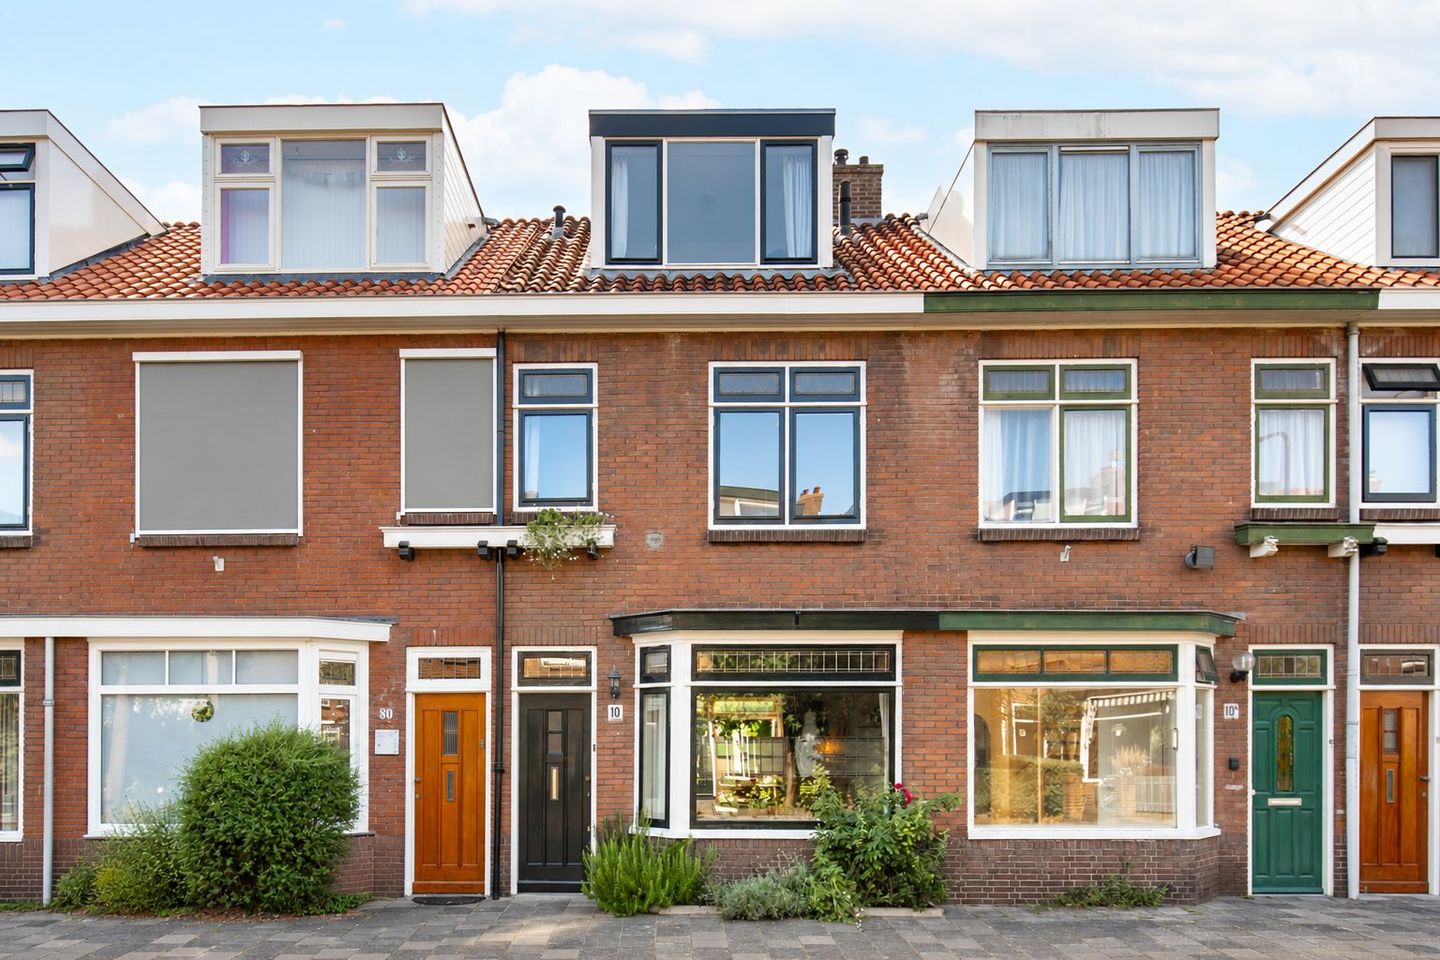
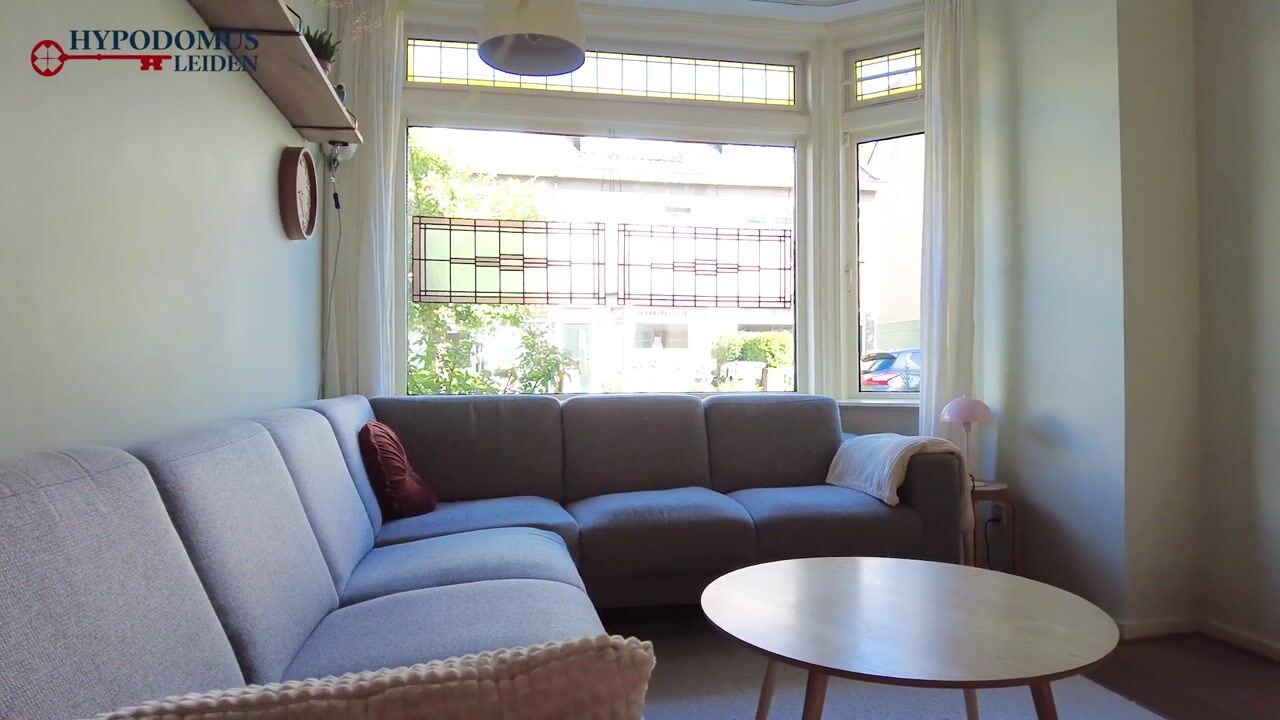
Are you looking for a characteristic 1930s home full of atmosphere, with four (bed)rooms, an extended living room and a deep, sunny south-west facing garden? Then this well-maintained and lovingly cared-for family home on Coornhertstraat in the popular De Lage Mors neighbourhood is certainly worth a viewing. The property combines authentic details, such as the beautiful bay window with stained-glass windows, panelled doors and oak flooring, with practical living spaces and various improvements.
The property is located on a quiet and popular street, while the centre of Leiden, Leiden Central Station and various amenities are all within easy reach. A wonderful combination of characterful living, space and a central location.
De Lage Mors is a lively and diverse neighbourhood where peace and accessibility go hand in hand. Within a short walking distance you will find Kweeklustpark, including a lovely petting zoo and children's playground, various local shops and Diamantplein, with a supermarket, bakery, butcher and pharmacy, among other amenities. The Bio Science Park, Naturalis Biodiversity Center and LUMC are also nearby. Within a few minutes by bike, you can be in the vibrant centre of Leiden. Leiden Central Station and the nearby A44 and A4 motorways provide excellent connections to cities such as The Hague, Amsterdam and Schiphol. And for a day at the beach, you can easily reach Katwijk or Wassenaar from here.
Parking is also convenient: you can usually park your car directly in front of the house. If a space is not available, parking is still possible on the same street. There is also an EV charging point in the street, making charging nearby and convenient for electric vehicles as well.
The sellers say:
"We have lived in this house and on this street with great pleasure for more than 15 years. From the very first day, we fell in love with the deep, green back garden, the spacious living room and the charming 1930s details throughout the house. A perfect combination of a peaceful home, with the city and all amenities close by.
A lovely surprise for us was the friendly atmosphere in the street. The neighbours know each other and help one another when needed. There are drinks gatherings and an annual street party for those who enjoy that kind of thing. For our children, this was an ideal place to grow up: with primary schools, a park and playground within walking distance, and friends to play with, both indoors and outdoors, just around the corner.
So we are leaving this house with a little sadness in our hearts, but we are moving on to a new chapter. At the children's request, we are not moving too far away, because for them this is really the most wonderful place to live."
The layout is as follows:
Ground floor
Through the entrance with coat area, you enter the hallway, where the authentic character of the property immediately stands out. The ground floor features beautiful oak flooring, which continues from the hallway into the living room. Upon entering, you will find the modern meter cupboard.
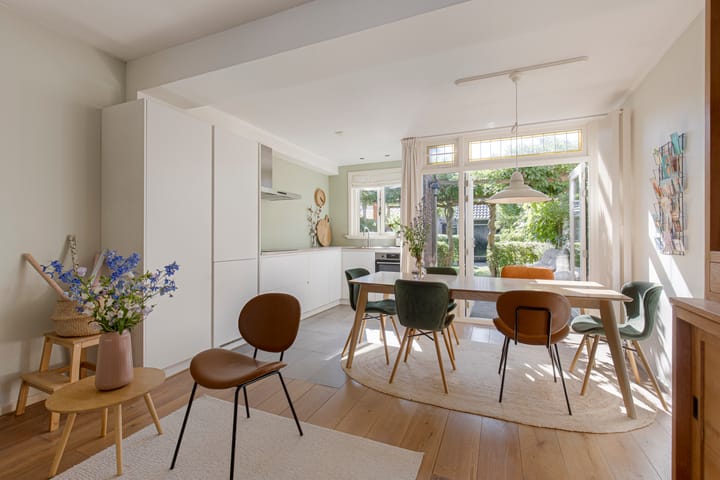
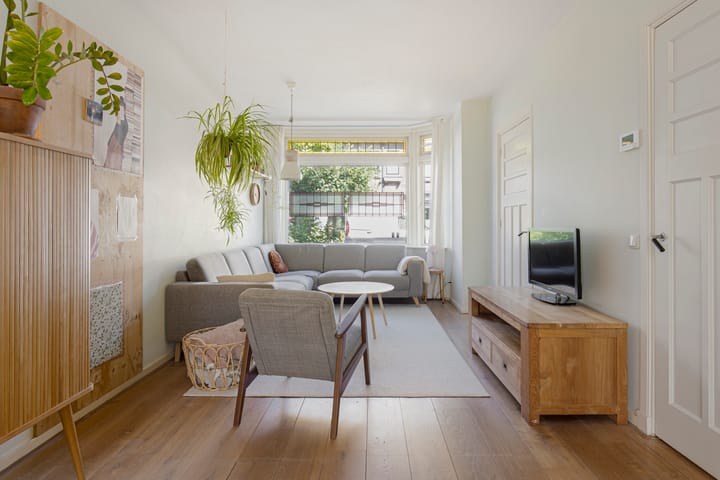
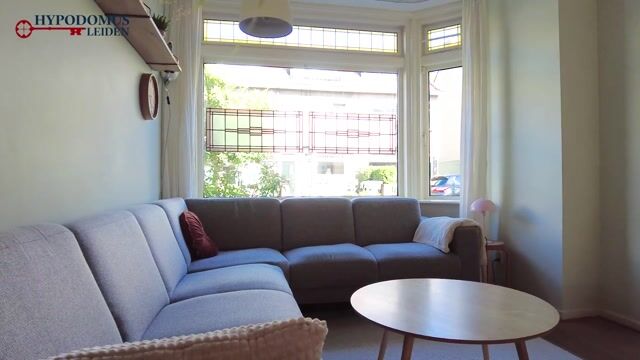
The extended living room is spacious and atmospheric, offering plenty of room for a comfortable seating area and a generous dining table. The characteristic bay window at the front is a real focal point. The stained-glass windows and panelled doors have been preserved and give the living room a distinctive 1930s character. A built-in cupboard provides ample practical storage space.
The kitchen is located at the rear. It has a practical L-shaped layout and dates from 2015. The kitchen is equipped with various built-in appliances, including an induction hob with extractor hood, dishwasher, fridge-freezer combination, combination oven and Quooker boiling-water tap.
The living room provides a pleasant connection to both the kitchen and the rear garden. Through the French doors, you can step directly from the kitchen into the garden, creating a seamless connection between indoor and outdoor living. To make optimal use of the living space on the ground floor, the toilet is located on the first floor.
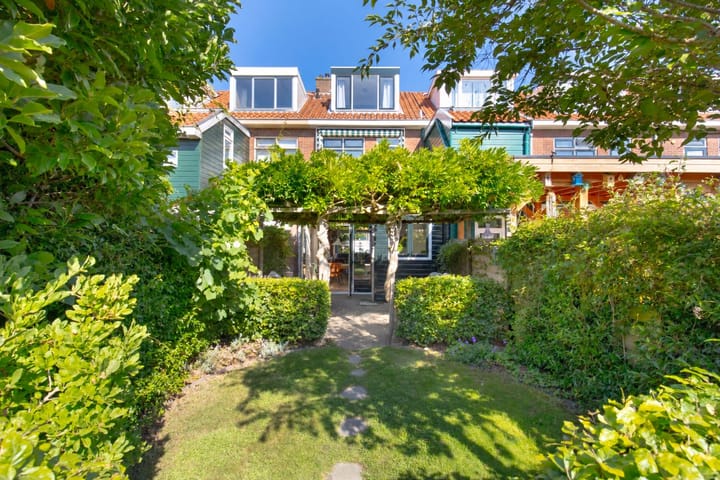
The rear garden is beautifully landscaped and west-facing. It is a wonderful, green place to relax. The garden features, among other things, a beautiful grapevine, an apple tree and a kiwi plant. In spring, the wisteria blooms abundantly. Due to the depth of the garden, there is always a sunny spot to be found throughout the day. Thanks to the westerly orientation, you can also enjoy the sun at the end of the day. The pergola provides welcome shade on warm days. The garden is also a wonderful place for children, with plenty of space to play outside with friends, from picnics on the lawn to water fights and building snowmen. At the rear of the garden there is a spacious storage shed with electricity and rear access.
First floor
The first floor comprises the landing, two rooms, the bathroom and a separate toilet. The entire floor features solid pine flooring.
At the front is the spacious master bedroom, which spans the full width of the house. At the rear is a second room, which can be ideally used as a bedroom, home office or children's room. The rear of the property is fitted with an awning covering the full width of the house.
The bathroom is centrally located on the floor and is equipped with a bathtub with shower and a washbasin. The separate toilet is also located on this floor.
The characteristic stained-glass windows on this floor have been preserved and contribute to the warm and inviting atmosphere of the home. The characteristic 1930s panelled doors can also be found throughout the property.
Second floor
The second floor also features solid pine flooring. The bedroom at the rear has a dormer window, air conditioning and spacious built-in wardrobes. Thanks to the dormer window, this is a bright and pleasant bedroom. The fixed built-in wardrobes provide ample storage space while maintaining a calm and uncluttered appearance.
At the front is a second room, also with a dormer window. This space is currently practically arranged with the washing machine and dryer. It could also be ideally used as a home office, hobby room or storage space. There are three built-in cupboards, one of which houses the central heating boiler.
Other features
• Living area: 96.6 m²
• External storage space: 9.2 m²
• Volume: 325.8 m³
• Year of construction: 1936
• Modern meter cupboard with sufficient circuits and residual-current devices
• Heating and hot water via central heating boiler (2021)
• HR++ double glazing throughout the property (first and second floors replaced in 2025)
• Ground-floor stained-glass windows fitted with double glazing
• Awning on the first floor at the garden side
• Exterior painting completed in 2025
• Ground-floor walls insulated for sound
• Spacious, low-maintenance storage shed and rear access
• Parking directly in front of the property with a parking permit
• Located in the popular De Lage Mors neighbourhood
• Close to Leiden Central Station, the historic city centre, Kweeklustpark, the Bio Science Park, Naturalis and the A44 and A4 motorways
Advertisement
Features
Transfer of ownership
- Listed since
- Acceptance
- Available in consultation
- Asking price
- € 600,000 kosten koper
- Asking price per m²
- € 6,186
- Status
- Available
Construction
- Kind of house
- Single-family home, row house
- Building type
- Resale property
- Year of construction
- 1936
- Type of roof
- Combination roof covered with asphalt roofing
Surface areas and volume
- Areas
- Living area
- 97 m²
- External storage space
- 9 m²
- Plot size
- 118 m²
- Volume in cubic meters
- 326 m³
Layout
- Number of rooms
- 5 rooms (4 bedrooms)
- Number of bath rooms
- 1 bathroom
- Bathroom facilities
- Bath and sink
- Number of stories
- 3 stories
- Facilities
- Mechanical ventilation and TV via cable
Energy
- Energy label
- E
- Insulation
- Roof insulation
- Heating
- CH boiler
- Hot water
- CH boiler
- CH boiler
- Remeha Avanta Ace 28 c (2021, in ownership)
Cadastral data
- LEIDEN R 108
- Cadastral map
- Area
- 118 m²
- Ownership situation
- Full ownership
Exterior space
- Location
- Alongside park, alongside a quiet road and in residential district
- Garden
- Back garden
- Back garden
- 6 m² (1.40 metre deep and 4.35 metre wide)
Storage space
- Shed / storage
- Detached wooden storage
Parking
- Type of parking facilities
- Public parking and resident's parking permits
Popularity
1,185x
Viewed
51x
Saved
2-9-2026
On Funda
Neighborhood
Lage Mors
Leiden- Residents
- 4,395
- Family with children
- 25%
- Avg. asking price / m²
- € 5,256
Discover the neighborhood
Curious about the housing supply, residents and local real estate agents?

Don’t want to forget this home?
Save it as a favorite. You’ll easily find it back and get notified when something changes.
