New
Da Costastraat 312321 AK LeidenHaagweg-Noord
€ 749,000 k.k.

- 141 m²living area
- 181 m²plot size
- 3bedrooms
- Denergy label
Eye-catcherCharmant, sfeervol, grote tuin en nog heeeeeel veel meer!
Open House
- Monday, September 7 from 12:00 PM to 12:45 PM
Description
MONDAY, 7 SEPTEMBER, FROM 12:00 TO 12:45 PM – DIGITAL OPEN HOUSE VIA INSTAGRAM LIVE
Would you like to join us for this open house? Follow our office on Instagram and join us LIVE from your computer during the digital viewing. Please note that joining the live viewing is only possible via the Instagram app on your tablet or smartphone.
Would you rather view this charming townhouse in person? Of course, that is also possible! Please contact us to arrange an appointment for a private viewing.
“More than 120 years old. And fortunately, you can still see it.”
There are houses that lose a little of their history with every renovation. And then there are houses where, upon entering, you immediately think: how wonderful that the owners have cherished, preserved and improved it. In our opinion, Da Costastraat 31 belongs firmly in the second category.


Behind the characteristic brick façade dating from 1902 lies a surprisingly atmospheric home, situated in a quiet part of the Haagweg-Noord neighbourhood and therefore just a very short distance from Leiden’s historic city centre. A house with high ceilings, beautiful panelled doors, decorative mouldings, stained glass, a long and stately hallway, and a traditional en-suite living room that makes you immediately understand why this layout has worked so well for more than a century.
Old? Absolutely. Old-fashioned? Not for a second.
This is a home for someone who does not try to add character, but appreciates the character that is already there. For city dwellers who like living close to the centre but also want space and a private garden at home. For a couple, a family, or the “connoisseur” who recognises and appreciates the qualities of a house dating from 1902. Fortunately, there are still plenty of people like that in Leiden.
Da Costastraat is located in Haagweg-Noord, part of the Bos- en Gasthuis district. It is a characterful residential area of Leiden, with plenty of historic buildings, some newer developments and, above all, a pleasant mix of residents. You live close to the historic centre of Leiden, making everyday trips into town easy on foot or by bicycle. Terraces, shops, restaurants, museums, theatres and everything else that makes the city centre so appealing are all within easy reach.
This makes the location attractive to a wide range of buyers. If you work in or around Leiden, the city is right on your doorstep. If you regularly travel by public transport, the three railway stations are easily accessible from this side of town. The main roads around Leiden are also within easy reach.
And then, after a working day, you simply arrive home again at Da Costastraat 31, through that beautiful front door. That contrast works.
The front door is a good start in itself. The tall, dark front door with fanlight fits perfectly with the brick façade and tall windows. Inside, the same sense of quality continues. This is not a standard entrance hall, but a long hallway with a striking black-and-white tiled floor, high ceilings, classic panelled doors and the original staircase.
What is particularly appealing is that the historic elements do not feel like separate decorative features. They define the architecture of the house – and, in many ways, they are the architecture of the house. Look at the detailing around the doors, the fanlights, the staircase with its turned spindles and the ceiling mouldings. Together, they give the ground floor a sense of grandeur that simply cannot be recreated in a modern new-build property.
The various rooms are accessed from the hallway. There is also a practical storage/pantry area here, with space for the washing machine, among other things. The ground floor also has a separate toilet with washbasin.
Everything is sensibly laid out, but the real treat begins through the next door.
Living areas
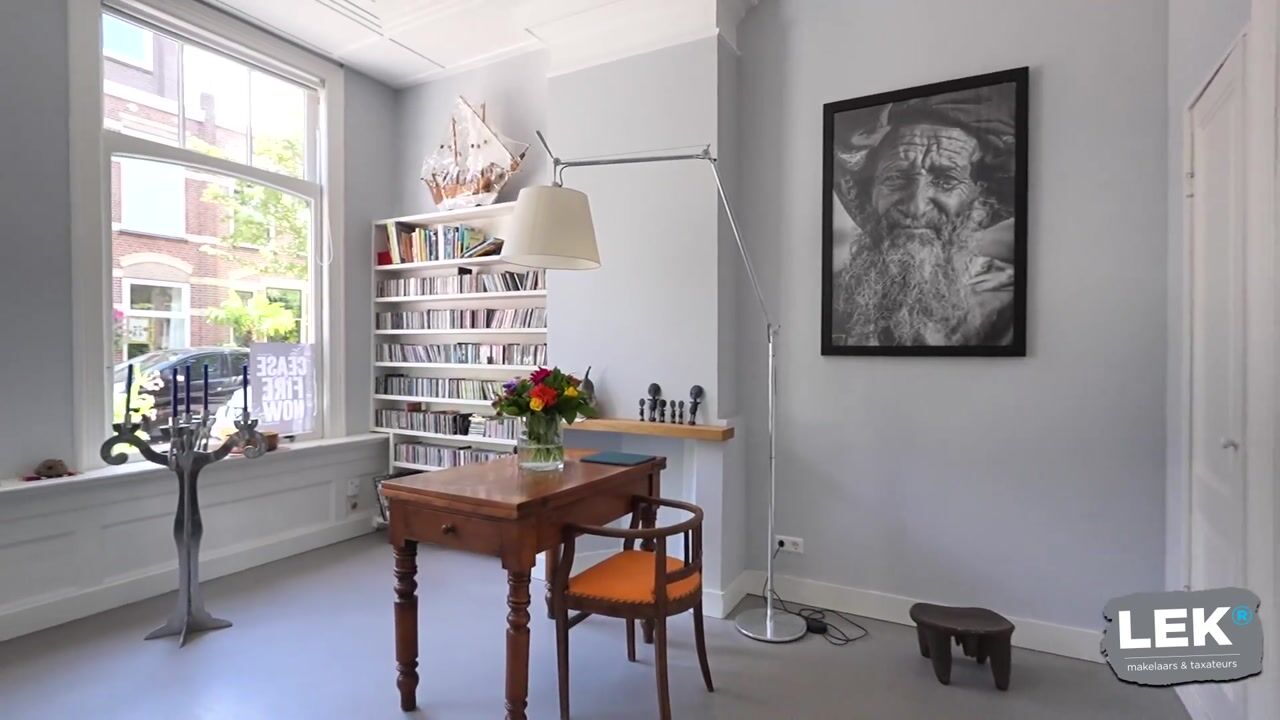
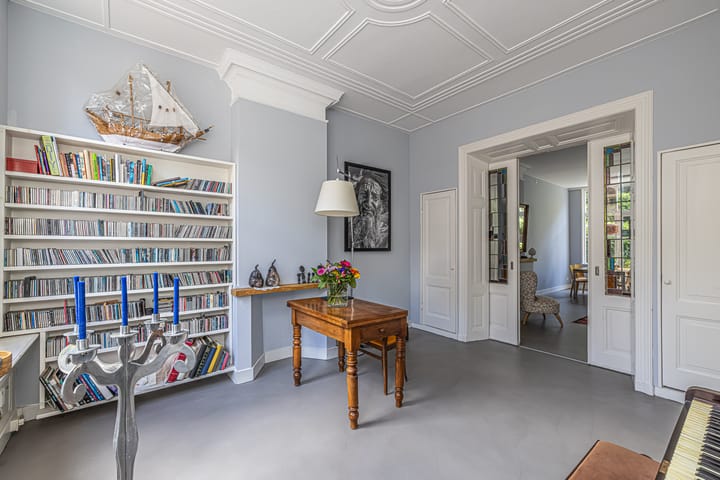
The living areas on the ground floor may well be the strongest feature of this home. This is where you understand why people fall in love with houses from this period. The high ceilings immediately create a wonderful sense of space. At the front, the tall windows provide plenty of natural light and views of the street. The traditional en-suite layout then creates a beautiful connection between the different living areas.
And then there are those doors. Double sliding doors with stained-glass panels, framed by wide, moulded woodwork. Built-in bookcases are incorporated into the walls on either side. The stained glass features a geometric pattern with subtle touches of colour, including yellow, green, red and blue. Nothing excessive, but just enough to make the daylight enter the room in a subtly different way.
Beautiful decorative details can also be found above the opening and in the ceiling. The ceiling rose and ornamental mouldings are not an attempt to make an old house look old. They simply belong here.
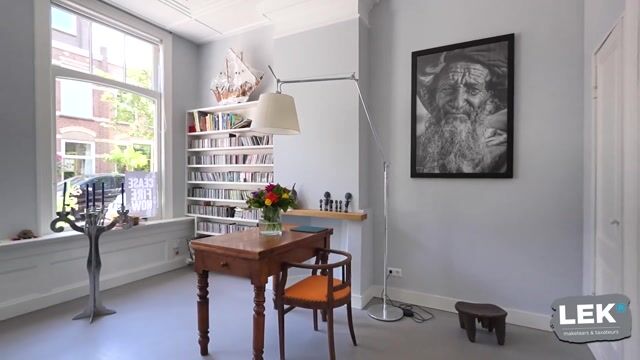
At the same time, the layout offers plenty of possibilities. A spacious sitting room at the front, a library or home office in the middle section, and a large dining table towards the rear. This house can easily adapt to the way you want to live.
Where the front room feels cosy and classically styled, the rear of the house is light and open. The dining room has a large glazed rear façade, with windows spanning almost the entire width of the room and double doors leading directly to the garden. Here, the outside almost feels as though it has been brought indoors.
The greenery behind the house forms the view from the dining table, while the generous amount of glazing allows plenty of natural light inside. It makes this a truly wonderful place to be. The calm flooring and light-coloured walls keep the space simple, allowing the daylight to take centre stage.
Kitchen
The kitchen is centrally located on the ground floor and has a long, practical layout. The black-and-white tiled floor continues here, creating a beautiful visual connection between the kitchen and hallway.
There is plenty of cupboard space, a generous worktop and a cooker with multiple gas burners and an oven. The tiled alcove around the cooker gives the kitchen a practical and uncomplicated feel.
There is also a particularly useful bonus in the form of a separate, deep crockery and storage cupboard, ideal for pots, pans, dishes, tableware, provisions and kitchen appliances.
The kitchen is not ultra-modern, nor does it try to be. Anyone who likes the current atmosphere can simply continue using it as it is. Those dreaming of a new kitchen, meanwhile, have a wonderful foundation for creating something personal that complements the age and architecture of the house.
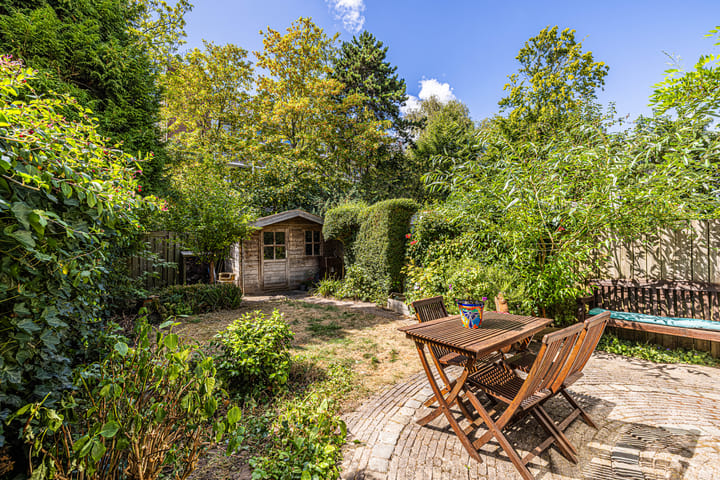
Both the kitchen and dining room provide direct access to the rear garden. And this is not merely a tiny Leiden postage stamp where exactly two chairs will fit. There is genuine greenery here and plenty of room for different uses.
In addition to a practical rear access, the garden has a mature and sheltered feel, with a variety of plants and shrubs and substantial green screening along the boundary. As a result, the outdoor space feels pleasantly private.
At the rear is a wooden shed, ideal for storing gardening tools, bicycles, outdoor cushions and hobby equipment.
The direct connection between the dining room and garden may be even more important than the garden itself. In spring, you can open the doors and let the fresh air in. In summer, life naturally moves outdoors. And even on a grey Leiden day, the view from the rear room is not of a wall, but of greenery.
First floor
The staircase takes you to a first floor that continues the character of the ground floor. The panelled doors and high ceilings have been retained, but upstairs it is particularly the combination of light and storage space that stands out.
The landing benefits from natural daylight from above and forms the central hub of the floor. From here, the various bedrooms and home offices, the bathroom and separate toilet can all be accessed. There is also practical storage space built into the area above the stairwell.
This is not a dark transitional space, but a pleasant and welcoming bedroom floor.
At the front are two rooms with the tall windows that are so characteristic of this property. Thanks to their size and generous ceiling heights, the rooms feel considerably more spacious than their floor area alone might suggest.
The windows also offer lovely views along Da Costastraat, with the characteristic façades of Leiden once again visible across the street. You really do live in the city here, but in a street where the architecture has a story to tell.
One of the front rooms is currently furnished as a generous bedroom and has two large windows side by side. The built-in bespoke bookcases, combined with a workspace, naturally lend themselves to creating a wonderful library or serious home office.
A desk by the window, books within easy reach and a view of the street. At the same time, there is more than enough room for a large double bed, and a very generous walk-in wardrobe has also been created.
The second room at the front is more compact, but thanks to its high ceiling and large window, it certainly does not feel small. It would be ideal as a child’s bedroom or home office.
Here too, the classic panelled doors remain, while the proportions of the original house provide plenty of atmosphere.
There is also a spacious bedroom at the rear. A quiet room with another high ceiling and ample space for a full-sized bed and additional furniture. A practical walk-in wardrobe has also been created here.
Rather than a freestanding wall of wardrobes taking up valuable bedroom space, the storage is neatly tucked away.
From this room, French doors lead out onto the balcony. Da Costastraat 31 therefore offers not only a garden on the ground floor, but also a private outdoor space on the first floor.
Bathroom
The bathroom, renovated in 2022, features a distinctive combination of red and anthracite and has a spacious walk-in shower with glass screen.
The wide vanity unit has two taps and practical drawers for towels and toiletries. And, importantly, there is a window. Natural daylight and the option of natural ventilation in a bathroom may seem like small details on paper, but they are things you appreciate every day.
The toilet is separate from the bathroom, which is particularly convenient with several bedrooms on this floor.
There are also various clever storage solutions and a separate cupboard housing the central heating system.
A house with character and potential
Da Costastraat 31 is not a house that can be summed up in three checkboxes.
It is a characterful Leiden townhouse dating from 1902, with high ceilings, stained glass, an en-suite layout, a gas fireplace, several excellent rooms, a garden and a rooftop terrace.
The family home has also been well maintained, has a new roof (2026), and planning permission has already been granted for a roof extension to create even more living space.
Here, you can enjoy a pleasantly quiet setting while still being close enough to the city centre that you may barely need your bicycle.
A house with history, space and, above all, a great deal of individuality.
Come and see it for yourself, slide open those en-suite doors, and be sure to look up as well. There is a good chance that you will understand exactly what we mean – and why we love it.
Key features
More space than you might initially expect. In addition to the bedrooms, there are two walk-in wardrobes and surprisingly generous storage space, including above the staircase.
A house that can continue to grow with you, with planning permission already granted for a roof extension creating two additional bedrooms and a bathroom. The potential is therefore very concrete.
Historic character combined with contemporary comfort: original interior doors, sash windows, fireplaces and tiling are complemented by floor insulation, underfloor heating and a central heating boiler.
Outdoor spaces for different times of day: a garden and a balcony that enjoys the evening sun.
Two original black natural-stone fireplaces in the large bedrooms.
Right in the city, yet sheltered by the tall trees at the rear, providing greenery and a surprising amount of privacy.
More practical than many city homes, thanks to a private rear access and storage shed – features you only truly appreciate once you live there.
Not a polished, generic home, but a property with individuality, colour, history and details you simply will not find everywhere else.
And perhaps most importantly: this is a home that is ready to move into.
Leiden Central Station is 1.2 km away and therefore easily accessible on foot.
A local neighbourhood supermarket is located in the street.
General information
Parties are only legally bound once a written purchase agreement has been signed, either physically or electronically. The purchase agreement will be drawn up in accordance with the latest NVM model. In addition to this model, further clauses may apply. For example, properties more than 50 years old may be subject to an age clause, while properties built before 1993 may be subject to a materials/asbestos clause. The buyer will be required to provide a bank guarantee/security deposit amounting to 10% of the purchase price.
This information has been compiled by LEK Makelaars with due care. However, no rights may be derived from it. We accept no liability for any incompleteness, inaccuracies or other shortcomings, nor for any consequences thereof. All stated dimensions and areas are indicative. The NVM terms and conditions, as well as the customary General Terms and Conditions, apply.
LEK Makelaars respects the privacy of its clients, as well as that of interested parties, bidders and buyers of the properties. Although every effort is made to ensure the greatest possible accuracy, LEK Makelaars cannot be held liable if information is unlawfully obtained by third parties.
Advertisement
Features
Transfer of ownership
- Listed since
- Acceptance
- Available in consultation
- Asking price
- € 749,000 kosten koper
- Asking price per m²
- € 5,312
- Status
- Available
Construction
- Kind of house
- Single-family home, semi-detached residential property
- Building type
- Resale property
- Year of construction
- 1902
- Specific
- Partly furnished with carpets and curtains
- Type of roof
- Flat roof covered with asphalt roofing
- Quality marks
- Bouwkundige Keuring and Energie Prestatie Advies
Surface areas and volume
- Areas
- Living area
- 141 m²
- Exterior space attached to the building
- 15 m²
- External storage space
- 9 m²
- Plot size
- 181 m²
- Volume in cubic meters
- 375 m³
Layout
- Number of rooms
- 5 rooms (3 bedrooms)
- Number of bath rooms
- 1 bathroom and 2 separate toilets
- Bathroom facilities
- Double sink, walk-in shower, and washstand
- Number of stories
- 2 stories
- Facilities
- Passive ventilation system, flue, and TV via cable
Energy
- Energy label
- D
- Heating
- CH boiler and gas heater
- Hot water
- CH boiler
- CH boiler
- INTERGAS (gas-fired combination boiler from 2007, in ownership)
Cadastral data
- LEIDEN O 1411
- Cadastral map
- Area
- 181 m²
- Ownership situation
- Full ownership
Exterior space
- Location
- Alongside a quiet road, sheltered location and in residential district
- Garden
- Back garden
- Back garden
- 78 m² (12.10 metre deep and 6.45 metre wide)
- Garden location
- Located at the west with rear access
- Balcony/roof terrace
- Roof terrace present
Storage space
- Shed / storage
- Detached wooden storage
- Facilities
- Electricity
- Insulation
- No insulation
Parking
- Type of parking facilities
- Paid parking and resident's parking permits
Popularity
0x
Viewed
0x
Saved
1-9-2026
On Funda
Neighborhood

Haagweg-Noord
Leiden- Residents
- 1,835
- Family with children
- 17%
- Avg. asking price / m²
- € 5,476
Discover the neighborhood
Curious about the housing supply, residents and local real estate agents?

Don’t want to forget this home?
Save it as a favorite. You’ll easily find it back and get notified when something changes.
