Sold
Freesiadal 222317 HN LeidenZijlwijk-Noord
€ 600,000 k.k.

- 128 m²living area
- 126 m²plot size
- 5bedrooms
- Aenergy label
Sales history
- Listed since
- May 29, 2026
- Date of sale
- June 22, 2026
- Term
- 3 weeks
Description
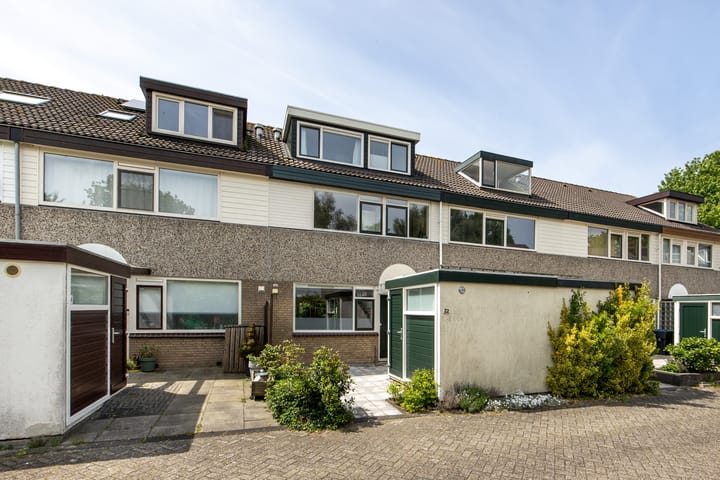
On the edge of the Merenwijk, adjacent to the beautiful Kagerzoom, you will find this attractive and exceptionally well-maintained terraced house with a living area of 128.3 m², five bedrooms and two bathrooms.
Over the past few years, the current owners have invested a tremendous amount of time and effort into bringing the property to its current standard. The list of improvements is extensive, ranging from additional insulation and new window frames to renewed pipework, raised and replaced doors, fresh plasterwork and a complete garden renovation.
The rear garden faces southwest and enjoys an ideal sunny position. Beyond the garden lies a large grass field with playground equipment, creating a wonderful environment for families. From the property, you can easily walk to the river De Zijl, the Kagerzoom, 't Joppe and the Kaag area. In the centre of the Merenwijk there is a large park with an extensive children's farm. Daily shopping can be done at Winkelcentrum De Kopermolen. Via the Broekweg, both the city centre of Leiden and Leiden Centraal Station can be reached within approximately ten minutes by bicycle.
Layout
Ground floor
The meter cupboard is located outside next to the front door.
Entrance into the property. Hallway with wardrobe area and toilet with washbasin. At the front of the house is the kitchen, installed in 2020 and offering plenty of cupboard space. The kitchen is equipped with an induction hob, extractor hood, fridge-freezer combination, dishwasher and oven.
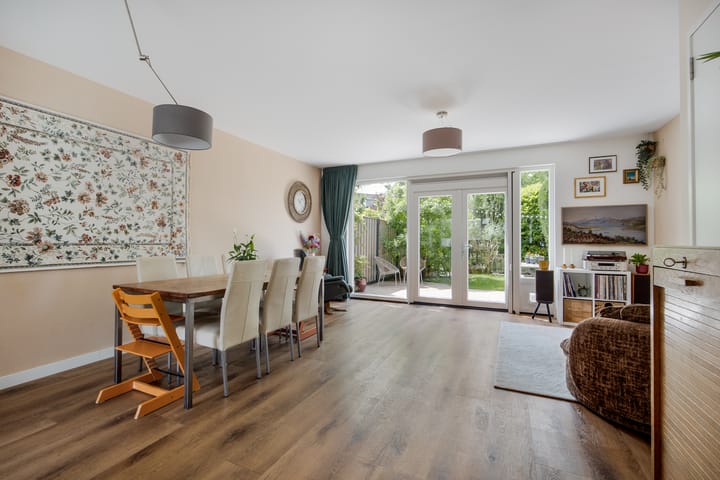
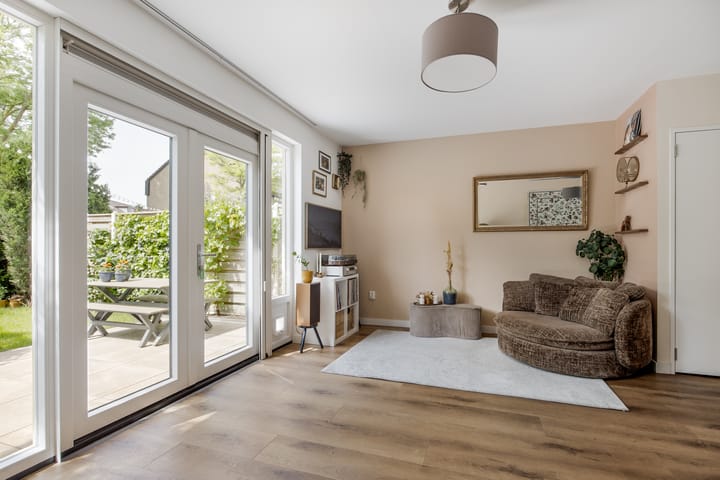
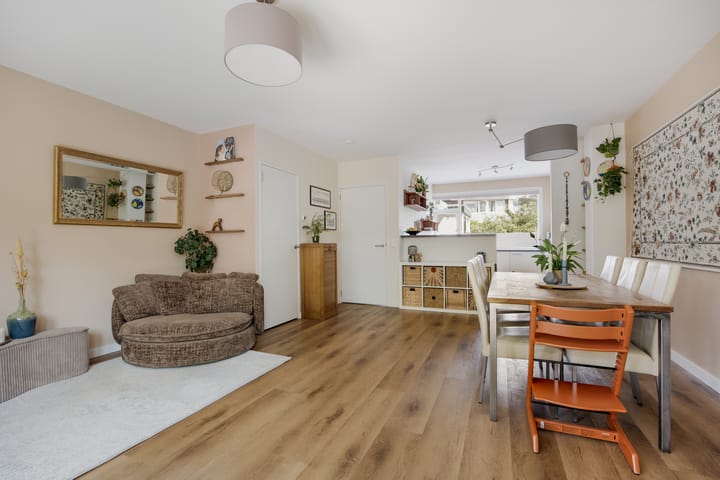
At the rear is the garden-facing living room with a storage cupboard beneath the staircase. French doors provide direct access to the garden. The entire ground floor is fitted with underfloor heating and finished with a PVC floor.
First floor
Spacious landing with access to all rooms. There are three bedrooms on this floor, two located at the front of the house and the master bedroom at the rear.
The bathroom is centrally positioned between the bedrooms and is equipped with a bathtub, shower, washbasin and toilet.
Second floor
Spacious landing with storage space and the central heating boiler. The second bathroom, created in 2024, features a large bathtub, toilet and washbasin.
In addition, this floor offers two further bedrooms, both fitted with dormer windows. Next to the rear bedroom is a separate laundry room with space for a washing machine and dryer side by side. This room also offers sufficient space for a home office if desired.
Garden
At the front of the property is the front garden with a storage shed equipped with electricity.

At the rear lies the beautifully landscaped garden, over 9 metres deep and facing southwest. This ideal orientation ensures sunshine from morning until evening. It is a wonderful outdoor space to relax and enjoy the sun throughout the day. The garden borders a grass field with playground equipment.
Sellers’ story
“For the past six years we have lived in Freesiadal with great pleasure, and our appreciation for the area has only grown stronger. We have thoroughly enjoyed our own garden with its apple tree and fruit plants, the playground at the rear where our children have spent countless hours playing, the pleasant atmosphere of the neighbourhood and the green views both at the front and rear of the house. It truly feels as though you are living in the middle of nature.
The polder landscape and 't Joppe around the corner have become our favourite places for walks, picnics by the water or simply unwinding.
We completely renovated the house with the intention of staying here for many years. One of the highlights is the addition of a second bathroom, which is quite unique within the neighbourhood. The fact that we are moving is due to an unexpected opportunity that we simply could not pass up.
We leave this home with a very good feeling and hope that the next residents will enjoy it just as much as we have.”
Additional information
Living area: 128.3 m²
External storage space: 6.5 m²
Volume: 403 m³
Plot size: 126 m², freehold
Year of construction: 1974
Heating and hot water via HR combi boiler from 2022
10 SolarEdge solar panels installed in 2021, producing 3,010 kWh in 2025
Meter cupboard renewed in 2020 with sufficient electrical groups and residual-current devices
All radiators and pipework replaced in 2020
Additional internal wall insulation installed
Ground floor insulated in 2020 with Tonzon floor insulation
Bathroom ventilation provided by a mechanical ventilation system
Rear dormer window installed in 2021 and front dormer window installed in 2022
Advertisement
Features
Transfer of ownership
- Last asking price
- € 600,000 kosten koper
- Asking price per m²
- € 4,688
- Status
- Sold
Construction
- Kind of house
- Single-family home, row house
- Building type
- Resale property
- Year of construction
- 1974
- Type of roof
- Gable roof covered with roof tiles
Surface areas and volume
- Areas
- Living area
- 128 m²
- External storage space
- 7 m²
- Plot size
- 126 m²
- Volume in cubic meters
- 403 m³
Layout
- Number of rooms
- 7 rooms (5 bedrooms)
- Number of bath rooms
- 2 bathrooms and 1 separate toilet
- Bathroom facilities
- Shower, 2 toilets, 2 sinks, sit-in bath, and bath
- Number of stories
- 3 stories
- Facilities
- Mechanical ventilation, TV via cable, and solar panels
Energy
- Energy label
- A
- Insulation
- Roof insulation, double glazing, energy efficient window, insulated walls and floor insulation
- Heating
- CH boiler
- Hot water
- CH boiler
- CH boiler
- HR-combiketel (gas-fired combination boiler from 2022, in ownership)
Cadastral data
- LEIDEN S 1187
- Cadastral map
- Area
- 126 m²
- Ownership situation
- Full ownership
Exterior space
- Location
- Alongside a quiet road, sheltered location and in residential district
- Garden
- Back garden and front garden
- Back garden
- 50 m² (9.07 metre deep and 5.50 metre wide)
- Garden location
- Located at the southwest with rear access
Storage space
- Shed / storage
- Detached brick storage
- Facilities
- Electricity
Parking
- Type of parking facilities
- Public parking
Popularity
4,737x
Viewed
111x
Saved
29-5-2026
On Funda
Neighborhood
Zijlwijk-Noord
Leiden- Residents
- 2,350
- Family with children
- 33%
- Avg. asking price / m²
- € 4,417
Discover the neighborhood
Curious about the housing supply, residents and local real estate agents?

Don’t want to forget this home?
Save it as a favorite. You’ll easily find it back and get notified when something changes.
