Sold

- 103 m²living area
- 119 m²plot size
- 3bedrooms
- Aenergy label
Sales history
- Listed since
- March 31, 2026
- Date of sale
- April 24, 2026
- Term
- 3 weeks
Description
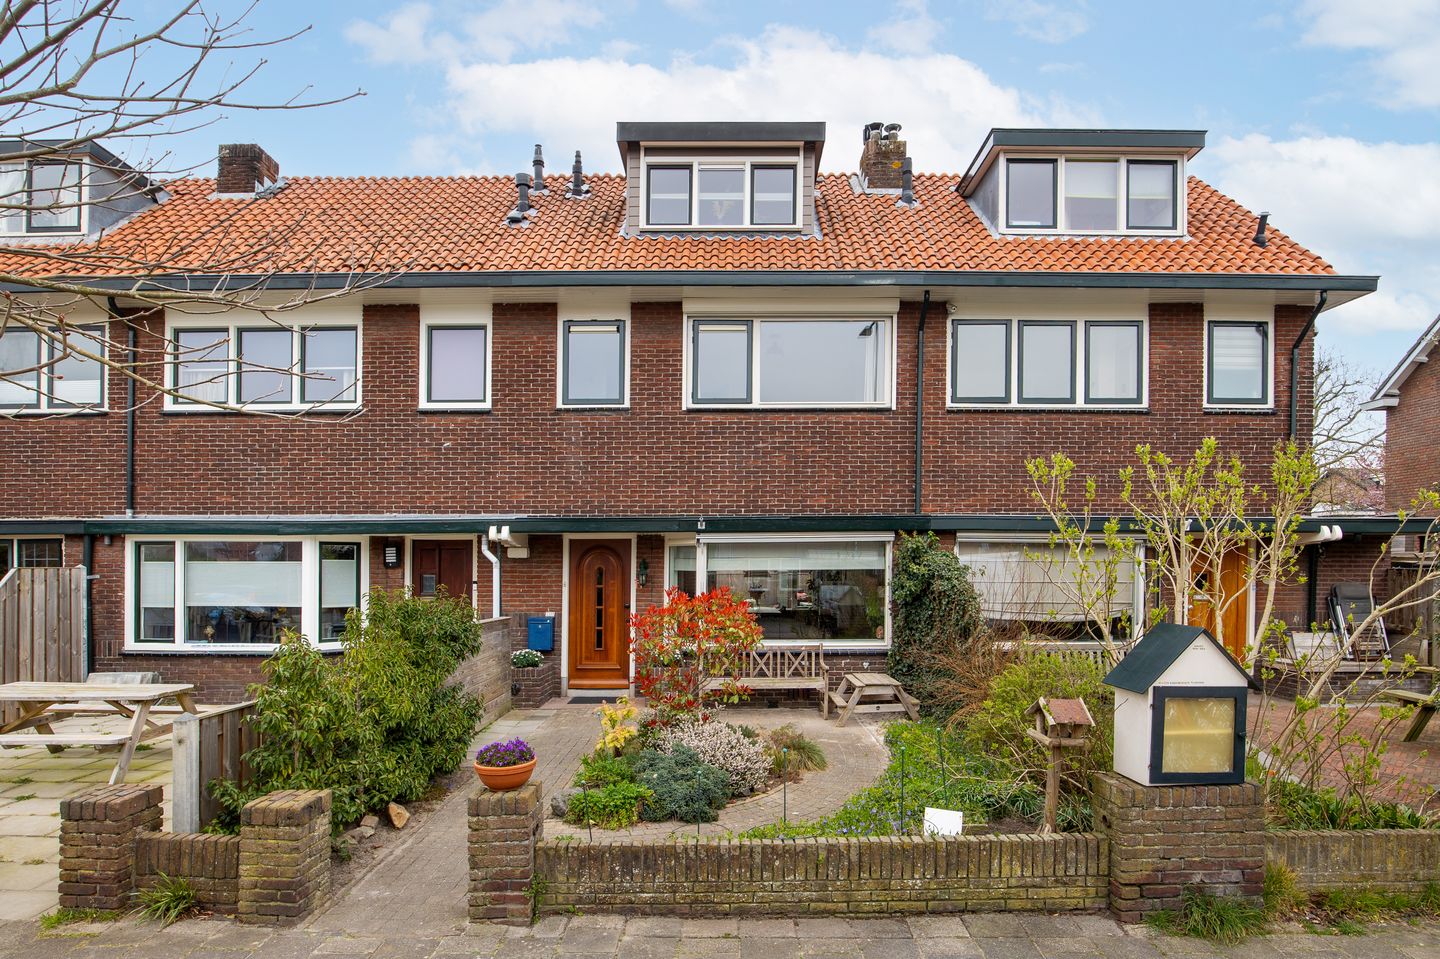
Located on the quiet and popular Hoge Morsweg, this charming and modernised 1930s terraced house offers an energy label A.
The property exudes character thanks to authentic period details, combined with a contemporary finish and a warm, stylish interior. This is a home you can move straight into, as it is fully move-in ready. With a living area of approximately 103 m², three bedrooms, a spacious modern kitchen and a sleek bathroom, this property offers everything you are looking for in a comfortable, warm and bright family home.
The neighbourhood is situated along the river Rhine and is quiet and child-friendly. Schools, supermarkets, public transport and many other amenities are all within walking distance. By bike, you can reach the historic centre of Leiden within 8 minutes. The location is also very convenient in relation to the N206 road Netherlands and A44 motorway Netherlands, allowing quick access to cities such as The Hague, Utrecht and Amsterdam. In short, a fantastic location in Leiden for families.
Layout
Ground floor
Entrance into the hallway with meter cupboard, staircase to the first floor, storage cupboard under the stairs and a modern toilet.
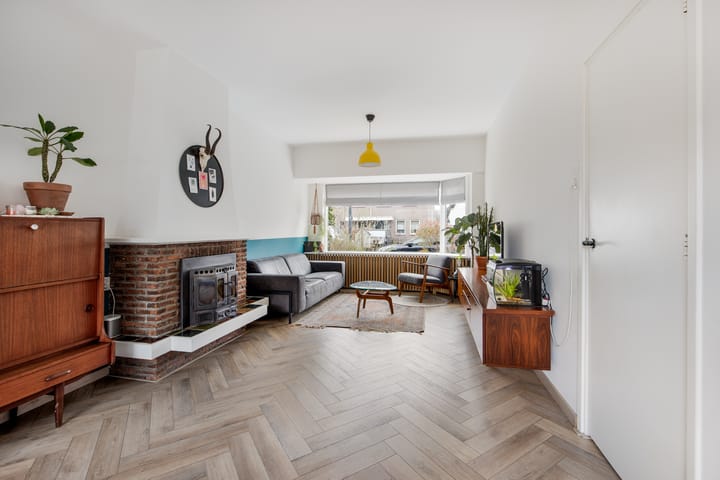
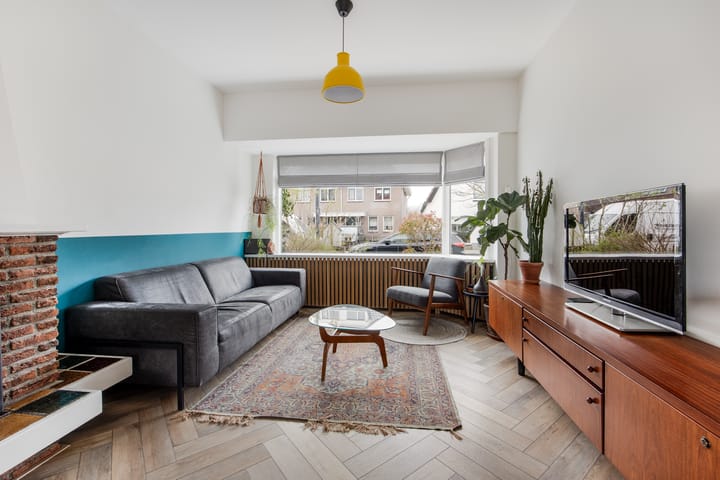
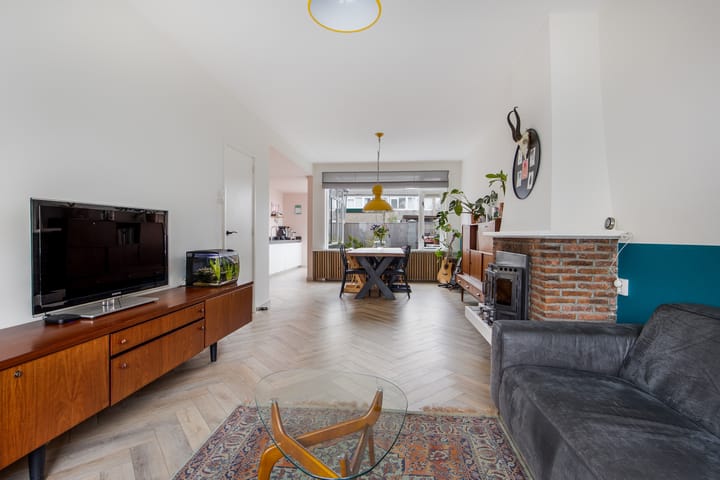
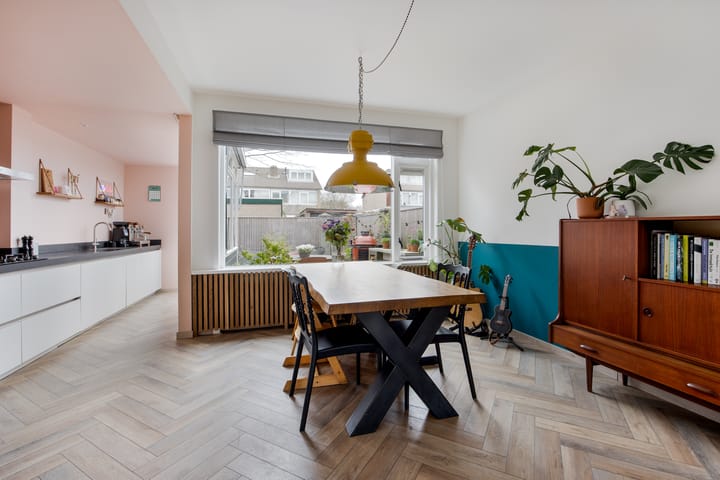
The living room is wonderfully bright thanks to the large windows and the charming bay window at the front. The insulated herringbone PVC floor gives the space a luxurious and warm appearance.
At the rear you will find the spacious open kitchen with a sleek, straight kitchen unit and a composite worktop. The kitchen is fully equipped, including a hob, extractor hood, refrigerator, freezer, dishwasher, combi oven and a boiling water tap. From the kitchen you have direct access to the rear garden. Both the front and rear of the house are fitted with sunshades.
First floor
The landing provides access to all rooms. All rooms are finished with a warm oak wooden floor. At the front is the first spacious bedroom with a practical built-in wardrobe and a view over the water of the Rhine. The bathroom is also located at the front and features an extra-wide rain shower, wall-mounted toilet and a washbasin unit, finished with large tiles for a sleek appearance with minimal joints.
At the rear you will find the very spacious second bedroom, formerly two rooms, spanning the full width of the house and featuring large built-in wardrobes for additional storage.
Second floor
Via a fixed staircase you reach the second floor. The staircase is stylishly finished and can be closed off with a sleek high door. The stairwell has a playful and contemporary look thanks to the soft pink wall tiles.
Here you will find the third bedroom, fitted with a dormer window at the front, providing additional space and light. There is ample storage in the built-in wardrobes and behind the knee walls. The bedroom also features its own washbasin and behind the doors there is space for a washing machine and dryer.
Garden
At the front of the property there is a front garden of over 5.5 metres deep, facing southwest, with plenty of greenery and a lovely position for the afternoon and evening sun. The street is very quiet, making the front garden a pleasant place to relax as well.
The rear garden is over 6 metres deep and faces northeast, allowing you to enjoy the morning sun. The garden has a rear entrance and a storage shed suitable for bicycles.
Sellers’ story
“Hello viewers,
We are Chris, Eline, Tos (8) and Dorus (4). We are selling our wonderful 1930s home with a heavy heart. The atmosphere of this house is something we will truly miss. We still enjoy living here very much and the neighbourhood is fantastic. We also have great neighbours on both sides and friendly people in the area.
Why are we moving? We are following our hearts and want to live closer to nature. More forest, peace, space and the possibility to garden at home really suits us. We are moving to the Vechtdal, to the town of Ommen near Zwolle. This means leaving beautiful Leiden behind, but we are excited to start a new chapter on the other side of the country.
Kind regards,
Chris, Eline, Tos and Dorus”
Additional features
Living area: 103.2 m²
Volume: 346.6 m³
External storage space: 3.0 m²
Year of construction: 1925
Plot size: 119 m², freehold
Electrical installation renewed in 2015 with sufficient groups and residual-current devices, including wiring for solar panels
Heating and hot water via HR combi boiler from 2015
Excellent insulation with wall, floor and roof insulation and HR++ glazing
Advertisement
Features
Transfer of ownership
- Last asking price
- € 585,000 kosten koper
- Asking price per m²
- € 5,680
- Status
- Sold
Construction
- Kind of house
- Single-family home, row house
- Building type
- Resale property
- Year of construction
- 1925
- Type of roof
- Gable roof covered with roof tiles
Surface areas and volume
- Areas
- Living area
- 103 m²
- External storage space
- 3 m²
- Plot size
- 119 m²
- Volume in cubic meters
- 347 m³
Layout
- Number of rooms
- 4 rooms (3 bedrooms)
- Number of bath rooms
- 1 bathroom and 1 separate toilet
- Bathroom facilities
- Walk-in shower, toilet, and sink
- Number of stories
- 3 stories
- Facilities
- Mechanical ventilation, flue, and TV via cable
Energy
- Energy label
- A
- Insulation
- Roof insulation, double glazing and energy efficient window
- Heating
- CH boiler
- Hot water
- CH boiler
- CH boiler
- HR-combiketel (gas-fired combination boiler from 2015, in ownership)
Cadastral data
- LEIDEN X 2677
- Cadastral map
- Area
- 119 m²
- Ownership situation
- Full ownership
Exterior space
- Location
- Alongside a quiet road, sheltered location and in residential district
- Garden
- Back garden and front garden
- Back garden
- 26 m² (6.12 metre deep and 5.23 metre wide)
- Garden location
- Located at the northeast with rear access
Storage space
- Shed / storage
- Detached brick storage
- Facilities
- Electricity
Parking
- Type of parking facilities
- Paid parking and resident's parking permits
Popularity
6,914x
Viewed
169x
Saved
31-3-2026
On Funda
Neighborhood

Hoge Mors
Leiden- Residents
- 5,375
- Family with children
- 21%
- Avg. asking price / m²
- € 4,975
Discover the neighborhood
Curious about the housing supply, residents and local real estate agents?

Don’t want to forget this home?
Save it as a favorite. You’ll easily find it back and get notified when something changes.
