New
Johan de Wittstraat 162334 AR LeidenRaadsherenbuurt
€ 945,000 k.k.

- 159 m²living area
- 153 m²plot size
- 4bedrooms
- Fenergy label
Eye-catcherKarakteristiek herenhuis met originele details en zonnige achtertuin
Description
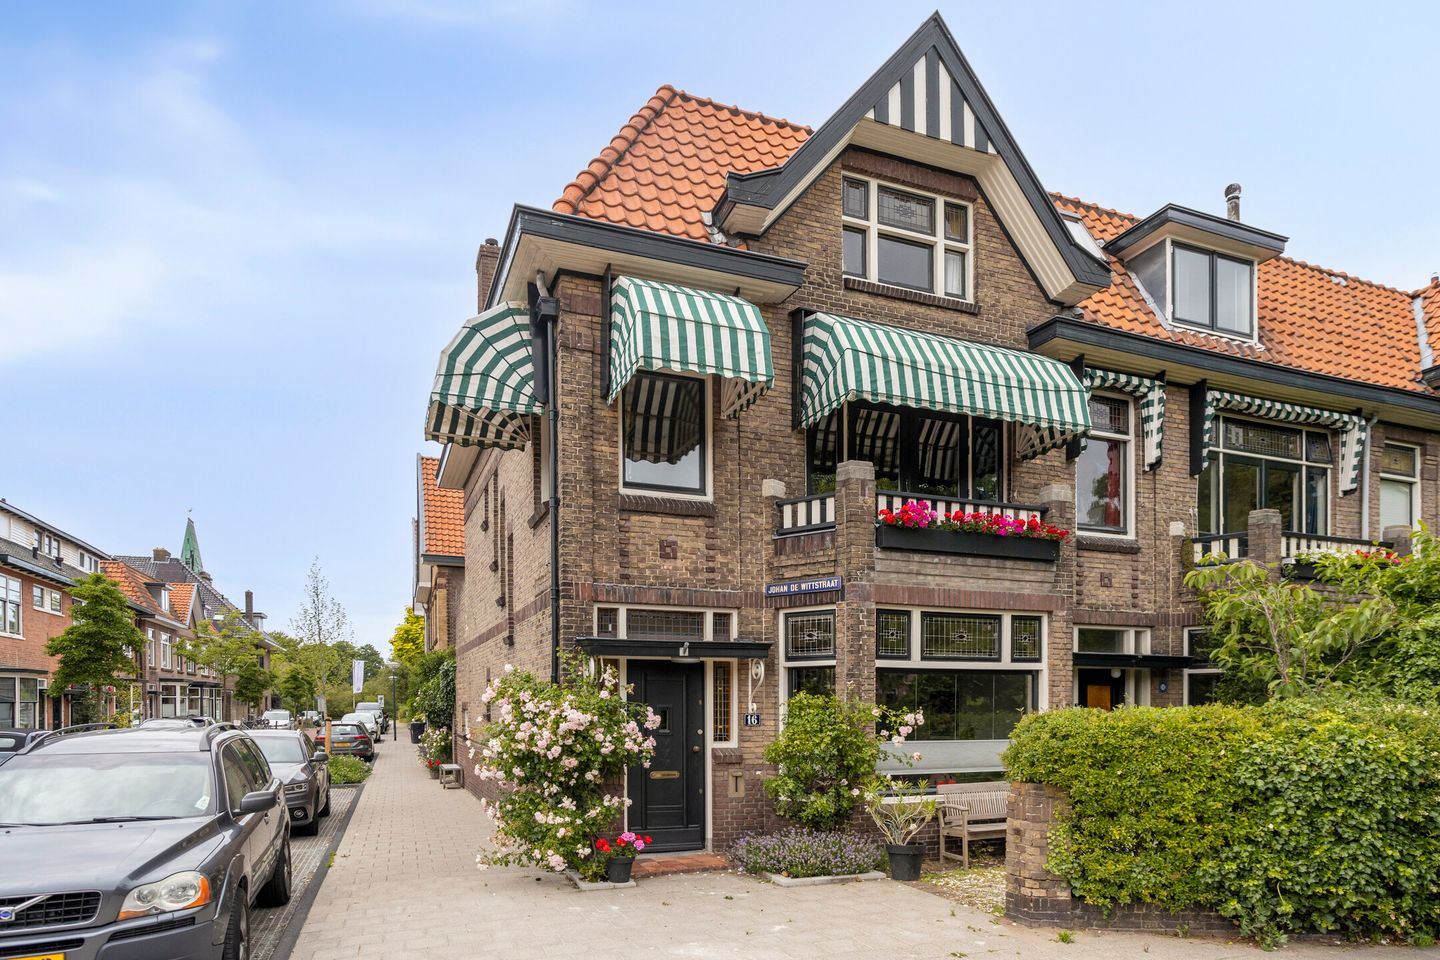
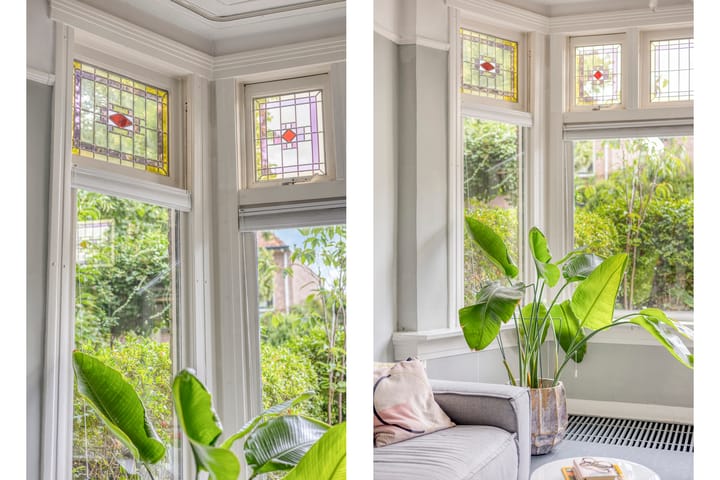
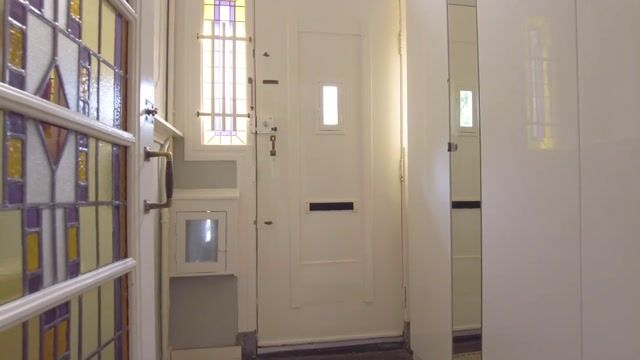
Some houses exude a sense of welcome the moment you enter. Johan de Wittstraat 16 is a fine example of this. This classic corner townhouse from 1926 has retained many of its original details, such as stained glass, terrazzo floors, en-suite doors, panel doors, and built-in cupboards. Together with the high ceilings of approximately three meters, these elements give the home the appearance you would expect from a 1930s townhouse. Behind the house lies a sunny southwest-facing garden with a back entrance and an insulated and heated garage that is perfectly suited as an office, studio, or hobby room. At the front, there is a front garden with a cozy seating area. The public paving has recently been completely renewed by the municipality, featuring more greenery and a spacious layout.
The history of Johan de Wittstraat 16 makes this home particularly special. During the Second World War, the house provided shelter to, among others, the Levie brothers and later to the American pilot Tom Angott. The local resistance group was coordinated from the former tobacco shop at the front, including the activities of the Leidse Knokploeg led by Dick Spoor. The original shop door still serves as a reminder of this special period. A piece of Leiden history that you don't often come across.
Johan de Wittstraat is located in the popular Raadsherenbuurt, on the border of Leiden and Oegstgeest. It is a quiet residential area with plenty of greenery, while all amenities are close by. The Leidse Hout is just a few minutes' walk away, and the Heempark, Endegeest Castle, and the parks surrounding Oegstgeest are also in the immediate vicinity. From your home, you can easily walk through the greenery towards these various parks. For daily groceries, Kempenaerstraat is within walking distance, and the historic city center of Leiden is also easily accessible. Schools, sports clubs, the LUMC, and the Leiden Bio Science Park are located in the immediate area. Leiden Central Station is about a ten-minute walk or a five-minute bike ride away. The Hague, Schiphol, and Amsterdam, among others, are easily accessible via the A44 and N206.
LAYOUT
Ground floor
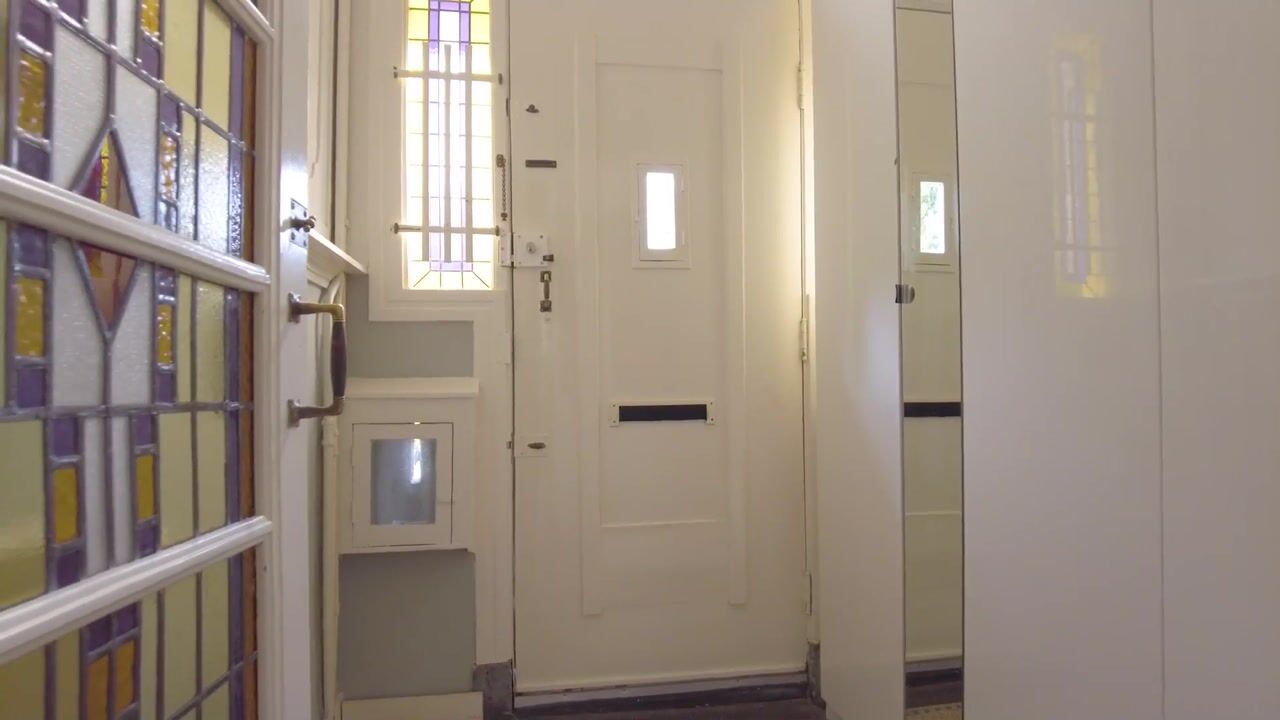
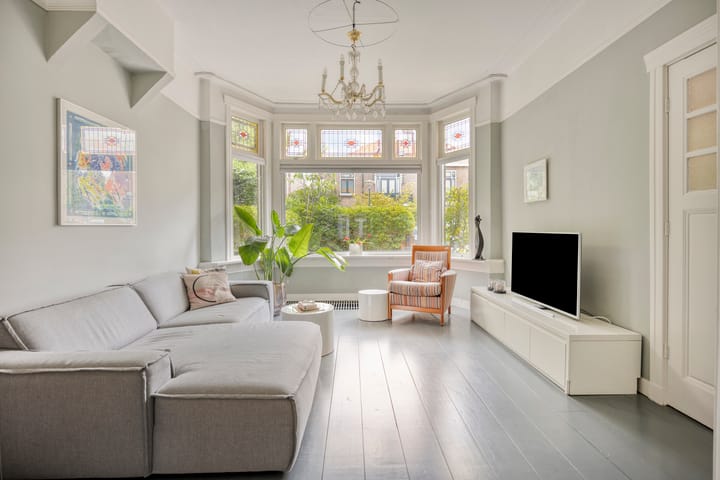
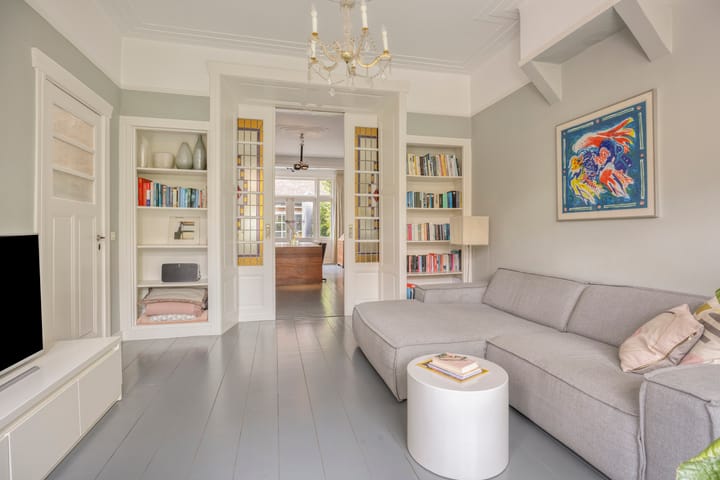
Through the covered entrance, you enter the hall featuring the original terrazzo floor, the meter cupboard, the modern toilet, and the staircase to the first floor. At the front is the charming living room with a bay window, solid wood flooring, and plenty of natural light. The original en-suite sliding doors connect the living room to the spacious dining room at the rear. Here, the fireplace adds extra atmosphere, and French doors provide access to the sunny backyard. The enclosed kitchen is also situated on the garden side and features a granite countertop and various built-in appliances. The garden is also accessible from the kitchen.
First floor
There are three bedrooms on the first floor. The two largest bedrooms feature built-in wardrobes and both have access to a balcony. The bathroom was completely renovated in 2020 and features a spacious walk-in shower, vanity unit, and underfloor heating. Additionally, there is a separate toilet on the landing.
Second floor
The second floor consists of a spacious fourth bedroom spanning almost the entire floor. Thanks to the dormer and skylight, this is a bright and versatile space that is perfectly suited as a master bedroom, workspace, or studio. This floor can easily be reconfigured into, for example, two bedrooms and a second bathroom. This floor features ample storage space and the location of the central heating boiler.
DETAILS
• Classic corner townhouse from 1926
• Home with a unique history as a resistance house during the Second World War
• Living area approximately 159 m²
• Plot of 153 m²
• Four bedrooms with possibilities for five bedrooms
• Sunny southwest-facing backyard with rear access
• Detached, insulated, and heated garage with sedum roof, ideal as an office or hobby room
• Exterior walls and attic roof insulated
• Bathroom renovated in 2020
• Central heating boiler, Remeha Tzerra, installed in 2018
• Entire sewage system replaced in 2018, including renovated toilet on the ground floor
• Fuse box renewed in 2015
• Partially fitted with insulating glazing, including stained glass in insulating glass
• For homes older than 1994, we include an asbestos and age clause as standard
Advertisement
Features
Transfer of ownership
- Listed since
- Acceptance
- Available in consultation
- Asking price
- € 945,000 kosten koper
- Asking price per m²
- € 5,943
- Status
- Available
Construction
- Kind of house
- Mansion, corner house
- Building type
- Resale property
- Year of construction
- 1926
- Type of roof
- Combination roof covered with roof tiles
- Quality marks
- Bouwkundige Keuring
Surface areas and volume
- Areas
- Living area
- 159 m²
- Exterior space attached to the building
- 16 m²
- External storage space
- 19 m²
- Plot size
- 153 m²
- Volume in cubic meters
- 563 m³
Layout
- Number of rooms
- 6 rooms (4 bedrooms)
- Number of bath rooms
- 1 bathroom and 2 separate toilets
- Bathroom facilities
- Walk-in shower, sink, and washstand
- Number of stories
- 3 stories
Energy
- Energy label
- F
- Insulation
- Partly double glazed and insulated walls
- Heating
- CH boiler
- Hot water
- CH boiler
- CH boiler
- Remeha Tzerra M 28c Plus CCS (gas-fired combination boiler from 2018, in ownership)
Cadastral data
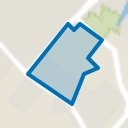
- LEIDEN P 855
- Cadastral map
- Area
- 153 m²
- Ownership situation
- Full ownership
Exterior space
- Garden
- Back garden and front garden
- Back garden
- 37 m² (6.23 metre deep and 5.89 metre wide)
- Garden location
- Located at the northeast with rear access
- Balcony/roof terrace
- Balcony present
Storage space
- Shed / storage
- Attached brick storage
- Facilities
- Electricity, heating and running water
Garage
- Type of garage
- Detached brick garage
- Capacity
- 1 car
- Facilities
- Electricity
Parking
- Type of parking facilities
- Resident's parking permits
Popularity
835x
Viewed
36x
Saved
28-8-2026
On Funda
Neighborhood
Raadsherenbuurt
Leiden- Residents
- 875
- Family with children
- 32%
Discover the neighborhood
Curious about the housing supply, residents and local real estate agents?

Don’t want to forget this home?
Save it as a favorite. You’ll easily find it back and get notified when something changes.
