Sold
Johan de Wittstraat 382334 AR LeidenRaadsherenbuurt
€ 895,000 k.k.

- 150 m²living area
- 157 m²plot size
- 6bedrooms
- Cenergy label
Sales history
- Listed since
- June 5, 2026
- Date of sale
- July 10, 2026
- Term
- 5 weeks
Description
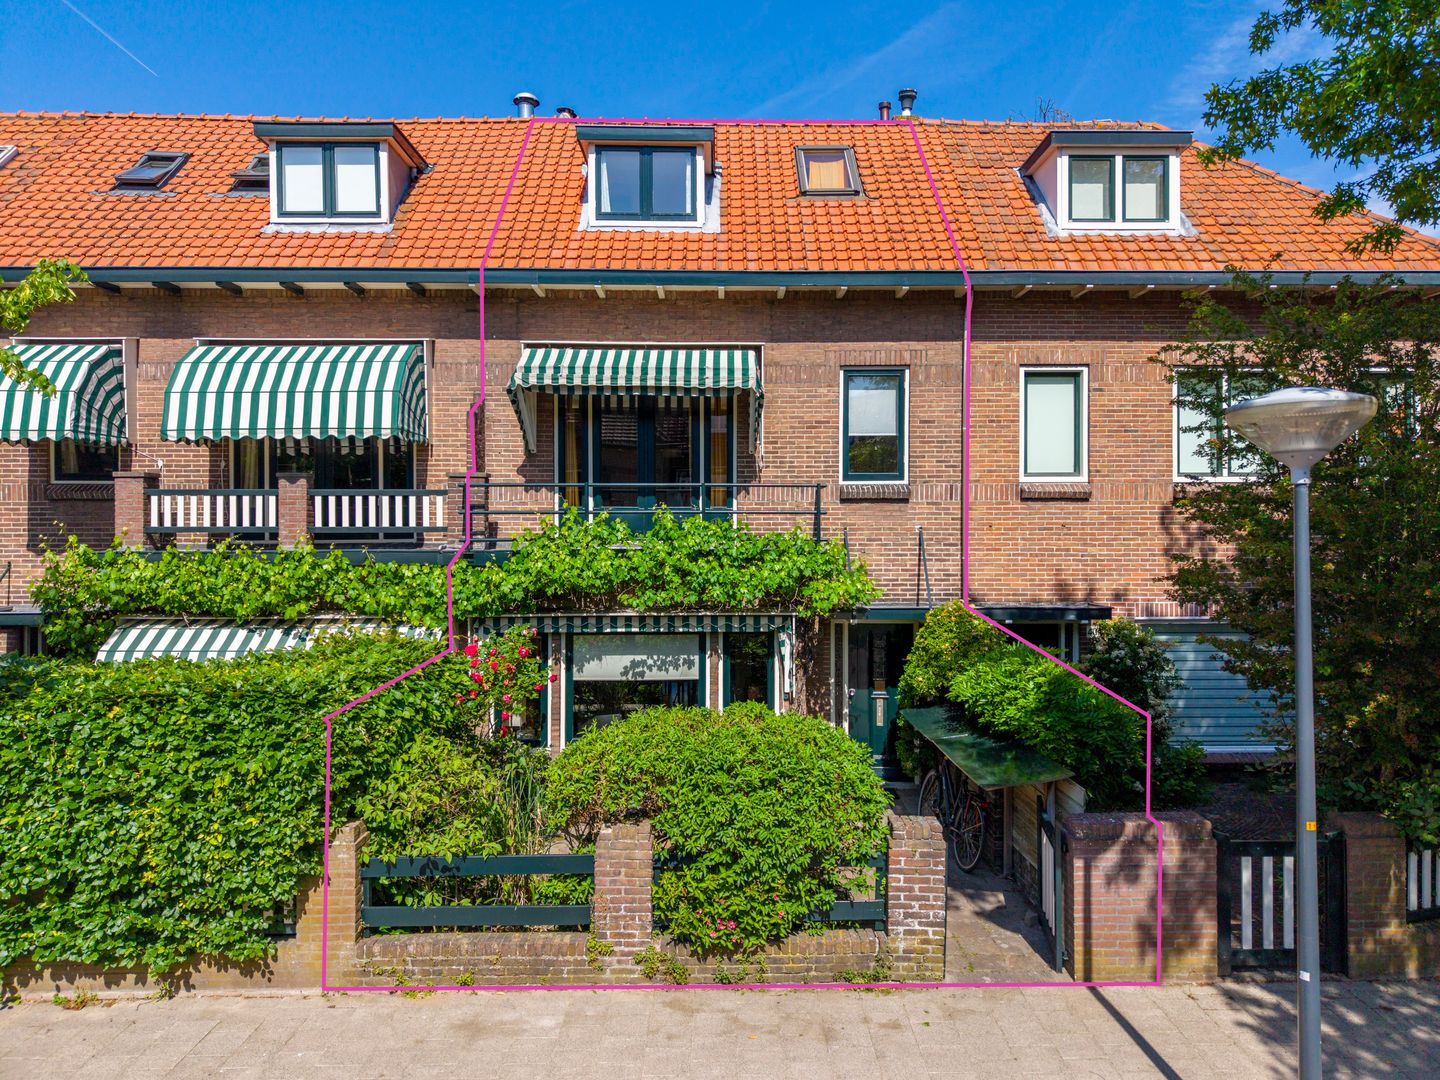
Characteristic and Spacious Townhouse with 6 Bedrooms, 150 m² of living space, and a sunny rear garden in the popular Raadsherenbuurt area of Leiden!
This charming townhouse, dating from 1927, is located on Johan de Wittstraat, a wide and green avenue in the popular Boerhaavedistrict of Leiden. The property offers six bedrooms and provides ample opportunities for larger families to personalize the home entirely to their own taste.
Johan de Wittstraat is known for its characteristic architecture, wide sidewalks, abundant greenery, and pleasant residential atmosphere. The street leads directly to Leidse Hout Park, an officially designated municipal monument where you can enjoy walking, exercising, and relaxing. In addition to Leidse Hout, the nearby estates of Nieuweroord, Endegeest, and Oud-Poelgeest are all within easy reach. Sports facilities such as tennis, hockey, and football fields, padel courts, athletics facilities, and Poelmeer swimming pool are also conveniently located nearby.
A wide range of amenities is within easy reach, including the Bio Science Park, Leiden University, the Leiden University Medical Center (LUMC), primary schools, childcare facilities, secondary schools, and Leiden University of Applied Sciences. Various supermarkets, specialty shops, restaurants, and charming cafés with outdoor terraces can also be found in the immediate vicinity.
The property benefits from excellent accessibility thanks to Leiden Central Station, various bus connections, and nearby access roads including the A44 motorway towards Amsterdam and The Hague. The beach, dunes, and the Kagerplassen lakes are also easily accessible, while Leiden’s vibrant historic city centre can be reached within minutes by bicycle.
In short, this spacious, characterful, and well-built townhouse occupies a prime location in Leiden and offers surprisingly generous living space, authentic details, and endless possibilities.
Interested? Contact us today to schedule a viewing!
Layout
Ground Floor
The sheltered and sunny front garden leads to the entrance and hallway of the house. Upon entering, the property's characteristic features immediately stand out, including the beautiful tiling, stained-glass windows, built-in storage cabinets in the entrance hall, and authentic panel doors.
Living and Dining Room
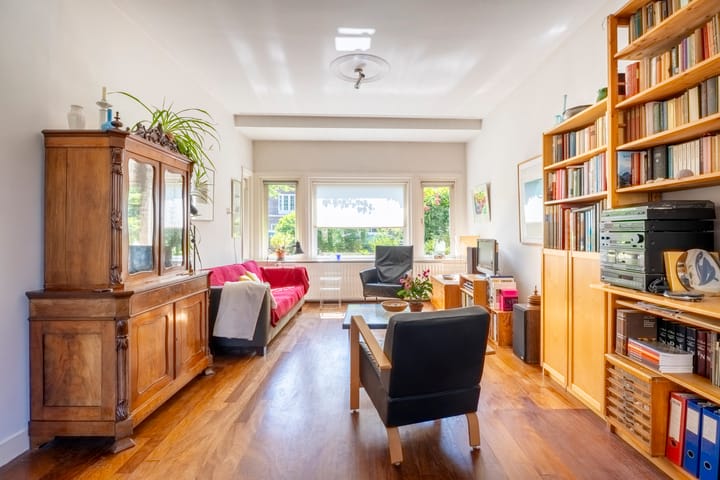
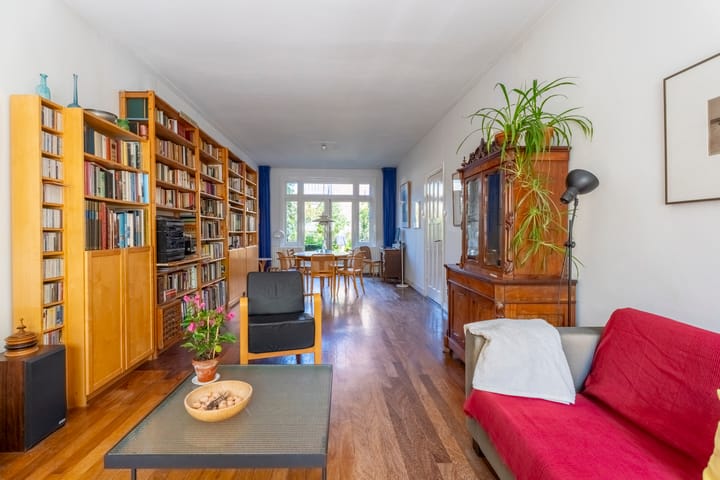
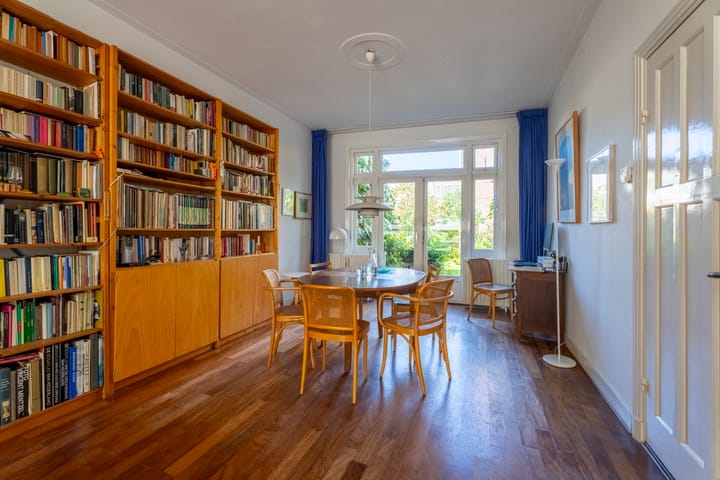
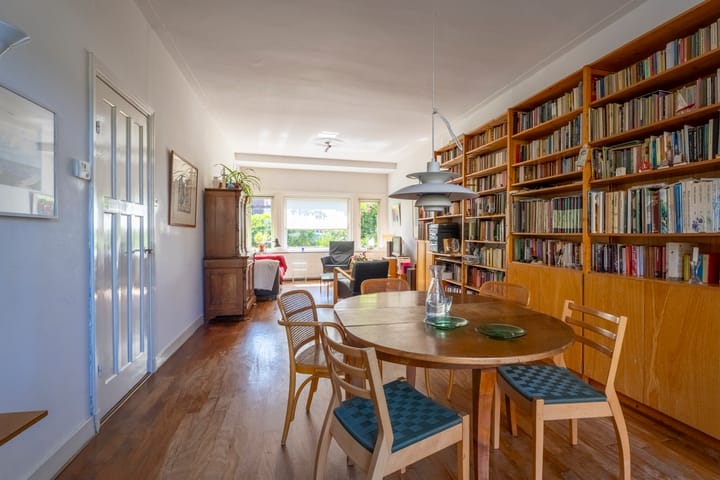
The exceptionally spacious living room, consisting of a front and rear reception room, enjoys an abundance of natural light thanks to the large windows on both sides of the house. The room offers ample space for both a generous seating area and a large dining table.
The living room features parquet flooring and smoothly plastered walls. At the front of the house, the rectangular bay window provides a pleasant place to sit and enjoy the surroundings.
French doors at the rear open directly onto the sunny back garden.
Garden
The front garden (approximately 25 m²) is sunny and sheltered. The green rear garden, measuring over 70 m², features a terrace and offers plenty of privacy as well as sunshine throughout the day.
The separate kitchen is located at the rear of the property and has a practical layout. It also provides direct access to the back garden. In addition, the ground floor includes a guest toilet with washbasin.
First Floor
The first floor comprises three well-proportioned bedrooms. The spacious front bedroom features French doors opening onto the balcony and retains its original fireplace mantel. Thanks to the large windows and unobstructed views, this room feels particularly bright and spacious.
The remaining bedrooms can easily be used as bedrooms, home offices, hobby rooms, or dressing rooms.
The bathroom is equipped with a bathtub, two washbasins, and connections for a washing machine and dryer. There is also a separate toilet with washbasin.
Second Floor
The second floor offers three additional bedrooms, making it ideal for larger families or those working from home. Two of the bedrooms are equipped with their own washbasin. Dormer windows and roof windows ensure plenty of natural daylight in these rooms as well.
This floor also provides extensive storage space, including built-in cupboards beneath the sloping roof sections.
Key Features
- Characterful townhouse built in 1927
- Situated on a wide, tree-lined avenue
- Approximately 150 m² of living space
- 6 bedrooms
- 8 rooms in total
- Excellent opportunities for home offices or hobby rooms
- Sunny front and rear gardens
- Balcony at the front of the property
- Authentic details including stained-glass windows, panel doors, and original fireplace mantel
- Fiber-optic internet connection available
- Traditional awnings at both the front and rear
- Resident permit parking directly in front of the property (approximately €61 per year)
- Street sewer system recently renewed (2025)
- Energy Label C
- Heating installation
- Vaillant ecoTEC Plus central heating system (owned), installed in 2023
- Insulation:
- Double glazing
- Roof insulation
Disclaimer
No liability can be accepted by our office regarding the accuracy of the information provided, nor can any rights be derived from the information stated.
Living Area Measurement
The measurement instruction is based on the NEN 2580 standard. This standard is intended to provide a more uniform method of measuring and indicating usable floor area. However, differences in measurement outcomes cannot be completely excluded due to interpretation differences, rounding, or limitations encountered during the measurement process.
Advertisement
Features
Transfer of ownership
- Last asking price
- € 895,000 kosten koper
- Asking price per m²
- € 5,967
- Status
- Sold
Construction
- Kind of house
- Mansion, row house
- Building type
- Resale property
- Year of construction
- 1927
- Type of roof
- Gable roof covered with roof tiles
Surface areas and volume
- Areas
- Living area
- 150 m²
- Exterior space attached to the building
- 3 m²
- Plot size
- 157 m²
- Volume in cubic meters
- 539 m³
Layout
- Number of rooms
- 8 rooms (6 bedrooms)
- Number of bath rooms
- 1 bathroom and 1 separate toilet
- Bathroom facilities
- Double sink and bath
- Number of stories
- 3 stories
- Facilities
- Optical fibre and TV via cable
Energy
- Energy label
- C
- Insulation
- Roof insulation and double glazing
- Heating
- CH boiler
- Hot water
- CH boiler
- CH boiler
- Vaillant (gas-fired combination boiler from 2023, in ownership)
Cadastral data
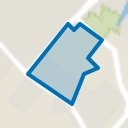
- LEIDEN P 1265
- Cadastral map
- Area
- 157 m²
- Ownership situation
- Full ownership
Exterior space
- Location
- Alongside a quiet road, in wooded surroundings and in residential district
- Garden
- Back garden and front garden
- Back garden
- 72 m² (11.48 metre deep and 6.31 metre wide)
- Garden location
- Located at the west
Storage space
- Shed / storage
- Detached wooden storage
Parking
- Type of parking facilities
- Public parking
Popularity
5,952x
Viewed
94x
Saved
6-6-2026
On Funda
Neighborhood
Raadsherenbuurt
Leiden- Residents
- 875
- Family with children
- 32%
Discover the neighborhood
Curious about the housing supply, residents and local real estate agents?

Don’t want to forget this home?
Save it as a favorite. You’ll easily find it back and get notified when something changes.
