New
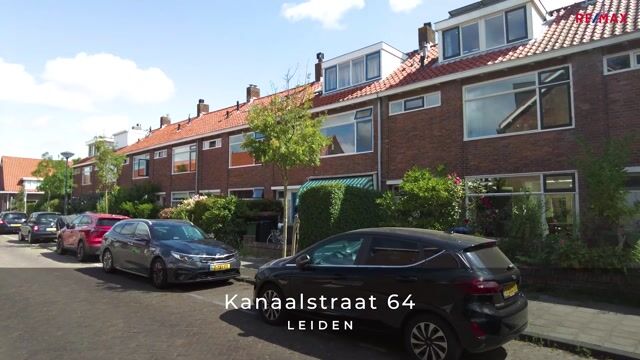
Kanaalstraat 642313 NS LeidenRijndijkbuurt
€ 695,000 k.k.

- 116 m²living area
- 132 m²plot size
- 4bedrooms
- Benergy label
Description
English text see below
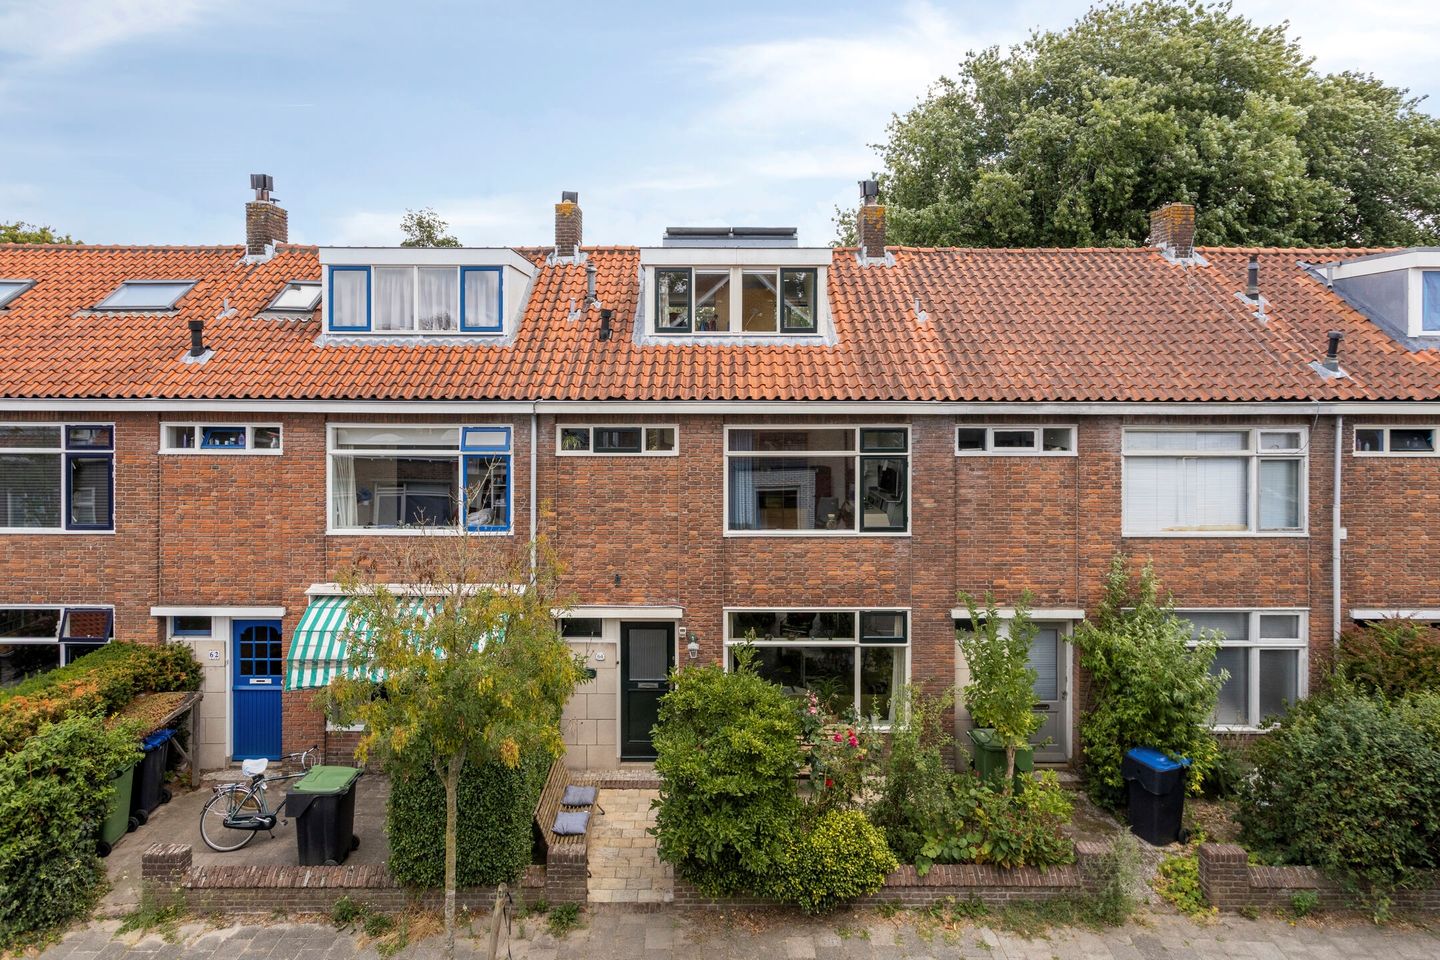

In de fijne lommerrijke Rijndijkbuurt gelegen uitgebouwde eengezinswoning met zowel een dakkapel aan de voorzijde als achterzijde, die voor veel extra ruimte zorgen. Deze sfeervolle woning beschikt o.a. over 4 (slaap)kamers, een open keuken, een moderne badkamer, een voortuin en een heerlijke achtertuin op het zonnige zuidoosten met achterom dat toegang biedt tot een speeltuintje en voedselbos. De woning is bovendien energiezuinig door de 5 zonnepanelen en dak-, vloer- en spouwmuurisolatie. Kortom; een mooie gezinswoning op een fijne plek!
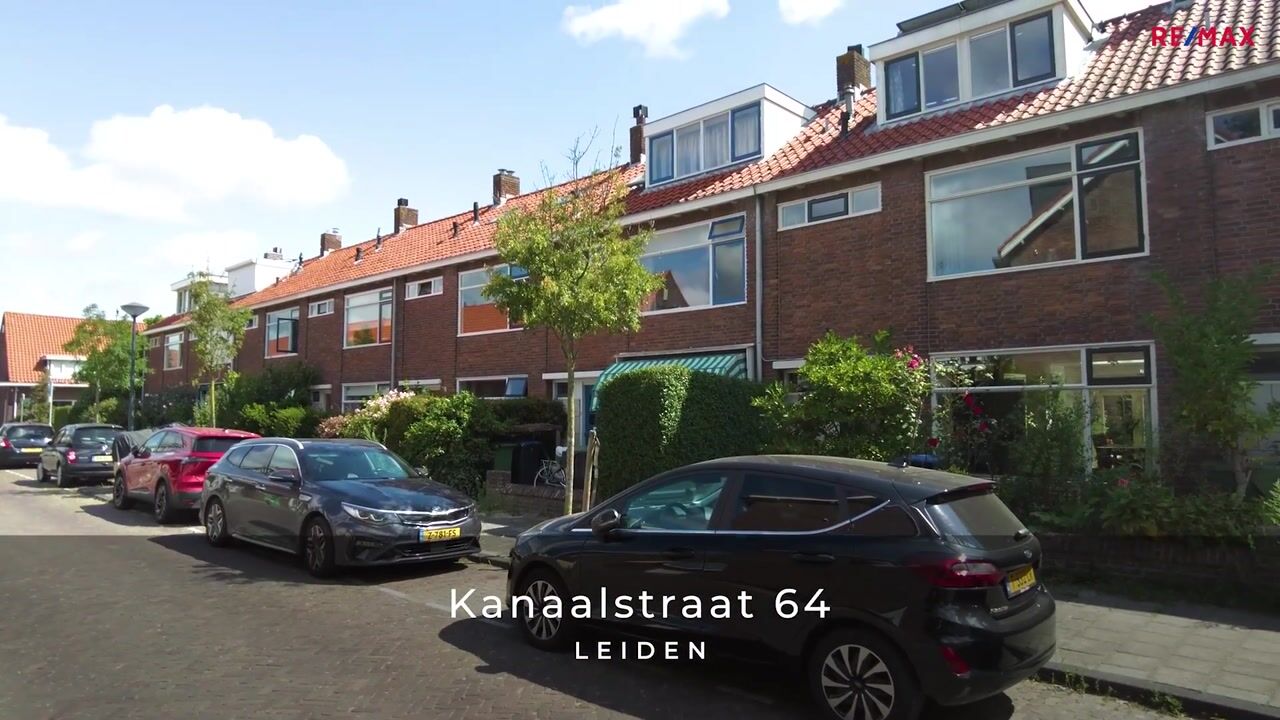
De Kanaalstraat is een rustige en kindvriendelijke straat, op korte fietsafstand van de historische binnenstad van Leiden. Nabij basis- en middelbare scholen, een speelpleintje, het Plantsoen, park Roomburg en kinderopvang. NS-stations Lammenschans en Leiden Centraal liggen op respectievelijk 5 en 10 minuten fietsafstand en de uitvalswegen A4/N11 zijn makkelijk te bereiken.
Bekijk ook de bezichtigingsvideo!
Indeling:
Begane grond:
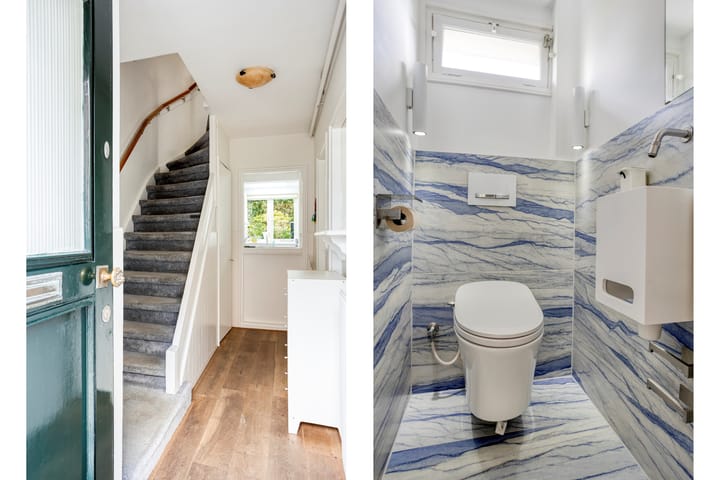
Entree. Hal voorzien van een eikenhouten vloer en met meterkast, modern bidettoilet (2022) inclusief fonteintje, doorkijkje naar de keuken en trapopgang naar de eerste verdieping.
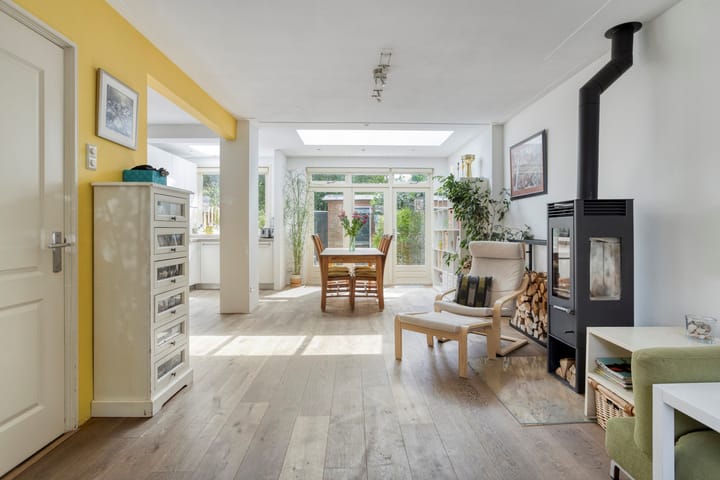
Toegang tot de lichte woonkamer met aansluitend een ruime open woonkeuken in de uitbouw, voorzien van een sfeervolle Austroflamm houtkachel (op een draaiplateau), eikenhouten vloer, inbouwverlichting en openslaande deuren naar de achtertuin. De lichtstraat in de uitbouw en de lichtkoepel boven de keuken zorgen voor veel extra licht. De fijne keuken is voorzien van een natuurstenen aanrechtblad en diverse (inbouw)apparatuur waaronder een 4-pits gascomfort met wokbrander, grill-oven (met pyrolyse schoonmaakfunctie), magnetron, koelkast, vrieskast , afzuigkap en een vaatwasser.
Eerste verdieping:
Overloop met trapopgang naar de tweede verdieping. Een ruime slaapkamer aan de voorzijde met laminaatvloer en wastafel. Een ruime slaapkamer aan de achterzijde met houten vloer en inbouwkast. Aansluitend aan de achterzijde nog een derde slaapkamer, voorzien van een houten vloer en deur naar een klein balkon.
De moderne badkamer (2022) is voorzien van een Rainfinity 3-jet douche, handdouche, bidettoilet, wastafelmeubel, spiegelverwarming, infraroodverwarming, spiegel/handdoekrek verwarming met wifithermostaat, vloerverwarming en sfeerverlichting. Naast de mechanische ventilatie biedt het raam extra ventilatie en licht.
Tweede verdieping:
Royale zolderverdieping waar extra ruimte en licht is gecreëerd met een dakkapel aan de voorzijde en een brede dakkapel aan de achterzijde. Ruime overloop met opstelling wasmachine en extra bergruimte achter de knieschotten en in de punt. Aansluitend nog een ruime, lichte slaapkamer.
Er is een recent bouwtechnisch rapport aanwezig.
Bijzonderheden:
- Bouwjaar 1962
- Beschermd stadsgezicht
- Gebruiksoppervlakte 116m2
- Gebouw gebonden buitenruimte 2m2 (dakterras)
- Externe bergruimte 6m2
- Inhoud 411m3
- Perceeloppervlakte 132m2
- CV ketel Remeha Avanta, bouwjaar 2023
- 5 zonnepanelen
- Vloerisolatie (chips)
- Spouwmuur isolatie
- Dakisolatie
- Geheel dubbel glas
- Mechanische ventilatie (badkamer)
- Energielabel B
- Houtkachel en convectorput
- Dak schuur (2024) en schutting tuin vernieuwd in 2026
- Dakkoepel keuken vernieuwd (2026)
- Parkeervergunning circa 61,- per jaar
- Oplevering in overleg
Bij woningen ouder dan 30 jaar hanteren wij standaard een ouderdoms- en asbestclausule. Niet bewoningsclausule van toepassing. De tuinafmetingen zijn opgenomen aan de hand van de kadastrale kaart.
---------------------------------------------------------------------------------------------------------------
Located in the attractive, leafy Rijndijkbuurt neighbourhood, this extended family home features a dormer window at both the front and rear, creating plenty of additional space. This charming property offers, among other things, four (bed)rooms, an open-plan kitchen, a modern bathroom, a front garden and a lovely south-east-facing rear garden with a convenient rear access leading to a small playground and food forest. The home is also energy-efficient, thanks to five solar panels and insulation of the roof, floors and cavity walls. In short: a wonderful family home in a great location!
Kanaalstraat is a quiet and child-friendly street, within easy cycling distance of the historic city centre of Leiden. The property is close to primary and secondary schools, a playground, Plantsoen park, Roomburg park and childcare facilities. Lammenschans and Leiden Central railway stations are approximately 5 and 10 minutes away by bike respectively, while the A4/N11 motorways are also easily accessible.
Be sure to watch the viewing video as well!
Layout
Ground floor:
Entrance hall with oak flooring, meter cupboard, modern bidet toilet (2022) with washbasin, a view through to the kitchen and staircase to the first floor.
Access to the bright living room, which opens into a spacious open-plan kitchen/dining area in the extension. The extension features an atmospheric Austroflamm wood-burning stove (on a rotating platform), oak flooring, recessed lighting and French doors opening onto the rear garden. The rooflight in the extension and the skylight above the kitchen provide an abundance of natural light. The attractive kitchen has a natural stone worktop and various built-in appliances, including a four-burner gas hob with wok burner, grill oven with pyrolysis cleaning function, microwave, refrigerator, freezer, extractor hood and dishwasher.
First floor:
Landing with staircase to the second floor. A spacious bedroom at the front with laminate flooring and washbasin. A spacious bedroom at the rear with wooden flooring and built-in wardrobe. A third bedroom is also located at the rear, featuring wooden flooring and a door leading to a small balcony.
The modern bathroom (2022) is equipped with a Rainfinity 3-jet shower, hand shower, bidet toilet, vanity unit, heated mirror, infrared heating, heated mirror/towel rail with Wi-Fi thermostat, underfloor heating and atmospheric lighting. In addition to the mechanical ventilation system, the window provides extra ventilation and natural light.
Second floor:
Generous attic floor, with additional space and natural light created by a dormer window at the front and a wide dormer window at the rear. Spacious landing with washing machine connection and additional storage space behind the knee walls and in the roof apex. There is also a spacious, bright bedroom.
A recent structural/technical building inspection report is available.
Key features:
- Year of construction: 1962
- Listed/protected townscape
- Living area: 116 m²
- External/attached outdoor space: 2 m² (roof terrace)
- External storage space: 6 m²
- Volume: 411 m³
- Plot size: 132 m²
- Remeha Avanta central heating boiler, 2023
- 5 solar panels
- Floor insulation (chips)
- Cavity wall insulation
- Roof insulation
- Fully double-glazed
- Mechanical ventilation (bathroom)
- Energy rating B
- Wood-burning stove and trench heating
- Shed roof (2024) and garden fencing renewed in 2026
- Kitchen skylight renewed in 2026
- Resident parking permit: approximately €61 per year
- Transfer by mutual agreement
For properties over 30 years old, we standardly include an age clause and an asbestosclause. A non-occupancy clause applies. Garden dimensions have been determined based on the cadastral map.
Advertisement
Features
Transfer of ownership
- Listed since
- Acceptance
- Available in consultation
- Asking price
- € 695,000 kosten koper
- Asking price per m²
- € 5,991
- Status
- Available
Construction
- Kind of house
- Single-family home, row house
- Building type
- Resale property
- Year of construction
- 1962
- Specific
- Protected townscape or village view (permit needed for alterations)
- Type of roof
- Gable roof covered with roof tiles
Surface areas and volume
- Areas
- Living area
- 116 m²
- Exterior space attached to the building
- 2 m²
- External storage space
- 6 m²
- Plot size
- 132 m²
- Volume in cubic meters
- 410 m³
Layout
- Number of rooms
- 5 rooms (4 bedrooms)
- Number of bath rooms
- 1 bathroom and 1 separate toilet
- Bathroom facilities
- Walk-in shower, underfloor heating, and washstand
- Number of stories
- 3 stories
- Facilities
- Mechanical ventilation and solar panels
Energy
- Energy label
- B
- Insulation
- Roof insulation, double glazing and floor insulation
- Heating
- CH boiler and wood heater
- Hot water
- CH boiler
- CH boiler
- Remeha (gas-fired combination boiler from 2023, in ownership)
Cadastral data
- LEIDEN Q 697
- Cadastral map
- Area
- 132 m²
- Ownership situation
- Full ownership
Exterior space
- Location
- Alongside a quiet road and in residential district
- Garden
- Back garden
- Back garden
- 68 m² (10.70 metre deep and 6.37 metre wide)
- Garden location
- Located at the southeast with rear access
- Balcony/roof terrace
- Balcony present
Storage space
- Shed / storage
- Detached brick storage
Parking
- Type of parking facilities
- Paid parking and resident's parking permits
Popularity
0x
Viewed
0x
Saved
17-8-2026
On Funda
Neighborhood

Rijndijkbuurt
Leiden- Residents
- 2,385
- Family with children
- 24%
- Avg. asking price / m²
- € 6,121
Discover the neighborhood
Curious about the housing supply, residents and local real estate agents?

Don’t want to forget this home?
Save it as a favorite. You’ll easily find it back and get notified when something changes.
