New

Marnixstraat 12316 EJ LeidenNoorderkwartier

Map
  • 86 m²
  • 93 m²
  • 3
  • D
Calculate monthly payment
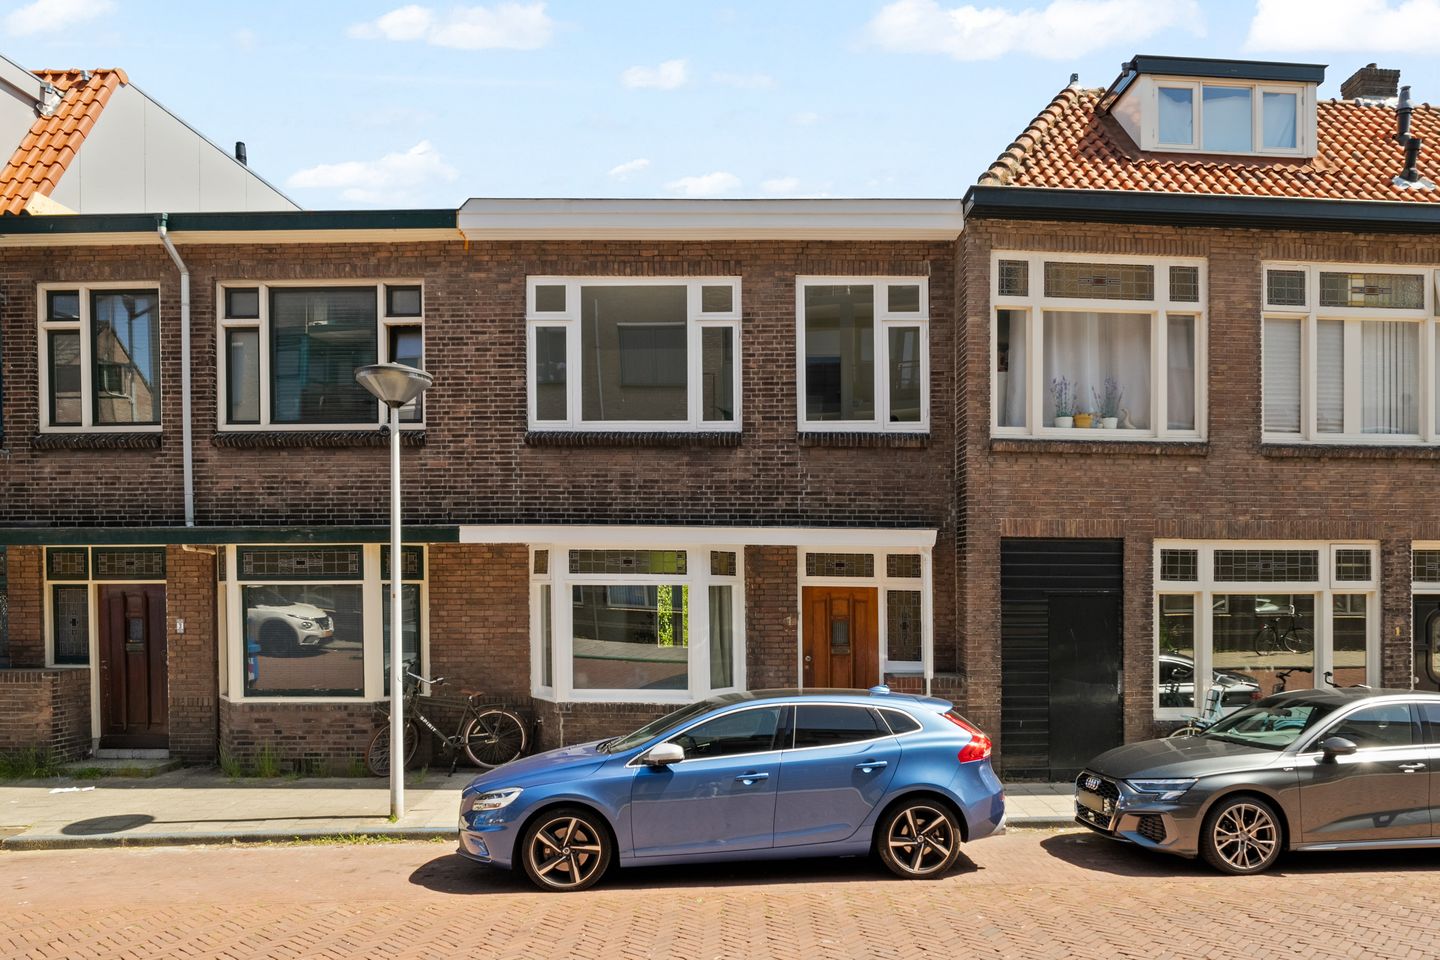
Eye-catcherGerenoveerde jaren 30 woning met 3 slaapkamers en tuin

Description

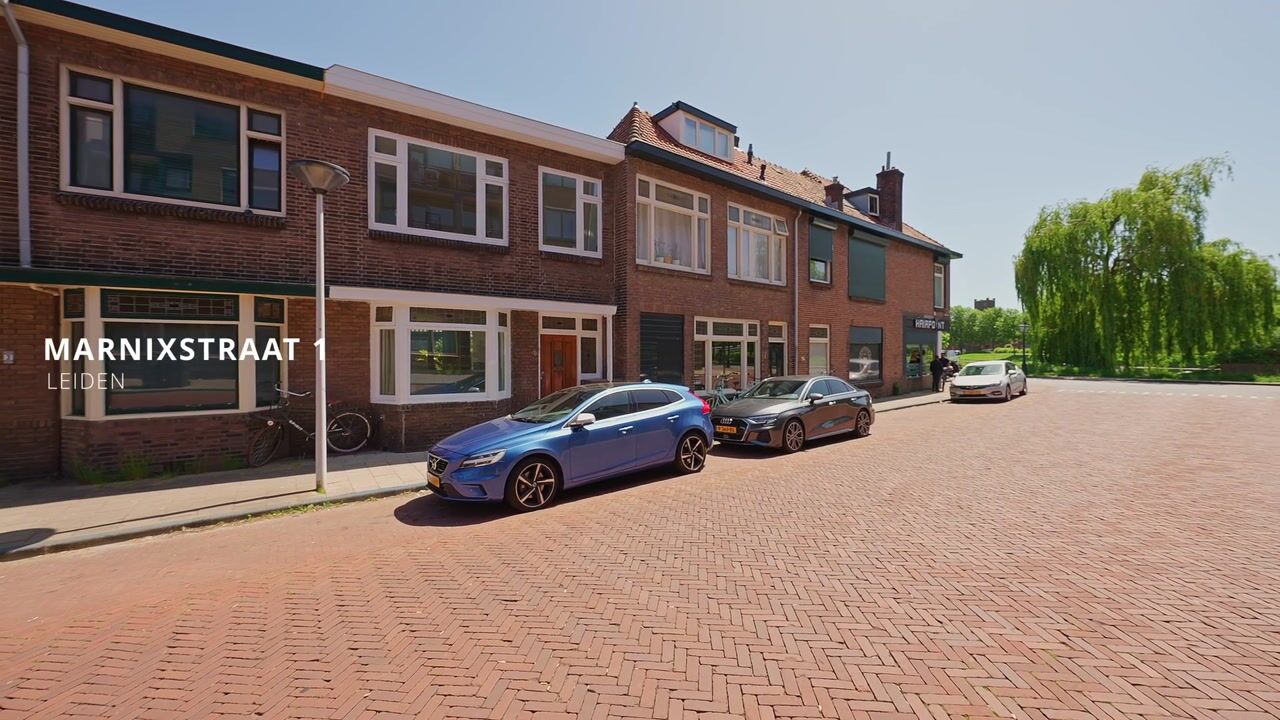
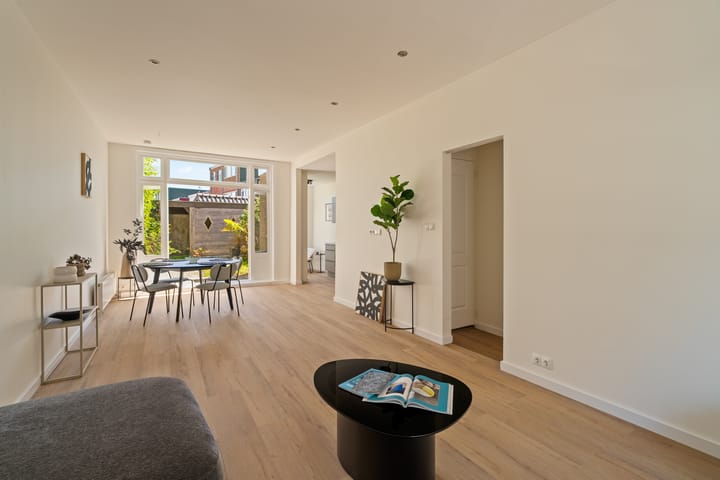
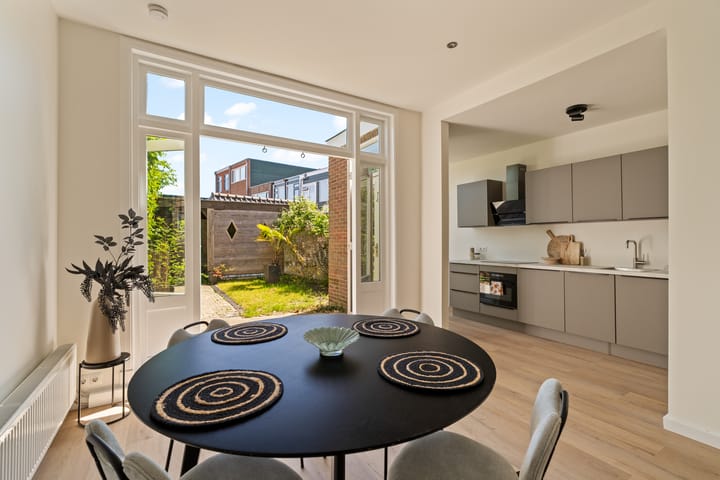
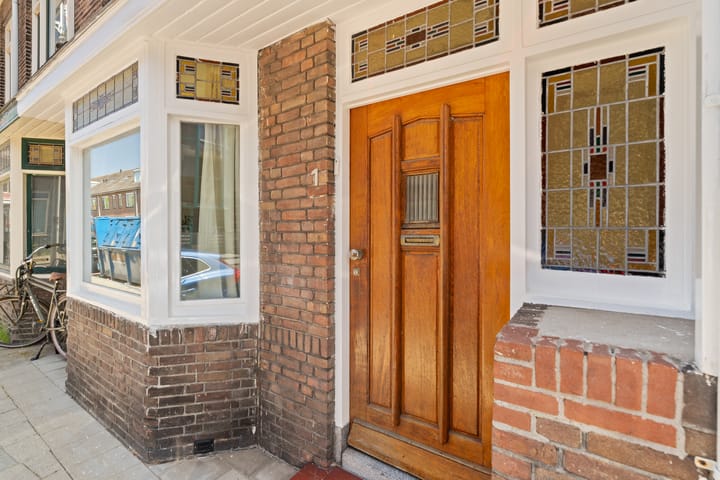
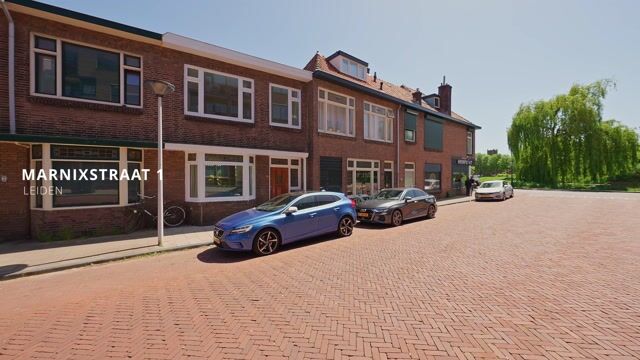
Renovated 1930s home on the edge of the city centre of Leiden. Located at Marnixstraat 1, this characteristic city home has recently been modernised and renovated in 2025 and 2026. The property offers three bedrooms, a modern bathroom and a sunny east-facing rear garden. A move-in-ready home where authentic details, such as stained glass windows, have been stylishly combined with modern living comfort. The house is situated on the edge of the city centre near the Maresingel, just a short distance from the historic centre of Leiden. Within a few minutes by bicycle you can reach a variety of shops, supermarkets, restaurants and Leiden Centraal Station. Schools, sports facilities and the main roads towards the A4 motorway Netherlands and A44 motorway Netherlands are also easily accessible. Parking is available in the street through a permit system. Layout Ground floor Entrance into the hallway with meter cupboard and staircase to the first floor. From the hallway you enter the modern bathroom, finished in neutral tones and equipped with a walk-in shower, toilet and washbasin unit. The hallway also provides access to the living room. At the front, the living room features a bay window with characteristic stained glass windows, creating plenty of natural daylight and an authentic atmosphere. At the garden side there are French doors opening onto the rear garden. The room is finished with a stylish PVC floor and smooth plastered walls and ceilings. At the rear is the new modern open kitchen in a straight-line layout. The kitchen is fully equipped with various built-in appliances, including a four-burner induction hob, extractor hood, refrigerator, dishwasher and a large oven with microwave function. The rear garden can be accessed from both the kitchen and the living room. The garden faces east and features a storage shed with an adjoining canopy. First floor Landing with access to the three bedrooms and the second toilet. The bedroom at the rear is generously sized and fitted with a dormer window, providing additional space and natural light. The second and third bedrooms are located at the front of the property and are equally suitable for use as bedrooms, a home office or hobby room. The second toilet is combined with a practical laundry area in a separate room. This space is fully tiled and fitted with new drainage systems and renewed piping. Additional features Living area: 85.5 m² External storage space: 6.51 m² Volume: 307 m³ Year of construction: 1934 Wooden window frames fitted with HR++ double glazing Heating and hot water via HR combi boiler from 2024 Located in a central area of Leiden Fully modernised in early 2026 Electrical installation renewed where necessary, including wiring and connections Pipes and drainage systems in the kitchen, bathroom and toilet renewed New PVC flooring with insulating underlay Sunny east-facing rear garden with storage shed and canopy Characteristic details such as stained glass windows Window frames recently painted inside and outside in 2026 Parking available through a permit system

Features

Transfer of ownership

Listed since
Acceptance
Available in consultation
Asking price
€ 500,000 kosten koper
Asking price per m²
€ 5,814
Status
Available

Construction

Kind of house
Single-family home, row house
Building type
Resale property
Year of construction
1934
Type of roof
Combination roof covered with asphalt roofing and roof tiles

Surface areas and volume

Areas
Living area
86 m²
External storage space
7 m²
Plot size
93 m²
Volume in cubic meters
307 m³

Layout

Number of rooms
4 rooms (3 bedrooms)
Number of bath rooms
1 bathroom and 1 separate toilet
Bathroom facilities
Shower, toilet, and sink
Number of stories
2 stories
Facilities
Mechanical ventilation and TV via cable

Energy

Energy label
Insulation
Roof insulation, double glazing and energy efficient window
Heating
CH boiler
Hot water
CH boiler
CH boiler
HR-combiketel (gas-fired combination boiler from 2024, in ownership)

Cadastral data

LEIDEN K 4299
Cadastral map
Area
93 m²
Ownership situation
Full ownership

Exterior space

Location
In centre
Garden
Back garden
Back garden
38 m² (6.89 metre deep and 5.50 metre wide)
Garden location
Located at the east

Storage space

Shed / storage
Detached wooden storage

Parking

Type of parking facilities
Paid parking and resident's parking permits

Popularity

0x

Viewed

0x

Saved

27-5-2026

On Funda

Neighborhood

Noorderkwartier

Leiden
Residents
5,595
Family with children
24%
Avg. asking price / m²
€ 5,601

Discover the neighborhood

Curious about the housing supply, residents and local real estate agents?

View neighborhood insights

Don’t want to forget this home?

Save it as a favorite. You’ll easily find it back and get notified when something changes.