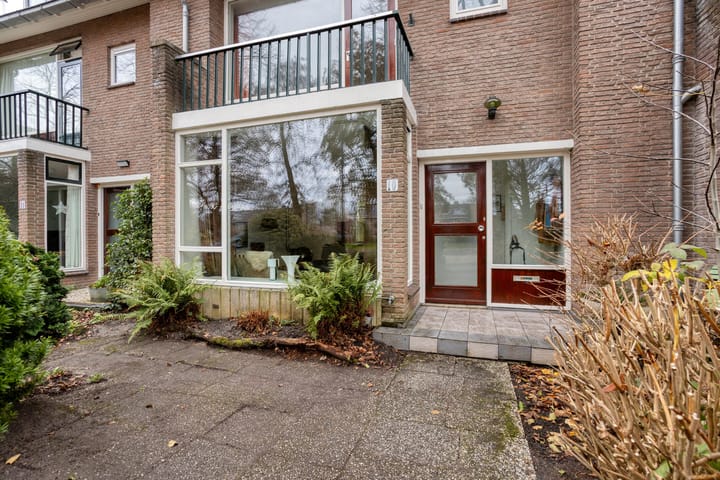
Sold
Meijerskade 102313 EG LeidenProfessorenwijk-Oost
€ 950,000 k.k.

- 162 m²living area
- 207 m²plot size
- 5bedrooms
- Cenergy label
Sales history
- Listed since
- January 9, 2026
- Date of sale
- January 30, 2026
- Term
- 3 weeks
Description
See English text below
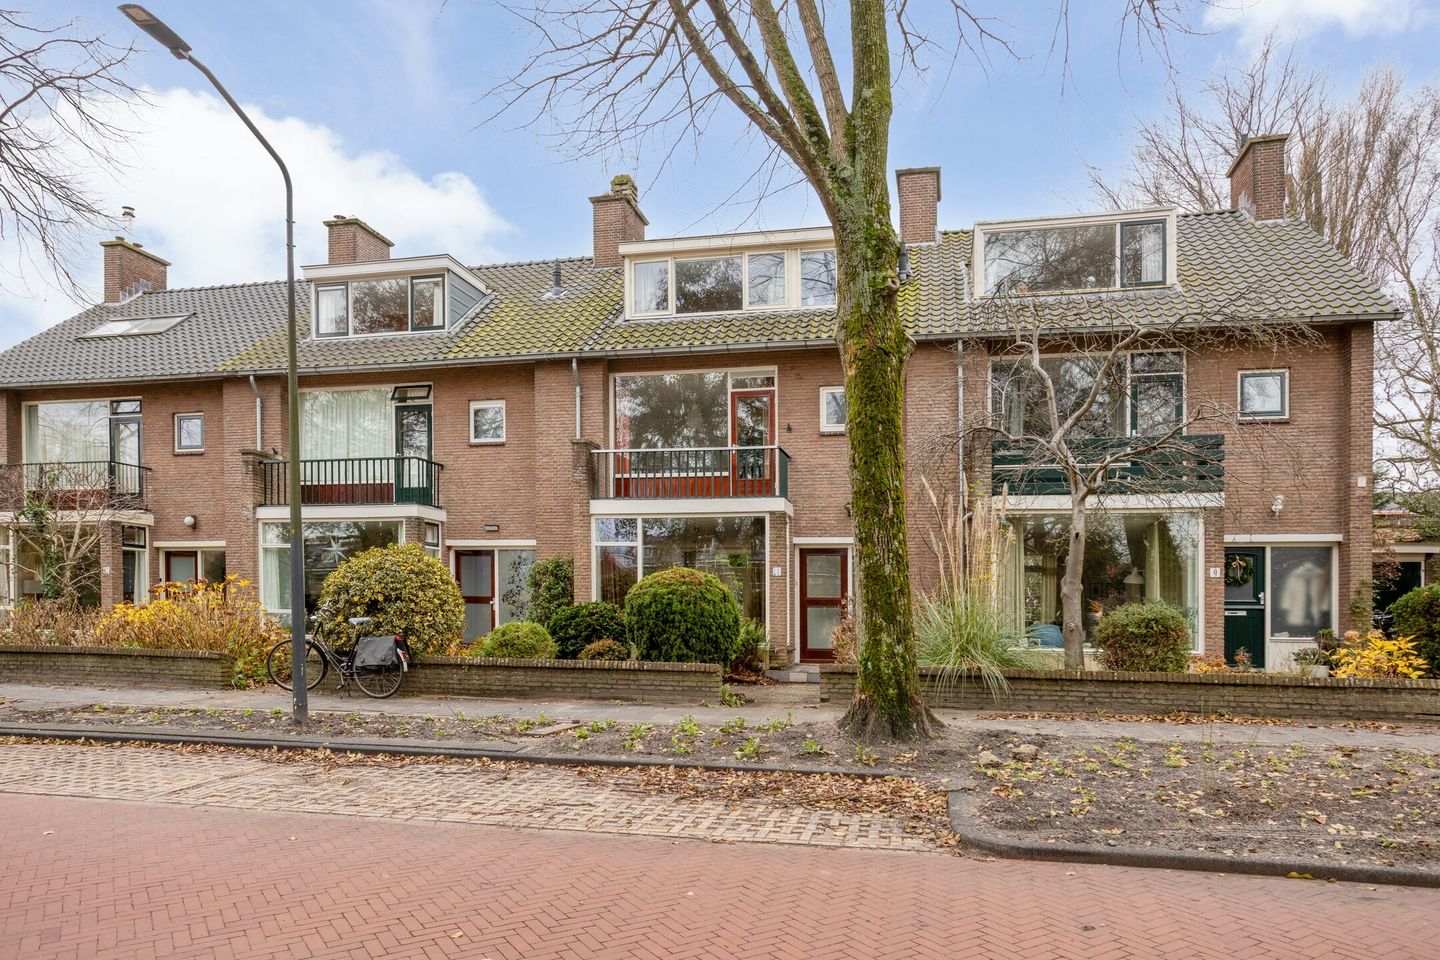
Op een toplocatie gelegen, goed onderhouden en uitgebouwde woning met vijf slaapkamers, twee balkons en een diepe, op het zuidwesten gelegen achtertuin met twee bergingen en een achterom!
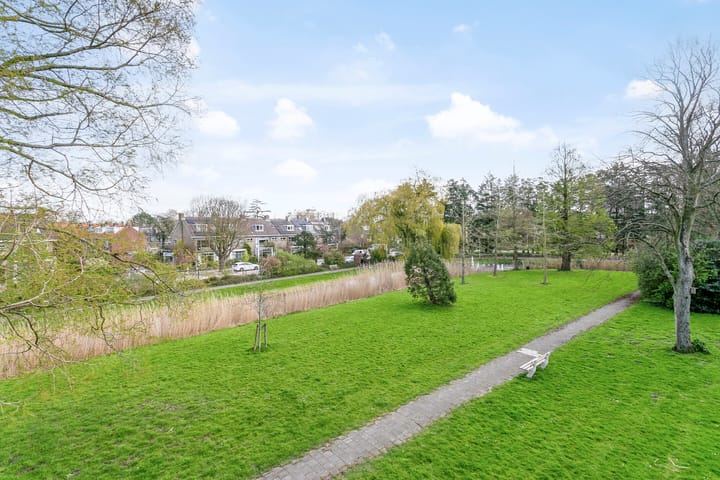
Dit prachtige huis met ruim 160 m² woonoppervlak ligt op een van de mooiste plekjes in de Burgemeesters-en Professorenwijk, aan een groene laan met vrij uitzicht over het Meijerspark, waar waterpartijen en een fontein zorgen voor een rustige, bijna parkachtige sfeer. Het spel van licht, groen en water geeft deze locatie een bijzondere uitstraling en maakt het wonen hier elk seizoen aantrekkelijk. Dankzij de optimale zonligging en de nabijheid van het centrum van Leiden is het hier heerlijk wonen. Het historische stadscentrum met gezellige winkels, terrassen, restaurants en musea ligt op slechts 10 minuten loopafstand. In de directe omgeving zijn meerdere basisscholen en middelbare scholen, kinderopvang, parken, sportvoorzieningen zoals tennis, hockey en korfbal, en NS-station Leiden Lammenschans. Ook de uitvalswegen, waaronder de A4, A44 en N11, zijn eenvoudig bereikbaar.
Bekijk ook de bezichtigingsvideo!
Indeling
Begane grond:
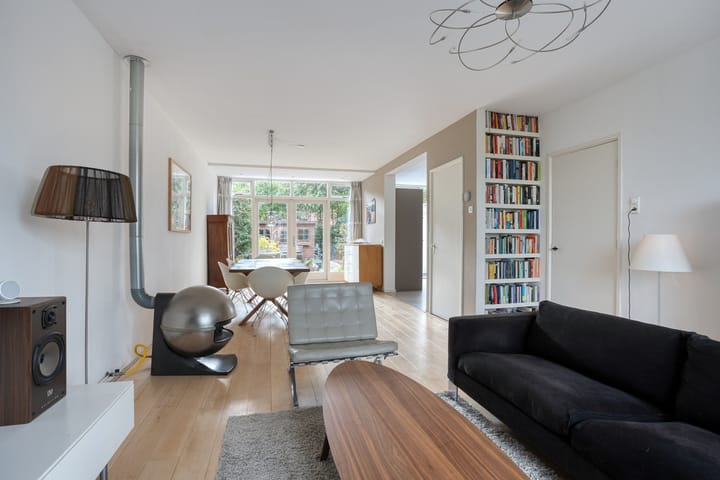
Sfeervolle voortuin en een fraaie entree. Via de vestibule met meterkast kom je in de hal, die toegang biedt tot de woonkamer, het moderne toilet met fonteintje, de keuken, de trapkast en de trap naar de eerste verdieping. De lichte, uitgebouwde woonkamer is voorzien van een stijlvolle gashaard en een vaste kast. Door de openslaande deuren stap je zo de prachtig zonnige achtertuin (Z/W) in, met een ruim terras direct grenzend aan de woonkamer. In de tuin bevinden zich een stenen berging met aansluitende houten opbergruimte en achterin nog een extra houten tuinhuis - meer dan genoeg plek voor onder andere fietsen. Dankzij de grote raampartijen aan zowel de voor- als achterzijde geniet de woonkamer de hele dag door van veel lichtinval en een mooi uitzicht op de tuin. In het voorjaar, de zomer en het najaar kijk je hier uit op een zee van groen, waardoor het voelt alsof je in een park woont.
De zeer luxe halfopen Bulthaup-keuken is uitgerust met diverse inbouwapparatuur, waaronder een close-in boiler, 5-pits gasfornuis, vaatwasser, stoomoven, combi-oven/magnetron, grote koel-vriescombinatie en een afzuigkap. Het geheel wordt afgewerkt met een prachtig roestvrijstalen werkblad. Dankzij de grote ramen tot aan de vloer is dit een bijzonder lichte en prettige ruimte.
De begane grond heeft een fraai licht houten vloer in de woonkamers, en lichte plavuizen (met vloerverwarming) in de keuken.
1e verdieping:
Overloop met toegang tot drie slaapkamers, de luxe badkamer en een vaste kast. De ruime slaapkamer aan de voorzijde beschikt over een eigen balkon. De twee slaapkamers aan de achterzijde bieden beide toegang tot het grote balkon, van waaruit je heerlijk uitkijkt over de achtertuin. De moderne badkamer is voorzien van een ligbad/douche, een wastafelmeubel met verlichte en verwarmde spiegel en een toilet.
2e verdieping:
Op de tweede verdieping zorgen grote dakkapellen aan zowel de voor- als achterzijde voor twee ruime en lichte kamers, waarvan één kamer zich uitstrekt over de gehele lengte van de woning. Hierdoor ontstaat een bijzonder royale ruimte met veel daglicht en flexibiliteit in gebruik. Daarnaast is er een berging waarin de wasmachine- en drogeropstelling is geplaatst. Desgewenst kan hier eventueel een tweede badkamer worden gerealiseerd.
Bijzonderheden:
- Bouwjaar 1960
- Gebruiksoppervlakte 162m2
- Externe bergruimte 16m2 (berging)
- Gebouwgebonden buitenruimte 12m2 (balkons)
- Inhoud 663m3
- Perceeloppervlakte 207m2
- Recent bouwtechnisch rapport aanwezig
- CV ketel merk Intergas, bouwjaar 2015
- Dubbelglas gehele woning
- Energielabel C
- Moderne meterkast met 8 groepen
- Markiezen eerste verdieping achterzijde
- Parkeren voor vergunninghouders (vergunning ca. € 61,- per jaar, geen wachtlijst)
- Oplevering in overleg
Bij woningen ouder dan 30 jaar hanteren wij standaard een asbest- en ouderdomsclausule.
________________________________________________________________
Located in a prime area, this well-maintained and extended family home features five bedrooms, two balconies, and a deep southwest-facing rear garden with two storage sheds and rear access.
This beautiful house, offering over 160 m² of living space, is situated in one of the most attractive spots in the Burgemeesters- en Professorenwijk, on a green, tree-lined avenue with unobstructed views over Meijerspark. Water features and a fountain create a tranquil, almost park-like atmosphere. The interplay of light, greenery, and water gives this location a unique character and makes living here enjoyable in every season. Thanks to its ideal sun orientation and proximity to Leiden’s city center, this is a wonderful place to live. The historic city center, with its charming shops, cafés, restaurants, and museums, is just a 10-minute walk away. In the immediate vicinity you will find several primary and secondary schools, childcare facilities, parks, sports amenities such as tennis, hockey, and korfball, as well as Leiden Lammenschans railway station. Major roads including the A4, A44, and N11 are also easily accessible.
Be sure to watch the viewing video as well!
Layout
Ground floor:
Attractive front garden and a stylish entrance. Through the vestibule with meter cupboard you enter the hallway, which provides access to the living room, the modern toilet with washbasin, the kitchen, a storage cupboard under the stairs, and the staircase to the first floor.
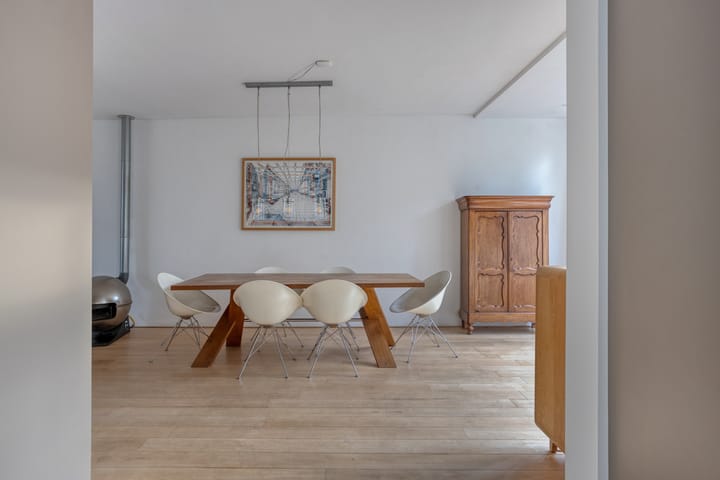
The bright, extended living room features a stylish gas fireplace and a built-in cupboard. French doors open directly onto the beautifully sunny southwest-facing rear garden, with a spacious terrace adjacent to the living room. The garden includes a stone storage shed with an adjoining wooden storage area, as well as an additional wooden garden house at the rear—offering ample space for bicycles and storage. Thanks to large windows at both the front and rear, the living room enjoys abundant natural light throughout the day and lovely views of the garden. In spring, summer, and autumn, the outlook is a sea of greenery, creating the feeling of living in a park.
The very luxurious semi-open Bulthaup kitchen is equipped with various built-in appliances, including a close-in boiler, five-burner gas hob, dishwasher, steam oven, combination oven/microwave, large fridge-freezer, and extractor hood. The kitchen is finished with a beautiful stainless steel worktop. Floor-to-ceiling windows make this an exceptionally bright and pleasant space.
The ground floor features an elegant light wooden floor in the living areas and light-colored tiles with underfloor heating in the kitchen.
First floor:
Landing with access to three bedrooms, the luxury bathroom, and a built-in cupboard. The spacious front bedroom has its own balcony. The two rear bedrooms both provide access to the large balcony, offering a lovely view over the rear garden. The modern bathroom is fitted with a bathtub/shower, vanity unit with illuminated and heated mirror, and a toilet.
Second floor:
On the second floor, large dormer windows at both the front and rear create two spacious and bright rooms, one of which extends over the full length of the house. This results in an exceptionally generous space with plenty of natural light and flexible usage options. There is also a storage room with connections for a washing machine and dryer. If desired, a second bathroom could be created here.
Special features:
- Built in 1960
- Protected cityscape
- Usable living area: 162 m²
- External storage space: 16 m²
- Building-related outdoor space: 12 m² (balconies)
- Volume: 663 m³
- Plot size: 207 m²
- Recent building inspection report available
- Central heating boiler (Intergas), built in 2015
- Double glazing throughout the house
- Energy label C
- Modern meter cupboard with 8 groups
- Awnings at the rear of the first floor
- Parking for permit holders (permit approx. €61 per year, no waiting list)
- Transfer in consultation
For homes older than 30 years, an asbestos clause and an age clause are standardly applied.
Advertisement
Features
Transfer of ownership
- Last asking price
- € 950,000 kosten koper
- Asking price per m²
- € 5,864
- Status
- Sold
Construction
- Kind of house
- Single-family home, row house
- Building type
- Resale property
- Year of construction
- 1960
- Specific
- Protected townscape or village view (permit needed for alterations)
- Type of roof
- Gable roof covered with roof tiles
Surface areas and volume
- Areas
- Living area
- 162 m²
- Exterior space attached to the building
- 12 m²
- External storage space
- 16 m²
- Plot size
- 207 m²
- Volume in cubic meters
- 573 m³
Layout
- Number of rooms
- 6 rooms (5 bedrooms)
- Number of bath rooms
- 1 bathroom and 1 separate toilet
- Bathroom facilities
- Bath, toilet, and washstand
- Number of stories
- 3 stories
Energy
- Energy label
- C
- Insulation
- Double glazing
- Heating
- CH boiler
- Hot water
- CH boiler
- CH boiler
- Intergas (gas-fired combination boiler from 2015, in ownership)
Cadastral data
- LEIDEN Q 684
- Cadastral map
- Area
- 207 m²
- Ownership situation
- Full ownership
Exterior space
- Location
- Alongside a quiet road, alongside waterfront and in residential district
- Garden
- Back garden and front garden
- Back garden
- 94 m² (13.51 metre deep and 6.99 metre wide)
- Garden location
- Located at the southwest with rear access
- Balcony/roof terrace
- Balcony present
Storage space
- Shed / storage
- Detached brick storage
- Facilities
- Electricity
Parking
- Type of parking facilities
- Paid parking and resident's parking permits
Popularity
5,461x
Viewed
53x
Saved
8-1-2026
On Funda
Neighborhood
Professorenwijk-Oost
Leiden- Residents
- 1,270
- Family with children
- 24%
- Avg. asking price / m²
- € 5,104
Discover the neighborhood
Curious about the housing supply, residents and local real estate agents?

Don’t want to forget this home?
Save it as a favorite. You’ll easily find it back and get notified when something changes.
