Sold under reservation
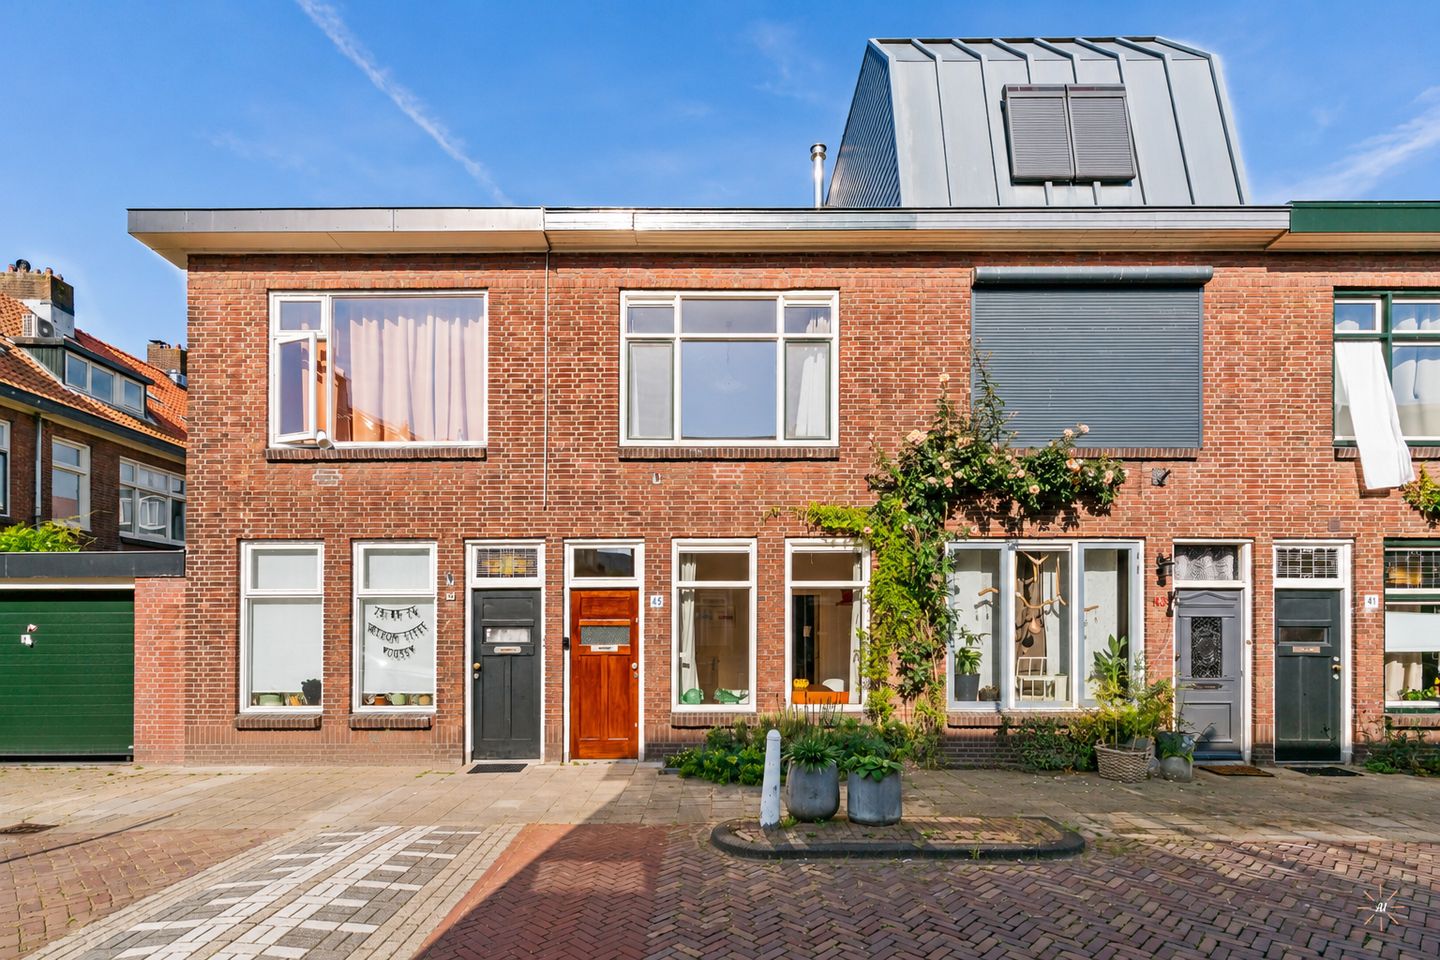
Meloenstraat 452321 GX LeidenCronestein
€ 465,000 k.k.

- 77 m²living area
- 87 m²plot size
- 3bedrooms
- Cenergy label
Eye-catcherVierkamer gezinswoning met moderne keuken en zonnige achtertuin
Description
The atmosphere of 1933, the comfort of 2026 in this terraced house with three bedrooms, a modern kitchen and a wonderfully sunny rear garden
This characteristic terraced house dating from 1933 has been modernised and made more sustainable over recent years with great care and attention, while fully preserving the charm of the original home. Think high ceilings, authentic room divisions and a pleasant through living room, combined with a modern kitchen, renovated bathroom, insulated ceilings, renewed electrical installation and a beautifully landscaped west-facing rear garden.
Here you do not first have to spend months renovating before you can enjoy a characteristic 1930s home. With approximately 76.9 m² of living space on a plot of 87 m², this property offers a surprising amount of living comfort. In addition, many costly improvements have already been carried out, allowing the next owner to focus mainly on enjoying the home rather than renovating it.
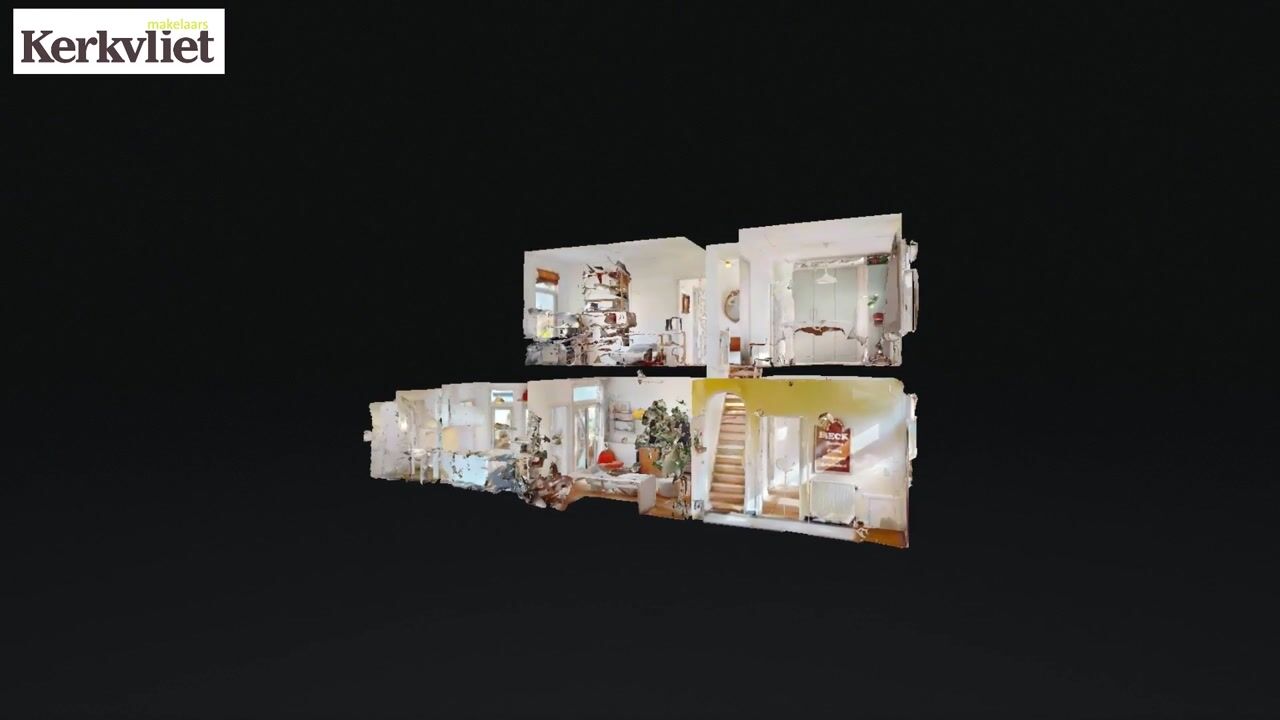
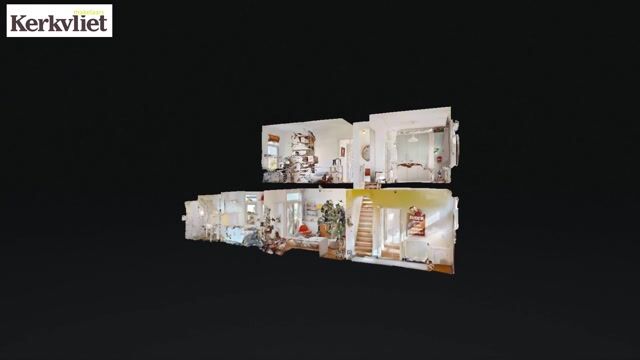
LAYOUT
Ground floor

Through the original front door you enter the hallway, where the terrazzo floor immediately catches the eye. Besides the staircase to the first floor, space for a cloakroom and a door leading to the living room at the rear, the dining room at the front of the house is also accessible.
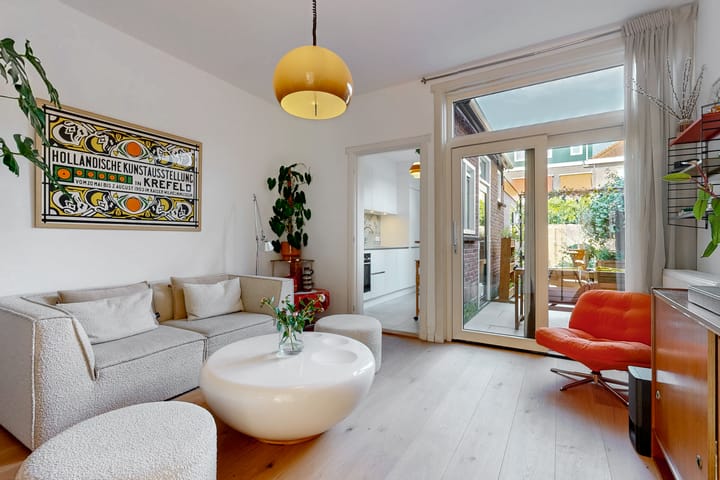
Through the authentic en-suite division with built-in cupboards you reach the living room, which forms the heart of the house. Thanks to the high ceilings, the sliding doors and the connection with the front room, plenty of natural light enters the home. The new hardwood floor, installed in 2025, gives the room a warm and peaceful appearance and fits beautifully with the character of the property. At the rear, the sliding doors open onto the garden, creating a seamless connection between indoors and outdoors.
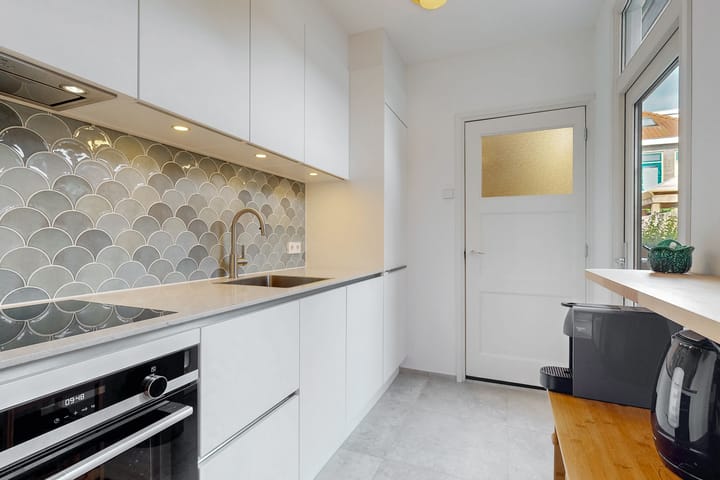
The kitchen was completely renovated in 2023 and features a sleek white design, a stylish worktop and a playful tiled backsplash. Naturally, it is equipped with various built-in appliances, including an oven, induction hob, fridge-freezer combination and dishwasher. In addition, extra wall and floor tiles will remain, should a future owner ever wish to make a minor adjustment.
Directly next to the kitchen is the modern bathroom with a shower, toilet and washbasin. For those who may wish to reorganise the layout in the future, preparations have already been made. Connections for hot and cold water as well as the drainage system have been installed on the first floor, allowing the bathroom to be relocated upstairs with relative ease if desired.
The rear garden has been carefully landscaped with an attractive combination of greenery, mature planting and paving. The garden offers plenty of privacy and provides a wonderful place to enjoy breakfast outdoors, garden or relax in the afternoon and evening sun. The attached brick storage room is spacious and therefore ideal for bicycles, tools or additional storage. It also houses the connections for the washing equipment. The garden is also easily accessible through the rear entrance.
First floor
The staircase from the hallway leads to a surprisingly spacious first floor with three full-sized bedrooms. Thanks to the straight walls, high ceilings and large windows, this floor also feels light and spacious. The original 1930s layout has largely been preserved, providing a practical division of the rooms.
The main bedroom at the front spans the full width of the house. The large window offers a pleasant view over the street. There is ample space for a double bed and a generous wardrobe. A built-in cupboard is also available. The calm finish and the new laminate flooring provide an excellent basis for any interior style.
At the rear are two further bedrooms. These are currently arranged as a study and hobby room, demonstrating the versatility of the space. Whether you work from home, wish to create an artist's studio, need a nursery or would like a comfortable guest room, all options are possible here.
In 2025, the original panel doors on this floor were carefully restored to their original appearance. Together with the new window sills and renewed laminate flooring, this creates a first floor that beautifully combines modern comfort with the charm of a 1930s home.
SURROUNDINGS
Meloenstraat is located in the popular Fruit District, a quiet 1930s neighbourhood in Leiden where character, greenery and a central location come together. Here you live in a pleasant street with mainly characteristic homes, a diverse mix of residents and a friendly, family-oriented atmosphere.
For your daily shopping, you can walk or cycle within a few minutes to Vijf Meiplein, where you will find, among others, an Albert Heijn XL supermarket, Lidl and several specialty shops. The lively Herenstraat, with local shops, cafés, restaurants and artisan specialty stores, is also nearby.
Families will find everything they need in the immediate vicinity, including several primary schools, childcare facilities, sports clubs and playgrounds.
Those who enjoy city life can reach Leiden's historic city centre within just a few minutes by bicycle. Here you can enjoy the terraces along the canals, museums, cinemas and one of the many excellent restaurants.
Leiden Lammenschans railway station is only a five-minute walk away, while Leiden Central Station is also easily accessible. Thanks to the convenient location near the A4, N11 and A44 motorways, cities such as The Hague, Amsterdam, Utrecht and Amsterdam Schiphol Airport can be reached quickly by car.
Come and view this beautiful home and let yourself be pleasantly surprised!
A dedicated property website is available for this home. Download the brochure via Funda to gain access to this website. Here you will find the property's documentation together with additional information, including a sun position tool and information about the neighbourhood and surrounding area.
FEATURES
-Built in 1933
-Living area approximately 76.9 m²
-Plot size 87 m²
-Volume 318 m³
-Energy label C
-Located in the popular Fruit District in Leiden
-Three bedrooms
-Sunny west-facing rear garden
-Spacious brick storage room with washing machine connection
-Modern kitchen renovated in 2023 with built-in appliances
-Preparations in place for creating a bathroom on the first floor
-Eight solar panels installed in 2023
-Insulated ceilings and crawl space insulated with EPS beads
-Completely renewed electrical installation including modern fuse box and additional electrical circuit
-New hardwood floor on the ground floor (2025)
-New laminate flooring on the first floor (2023)
-Original panel doors on the first floor restored to their original appearance
-New roofing on the flat kitchen roof (2024)
-Restored terrazzo floor in the hallway (2024)
-Rear garden completely redesigned in 2025 with new fencing, garden wall, paving and planting
-Roof structure of the kitchen suitable for a future roof terrace or extension
-Wired internet connections (UTP) available in all bedrooms
Asking price: €465,000 costs for the buyer (k.k.)
Completion: By mutual agreement
An NEN 2580 measurement report is available.
For properties older than 30 years, we apply a standard age clause and asbestos clause.
This information has been compiled with the utmost care. However, we accept no liability for any inaccuracies, omissions or the consequences thereof. All stated dimensions and surface areas are indicative. The NVM conditions apply.
The measurement instruction is based on the NEN 2580 standard. This measurement instruction is intended to provide a more uniform method of measuring in order to indicate the usable floor area. Differences in measurement outcomes cannot be entirely excluded due to interpretation differences, rounding or cadastral limitations.
This information has been compiled with the utmost care.
Advertisement
Features
Transfer of ownership
- Listed since
- Acceptance
- Available in consultation
- Asking price
- € 465,000 kosten koper
- Asking price per m²
- € 6,039
- Status
- Sold under reservation
Construction
- Kind of house
- Single-family home, row house
- Building type
- Resale property
- Year of construction
- 1933
- Specific
- Partly furnished with carpets and curtains
- Type of roof
- Flat roof covered with asphalt roofing
Surface areas and volume
- Areas
- Living area
- 77 m²
- Other space inside the building
- 7 m²
- Plot size
- 87 m²
- Volume in cubic meters
- 318 m³
Layout
- Number of rooms
- 5 rooms (3 bedrooms)
- Number of bath rooms
- 1 bathroom
- Bathroom facilities
- Shower, toilet, and sink
- Number of stories
- 2 stories
- Facilities
- Outdoor awning, sliding door, TV via cable, and solar panels
Energy
- Energy label
- C
- Insulation
- Roof insulation and double glazing
- Heating
- CH boiler
- Hot water
- CH boiler
- CH boiler
- Atag (gas-fired combination boiler from 2020, in ownership)
Cadastral data
- LEIDEN O 1347
- Cadastral map
- Area
- 87 m²
- Ownership situation
- Full ownership
Exterior space
- Location
- Alongside a quiet road, sheltered location and in residential district
- Garden
- Back garden
- Back garden
- 37 m² (9.50 metre deep and 3.90 metre wide)
- Garden location
- Located at the west with rear access
Storage space
- Shed / storage
- Attached brick storage
- Facilities
- Electricity and running water
Parking
- Type of parking facilities
- Paid parking and resident's parking permits
Popularity
5,630x
Viewed
128x
Saved
8-7-2026
On Funda
Neighborhood

Cronestein
Leiden- Residents
- 5,615
- Family with children
- 8%
- Avg. asking price / m²
- € 5,668
Discover the neighborhood
Curious about the housing supply, residents and local real estate agents?

Don’t want to forget this home?
Save it as a favorite. You’ll easily find it back and get notified when something changes.
