Sold
Nieuwe Mare 72312 NL LeidenMolenbuurt
€ 949,000 k.k.

- 162 m²living area
- 160 m²plot size
- 5bedrooms
- Cenergy label
Sales history
- Listed since
- March 30, 2026
- Date of sale
- April 23, 2026
- Term
- 3 weeks
Description
“A rarity in the historic center of Leiden — simply a joy to experience”
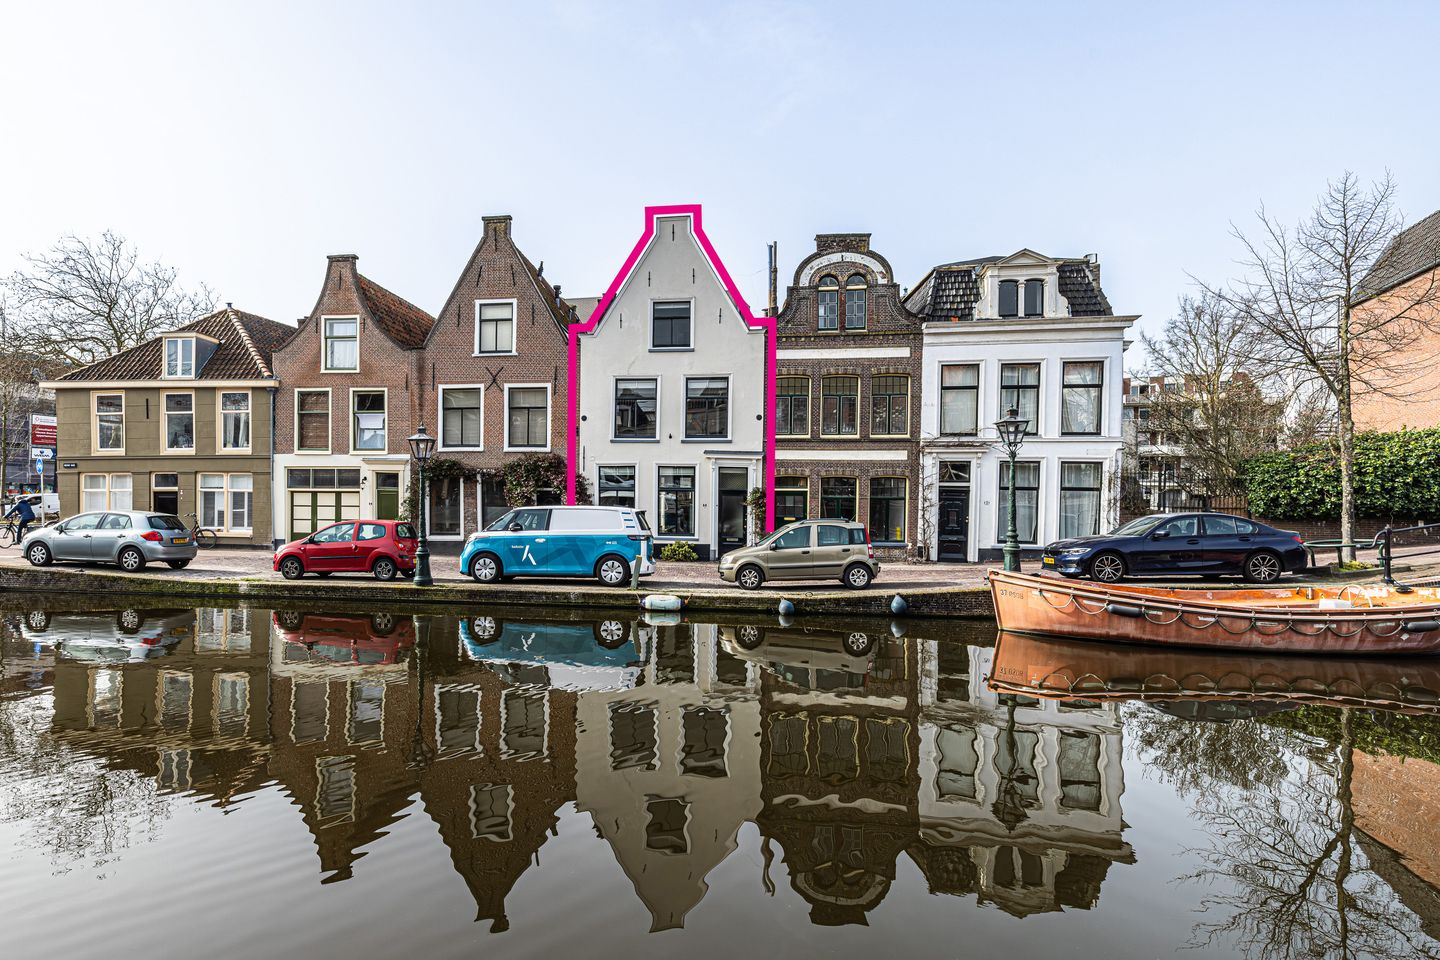
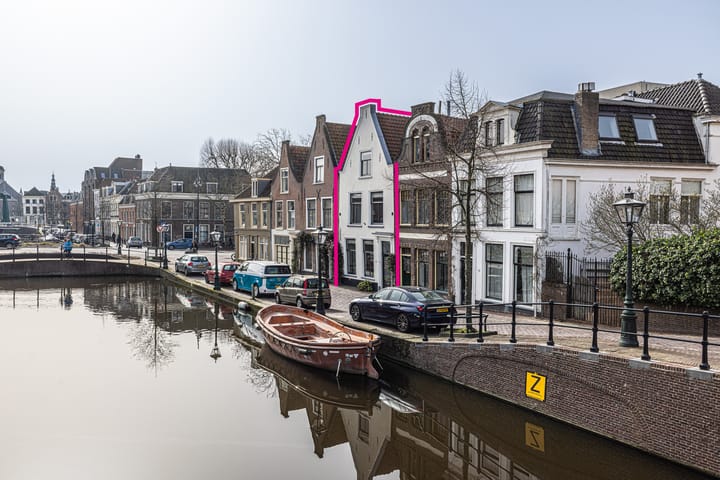

On the Nieuwe Mare, there are many beautiful houses that do not immediately reveal themselves. Behind every façade lies its own world, but rarely is it as surprising as here. Number 7 is a 17th-century canal house distinguished by its depth, spaciousness, and exceptionally large garden. With approximately 162 m² of living space, excellent maintenance, and a surprisingly large garden, this is a property that rarely combines character and comfort so completely in Leiden’s city center. This is not a house for a quick viewing — it is a home you need to walk through and truly experience.
Nieuwe Mare is a ???? canal in the heart of Leiden’s city center. You live within walking distance of the Haarlemmerstraat, with shops, restaurants, and daily amenities close at hand. Whether you want to head into the city quickly or enjoy peace at home, both are possible here. Leiden Central Station is within walking distance. Families will find various schools nearby, including primary, secondary, higher, and university education, as well as childcare facilities. For a breath of fresh air, you can easily walk toward the canals or one of the parks in and around the center. Major roads to The Hague, Amsterdam, and Schiphol are easily accessible. Parking is available via permit.
Upon entering the hallway, the depth of the house is immediately noticeable. Not overly wide, but precisely this makes it interesting in use. The rooms are arranged in sequence, with enough separation to maintain a clear overview. The marble paneling stands out — beautiful in color, rich in texture, and fitting for the period of construction. The charming, slightly rounded staircase is also a beautiful addition to the otherwise straight layout.
The ground floor feels solid: thick walls, visible structural elements — a house that has stood for centuries and shows it. At the same time, it is well maintained, providing a strong foundation. The layout offers multiple possibilities: a home office, an additional sitting room, or an atelier. Especially for those who wish to combine living and working, this is a highly functional level.
The orientation makes a real difference. At the front is the kitchen — exactly where you want it. Here, you have a view of the water of the Nieuwe Mare and toward the Langegracht. No neighbors just a few meters away, but openness, movement, and a lively view. While cooking or sitting at the kitchen island, there is always something happening outside, creating vibrancy without disturbance.
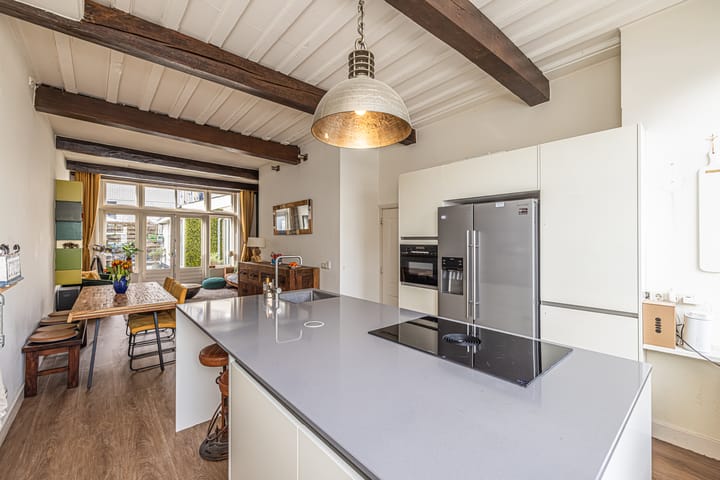
The kitchen itself is practical, with ample workspace and room for a dining table. It features a large American-style refrigerator, dishwasher, Bora cooktop with integrated extraction, and a combination oven. The view truly enhances the space, drawing your eye outward and adding depth.
The transition to the rear is natural and pleasant, connected by the dining area. There is no harsh separation, but a smooth flow into the living room. Here, the atmosphere changes. While the front focuses on the city and water, the rear is all about tranquility and privacy. The living room faces the garden and feels sheltered, offering views of greenery and plenty of privacy. French doors make all the difference — on sunny days, indoor and outdoor living blend seamlessly. Daylight reaches deep into the space, enhancing the natural sense of openness. The living room is spacious enough for a comfortable seating area without feeling crowded.
What makes this ground floor special is the balance: liveliness at the front, tranquility at the back. This area is also equipped with underfloor heating.
A particularly interesting feature of this house is the separate workspace, accessible both from the central hallway and the garden. This makes it ideal for working from home or as an atelier. It can also serve as a TV room, playroom, or even an extra bedroom. There is also a toilet and a practical storage closet in the hallway.
The garden
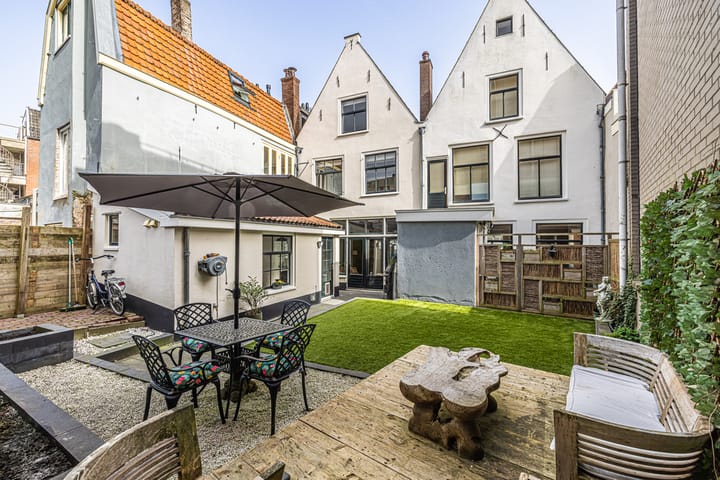
Perhaps the most surprising feature of this property. In the city center, outdoor space is often limited, but here you have a truly usable garden. It is wide, sheltered, and offers remarkable privacy. There is space for multiple areas: a dining terrace, a sunny corner, and greenery for those who value it. Thanks to its southwest orientation, this is a garden you will actually use. Combined with the depth of the house, it creates a pleasant balance between indoor and outdoor living. The garden shed includes connections for a washing machine and dryer.
First floor
Here, the character of the home becomes even more apparent. At the front, you overlook the canal — not close neighbors, but a comfortable distance providing both peace and a view. Features include lower ceilings, exposed beams, decorative moldings, built-in cupboards with historical passageways, and a natural stone fireplace.
The main bedroom at the front is surprisingly spacious, ideal as a primary bedroom with plenty of room for a large bed and movement. A charming historic detail is the coal storage compartment in the built-in cupboard, once used to store coal for heating.
The bathroom is adjacent but separate from the front bedroom. It is practical and atmospheric, featuring a bathtub with shower, double sink, towel radiator, and toilet.
The second bedroom is perfect as a child’s room, office, or guest room. Both rooms are well-sized and flexible in use.
Second floor
This floor includes two additional bedrooms and a bathroom. It feels ???? and more private. The roof structure (double insulated) adds character without compromising usability. The rooms are well-sized and easy to arrange.
The second bathroom is centrally located and includes a shower, sink, and toilet. A sliding door on the landing provides access to a deep storage closet with the central heating system. The attic storage is accessible via a loft ladder.
Conclusion
Nieuwe Mare 7 is a home that cannot be fully captured in photos or floor plans. Its strength lies in the combination of location, size, garden, and layout. For those seeking a canal house in Leiden that offers more than just appearance — a home that truly works in everyday life — this is a serious option.
Come and see it. Take your time. Then you will understand what we mean.
Key features
* 17th-century canal house (circa 1633) with visible character and history
* Approx. 162 m² of living space — exceptionally spacious for Leiden’s city center
* Fireplace flue in the living room can be reactivated with adjustments
* Original tiles still present in part of the ground floor hallway
* Deep, sheltered garden — a fully functional outdoor space
* Well-maintained with a solid foundation
* Front-facing kitchen with canal views — lively and bright
* Garden-facing living room with French doors — peaceful and private
* Separate workspace with dual access (hallway and garden)
* Two bedrooms and a bathroom on both the first and second floors
* Possibility of a boat mooring directly in front (permit required via the municipality of Leiden)
* Located on the attractive and central Nieuwe Mare canal
* Energy label C — excellent for a listed building, with further sustainability options available
General information
* A binding agreement is only established after signing a written or electronic purchase contract
The contract follows the latest NVM model, with possible additional clauses (e.g., age clause for properties over 50 years old, asbestos clause for properties built before 1993)
* A bank guarantee or deposit of 10% of the purchase price is required from the buyer
* This information has been compiled with care by LEK Makelaars; however, no rights can be derived from it. No liability is accepted for inaccuracies or omissions
* All measurements and surface areas are indicative
* NVM terms and general conditions apply
* LEK Makelaars respects the privacy of its clients and interested parties; however, it cannot be held liable for unlawful acquisition of information by third parties
Advertisement
Features
Transfer of ownership
- Last asking price
- € 949,000 kosten koper
- Asking price per m²
- € 5,858
- Status
- Sold
Construction
- Kind of house
- Property alongside canal, row house
- Building type
- Resale property
- Year of construction
- 1650
- Specific
- Listed building (national monument)
- Type of roof
- Gable roof covered with roof tiles
- Quality marks
- Bouwkundige Keuring and Energie Prestatie Advies
Surface areas and volume
- Areas
- Living area
- 162 m²
- Other space inside the building
- 1 m²
- Plot size
- 160 m²
- Volume in cubic meters
- 517 m³
Layout
- Number of rooms
- 6 rooms (5 bedrooms)
- Number of bath rooms
- 2 bathrooms and 1 separate toilet
- Bathroom facilities
- 2 showers, bath, 2 toilets, 2 sinks, and 2 washstands
- Number of stories
- 3 stories and an attic
- Facilities
- Mechanical ventilation, passive ventilation system, and TV via cable
Energy
- Energy label
- C
- Heating
- CH boiler and electric heating
- Hot water
- CH boiler
- CH boiler
- ATAG (gas-fired combination boiler from 2017, in ownership)
Cadastral data
- LEIDEN B 3785
- Cadastral map
- Area
- 160 m²
- Ownership situation
- Full ownership
Exterior space
- Location
- Alongside a quiet road, along waterway, alongside waterfront, sheltered location, in residential district and unobstructed view
- Garden
- Back garden
- Back garden
- 86 m² (9.35 metre deep and 9.15 metre wide)
- Garden location
- Located at the west
Parking
- Type of parking facilities
- Paid parking and resident's parking permits
Popularity
8,600x
Viewed
99x
Saved
30-3-2026
On Funda
Neighborhood

Molenbuurt
Leiden- Residents
- 535
- Family with children
- 6%
Discover the neighborhood
Curious about the housing supply, residents and local real estate agents?

Don’t want to forget this home?
Save it as a favorite. You’ll easily find it back and get notified when something changes.
