New
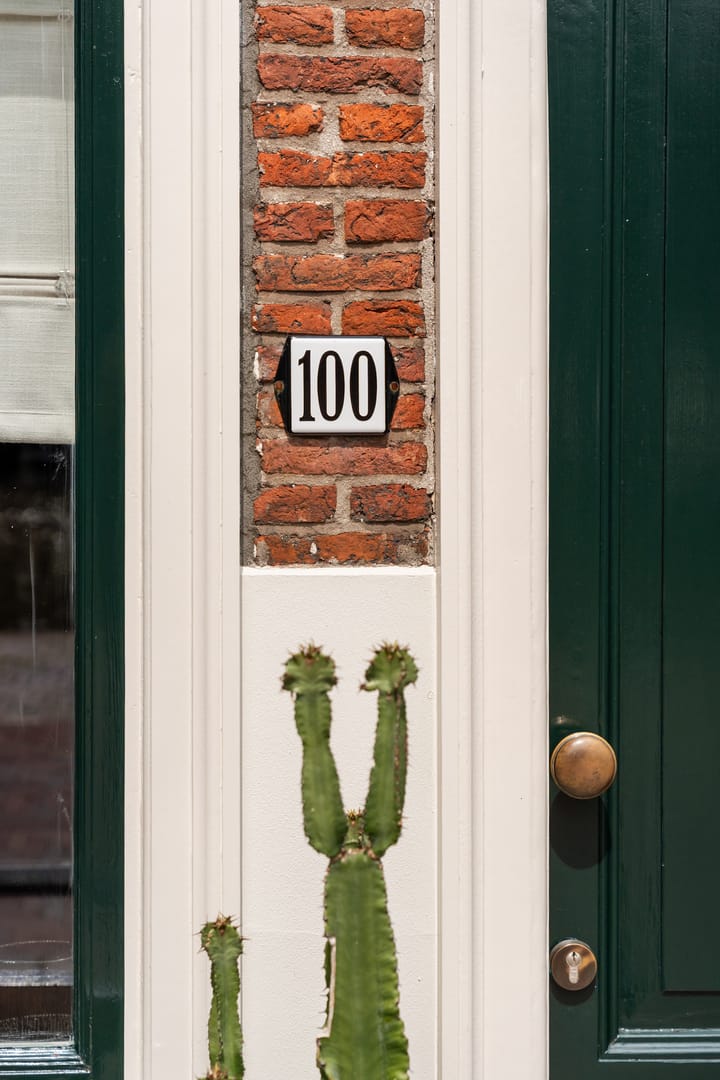
Oude Singel 1002312 RE LeidenNoordvest
€ 595,000 k.k.

- 82 m²living area
- 42 m²plot size
- 2bedrooms
- Benergy label
Eye-catcherVolledig gerenoveerd grachtenpand; karakter, sfeer en modern comfort!
Description

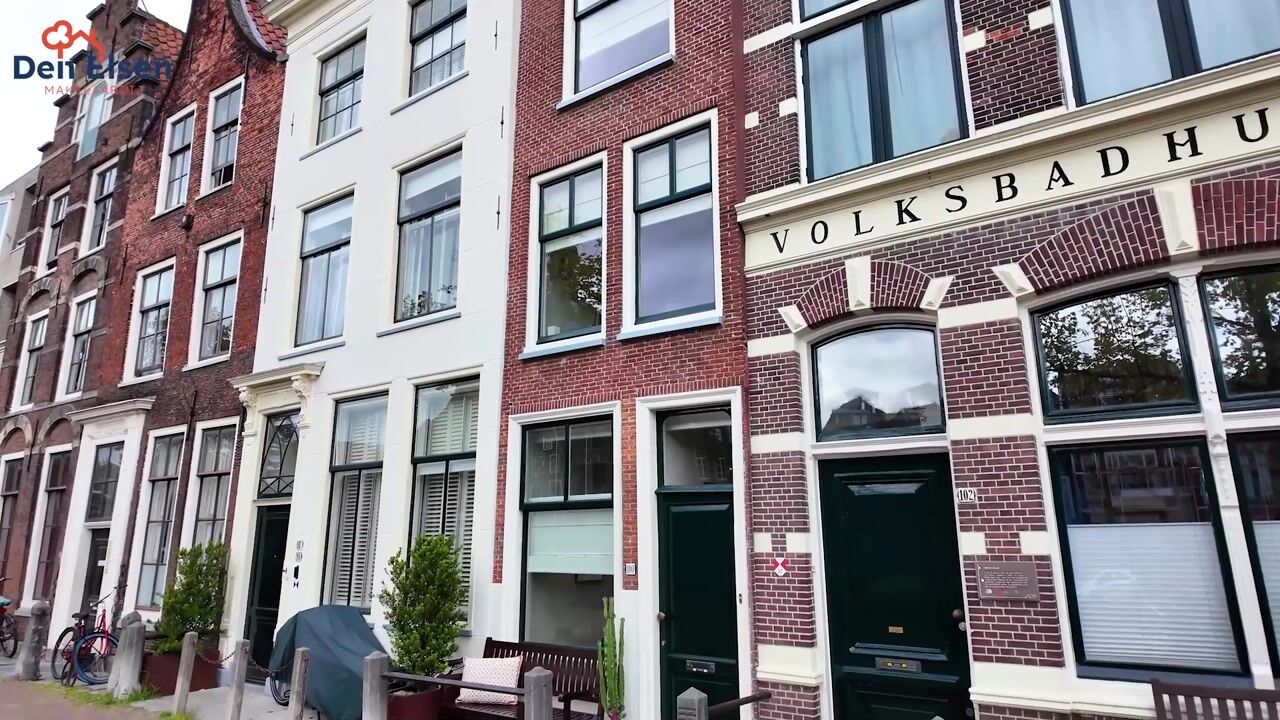
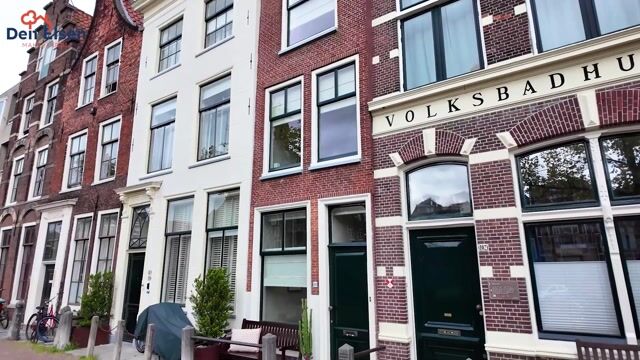
There are houses that are primarily practical. And then there are houses that make you feel something the moment you step inside. Oude Singel 100 is one of those homes. An exceptional canal house dating from around 1750, with a warm and authentic atmosphere, situated along one of Leiden’s most beautiful canals, where historic character and a surprisingly high level of contemporary comfort come together beautifully.
Offering approximately 82 m² of living space, two bedrooms, a luxurious bathroom, energy label B, a private rear garden and a practical attic, this is an atmospheric yet move-in-ready city home. It is a house that creates a special feeling from the very first moment, with everything you could wish for already in place. Extensively renovated and finished with great attention to detail, all that remains is to unpack your bags.
During the extensive renovation in 2022, a conscious decision was made to preserve original features wherever possible and renew elements where necessary. Authentic details, including the beautiful exposed-beam ceiling on the ground floor and the characteristic ceiling in the living room, have been retained. At the same time, the property benefits from renewed installations, extensive insulation measures, underfloor heating, a high-quality kitchen and bathroom, and a carefully considered layout that makes optimal use of every square metre.
And then, of course, there is the location. For many Leiden residents, Oude Singel hardly needs an introduction. Monumental façades, mature trees, historic bridges and the canal directly in front of the house define the streetscape. From the property, you can enjoy views across the canal towards the Marekerk, while shops, restaurants, cafés, museums and all the other amenities of Leiden’s historic city centre are within walking distance. Leiden Central Station is also easily accessible on foot or by bicycle.
Ground floor
The entrance at the front opens directly into the long and surprisingly spacious living level, with the kitchen at the front and the dining room overlooking the garden at the rear. The ceiling height of approximately 3.10 metres and the long sightline through the property immediately enhance the sense of space.
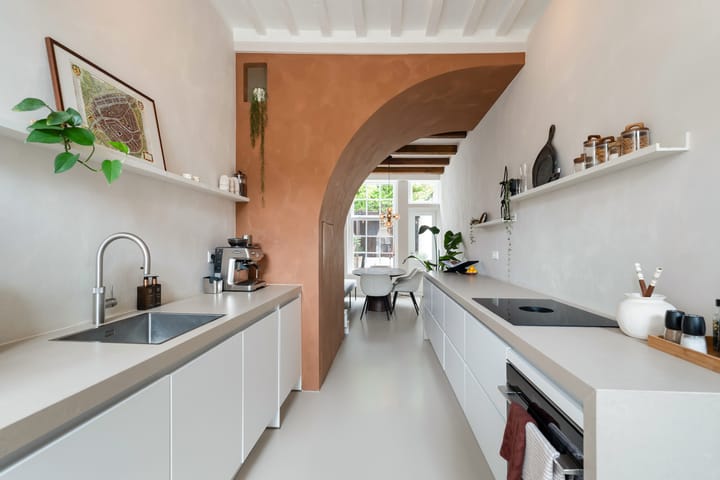
During the renovation, considerable attention was given, together with architect Atelier Broer, to making the best possible use of the available space. A real eye-catcher is the bespoke architectural arch into which the staircase to the first floor has been beautifully integrated. The arch gives the ground floor a distinctive architectural character, subtly breaks up the length of the space and creates a natural transition between the different functions. Practical storage space has also been incorporated underneath the stairs.
The kitchen was designed with the same philosophy in mind. The units have deliberately been kept relatively low to preserve the long sightline through the house as much as possible. The kitchen features a composite worktop and is equipped with a Bora hob with integrated extraction, a Quooker, an oven and two refrigerators, one of which includes a freezer compartment. There is ample workspace and storage without the kitchen dominating the room.
Towards the rear is the dining room, where old and new perhaps come together most beautifully. The authentic exposed-beam ceiling dating from around 1750 has been preserved and forms a striking contrast with the sleek finish and contemporary poured floor. The ground floor features underfloor heating, while the walls have, among other finishes, been treated with Stucco Paint.
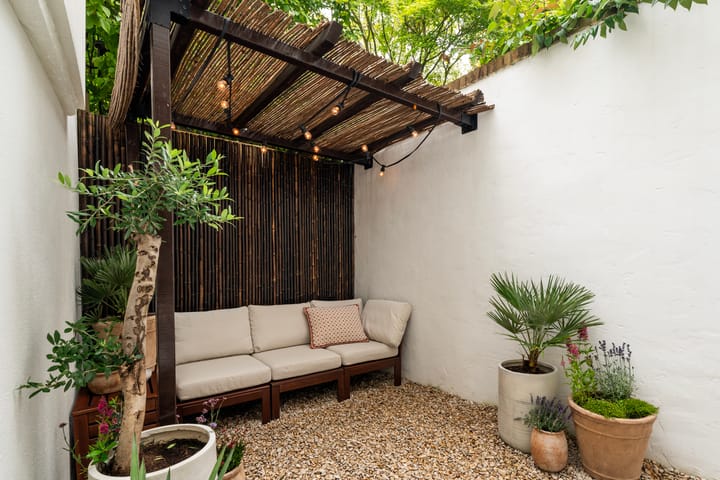
At the rear, large windows and the door leading to the garden provide plenty of natural light. From the dining room, you step directly into the attractive rear garden. The beautiful bamboo fencing, pergola and atmospheric lighting create a green and sheltered outdoor space with a warm, relaxed ambience. A surprisingly stylish place to escape the bustle of the city and unwind.
First floor
The staircase leads to the first floor, where the living room is situated at the front. Almost five metres deep, this atmospheric room is perhaps one of the most enjoyable spaces in the house. The preserved original ceiling and solid oak flooring give the room a great deal of character. Depending on your personal requirements, the room also offers various possibilities in terms of use and layout.
However, your attention is naturally drawn towards the view outside. From the living room, you look out across the water of Oude Singel towards the Marekerk. Passing boats and the historic buildings on the opposite side of the canal make living here special every single day.
At the rear is the spacious bathroom, finished to a high and contemporary standard. It features underfloor heating, a bathtub, a separate shower with concealed fittings, and a wide vanity unit with two washbasins. A separate toilet room is accessible from the landing and is fitted with a Geberit shower toilet.
This floor therefore offers a wonderful combination of an atmospheric living room overlooking the canal and a very complete bathroom at the rear.
Second floor
The second floor comprises two bedrooms, one at the front and one at the rear. Both rooms are accessible from the central landing and make use of virtually the full width of the house.
Here too, it is clear how much thought went into creating an efficient layout during the renovation. The washing machine and dryer have been neatly concealed behind bespoke cabinetry, with additional practical storage space alongside.
Both bedrooms feature solid oak flooring finished with Skylt lacquer. Because the flooring is solid wood, it can be sanded and refinished again in the future if desired.
The front bedroom once again offers a beautiful view across Oude Singel towards the Marekerk.
Attic
The attic is accessible via a fixed staircase. Due to the sloping roof, a significant part of this floor has a height of less than 1.50 metres. According to the measurement report, approximately 9 m² is classified as other internal space.
The attic is primarily a practical addition to the house, offering plenty of storage space. Thanks to the fixed staircase, it is also easily accessible.
The roof itself has previously undergone substantial work. According to the available work specification, the roof boarding and damaged or deteriorated sections of the existing timber structure were replaced in 2014, new roof tiles were installed and the leadwork along the façade was renewed. The historic rafters of the roof structure were preserved during these works.
Renovation and modern comfort
The 2022 renovation went considerably further than just the visible finishes. A structural calculation and building-physics analysis were carried out beforehand. Additional beams were installed where required to improve load-bearing capacity, while the upper floors were levelled and insulated.
The technical installations were also extensively renewed. The property now has a new electrical distribution board with 16 circuits and a three-phase connection, new electrical wiring, and renewed plumbing and drainage. Mechanical ventilation and a new central-heating boiler were also installed.
Considerable attention was paid to insulation and energy efficiency. Measures included insulation of the façade, attic floor and ground floor, while the party walls were also partly upgraded; in the bedrooms, these walls have been fully insulated. Almost the entire property is fitted with double glazing, with the exception of the glass above the front door. The ground floor and bathroom have underfloor heating, while low-temperature radiators are used elsewhere in the house.
These improvements have resulted in an energy label B, an exceptionally good result for a historic canal house dating from around 1750.
The finishes throughout the property were also carefully considered to create a calm and consistent interior. The entire house has been plastered, installations have been concealed wherever possible, and bespoke joinery has been incorporated in several places. Wired internet connections have also been installed throughout the property.
Outdoor space
At the rear, the property has an attractively landscaped city garden approximately 3.7 metres deep. It is a sheltered spot with space for a table, an evening drink or simply some greenery in the heart of the city.
Outdoor living is not limited to the rear garden, however. Directly in front of the house, there is also space for a bench, stylishly enclosed by the original natural-stone posts. It is a wonderful place to sit and enjoy the view across the water while watching the boats pass by.
Maintenance has also been carried out on the exterior in recent years. The zinc gutter between numbers 98 and 100 was renewed in 2023. In 2025, the window frames at the front were professionally painted. That same year, the rear façade was stripped back to the brickwork and replastered using hydraulic lime, appropriate for this type of historic façade, before being repainted. The window frames at the rear were also painted in 2025.
Some houses make you feel something the moment you step inside. Come and experience for yourself what makes Oude Singel 100 so special.
Particulars
- Listed national monument and characteristic canal house dating from around 1750;
- Situated directly on Oude Singel, in the heart of Leiden’s historic city centre;
- Approximately 82 m² of living space;
- Approximately 9 m² of other internal space;
- Volume approximately 280 m³;
- Extensively renovated and modernised in 2022. Prior to the sale, the sellers commissioned a building inspection. The inspection report indicates that the property is in excellent condition. A Phase 0 foundation risk assessment was also carried out, indicating a low foundation risk. The reports are available for inspection during viewings;
- Renovation carried out with careful attention to preserving authentic features;
- Energy label B;
- Layout partly designed and optimised in collaboration with architect Atelier Broer;
- Distinctive architectural arch with integrated staircase on the ground floor;
- Authentic exposed-beam ceiling dating from around 1750 on the ground floor;
- Luxurious bathroom with underfloor heating, bathtub, separate shower and double washbasin;
- Separate toilet room with Geberit shower toilet;
- Underfloor heating on the ground floor and in the bathroom;
- Solid oak flooring on the first and second floors;
- Renewed electrical wiring, plumbing and drainage;
- Three-phase electrical connection and distribution board with 16 circuits;
- Mechanical ventilation;
- Central-heating boiler renewed during the 2022 renovation;
- Façade, floor and attic insulation, plus partial wall insulation;
- Almost entirely fitted with double glazing;
- Wired internet connections throughout the property;
- Practical washing machine and dryer installation concealed from view;
- Fixed staircase to the practical attic;
- Roof refurbished in 2014 while preserving the historic roof structure;
- Zinc gutter between numbers 98 and 100 renewed in 2023;
- Exterior painting at the front and rear carried out in 2025;
- Rear façade replastered with hydraulic lime and repainted in 2025;
- Private rear garden with outdoor tap, plus the opportunity to sit directly in front of the house by the water, enjoying beautiful views across Oude Singel towards the Marekerk;
- Move-in ready and renovated with great attention to materials, craftsmanship and finishing;
- Shops, restaurants, cafés, museums and all other amenities of Leiden’s city centre within walking distance.
Advertisement
Features
Transfer of ownership
- Listed since
- Acceptance
- Available in consultation
- Asking price
- € 595,000 kosten koper
- Asking price per m²
- € 7,256
- Status
- Available
Construction
- Kind of house
- Property alongside canal, row house
- Building type
- Resale property
- Year of construction
- 1750
- Specific
- Protected townscape or village view (permit needed for alterations) and listed building (national monument)
- Type of roof
- Combination roof covered with roof tiles
Surface areas and volume
- Areas
- Living area
- 82 m²
- Other space inside the building
- 9 m²
- Plot size
- 42 m²
- Volume in cubic meters
- 280 m³
Layout
- Number of rooms
- 5 rooms (2 bedrooms)
- Number of bath rooms
- 1 bathroom and 1 separate toilet
- Bathroom facilities
- Double sink, walk-in shower, bath, underfloor heating, and washstand
- Number of stories
- 4 stories
- Facilities
- Mechanical ventilation and TV via cable
Energy
- Energy label
- B
- Insulation
- Roof insulation, double glazing, insulated walls and floor insulation
- Heating
- CH boiler and partial floor heating
- Hot water
- CH boiler
- CH boiler
- Remeha Avanta ACE 35c HR Combiketel (gas-fired combination boiler from 2022, in ownership)
Cadastral data
- LEIDEN B 1016
- Cadastral map
- Area
- 42 m²
- Ownership situation
- Full ownership
Exterior space
- Location
- Alongside a quiet road, alongside waterfront and in centre
- Garden
- Back garden
- Back garden
- 10 m² (3.68 metre deep and 2.75 metre wide)
Parking
- Type of parking facilities
- Paid parking and resident's parking permits
Popularity
0x
Viewed
0x
Saved
8-9-2026
On Funda
Neighborhood

Noordvest
Leiden- Residents
- 1,685
- Family with children
- 9%
- Avg. asking price / m²
- € 6,207
Discover the neighborhood
Curious about the housing supply, residents and local real estate agents?

Don’t want to forget this home?
Save it as a favorite. You’ll easily find it back and get notified when something changes.
