In one of Leiden’s most beautiful and characteristic streets
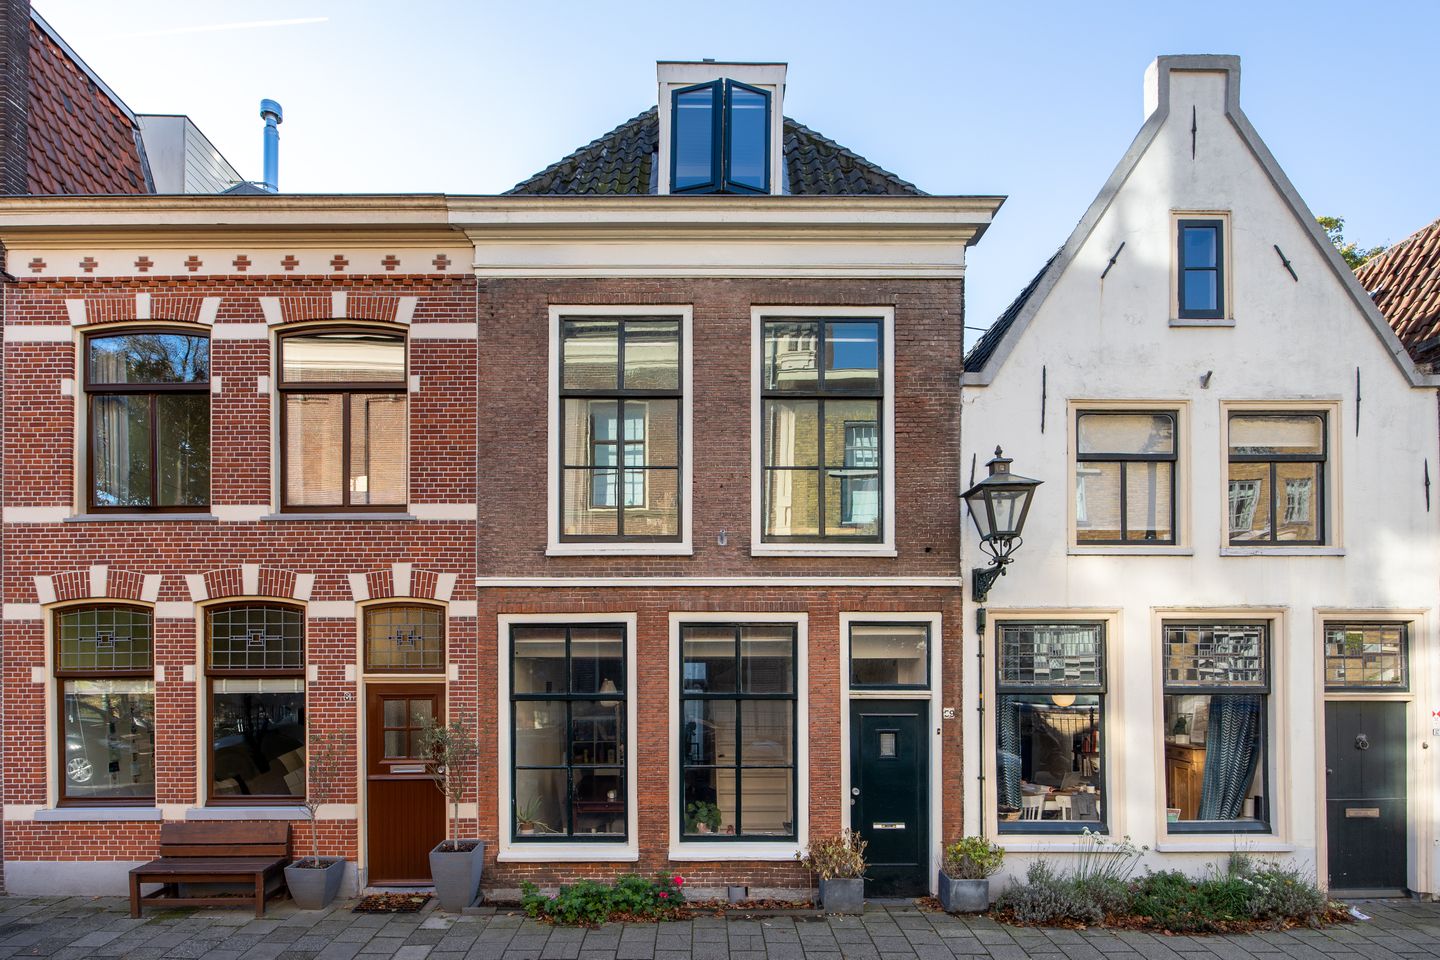
In one of the most picturesque and characteristic streets of Leiden, right in the historic city centre, lies this charming mid-terrace house on the Raamsteeg. Built around 1850, the property offers approximately 100 m² of living space and features three bedrooms and a small city garden.
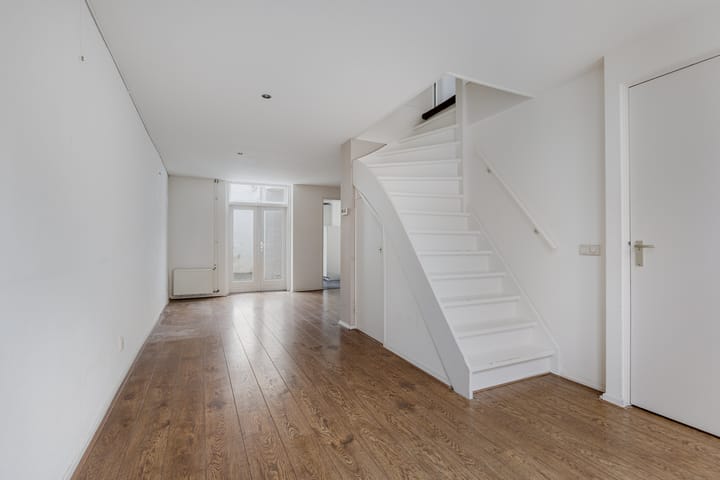
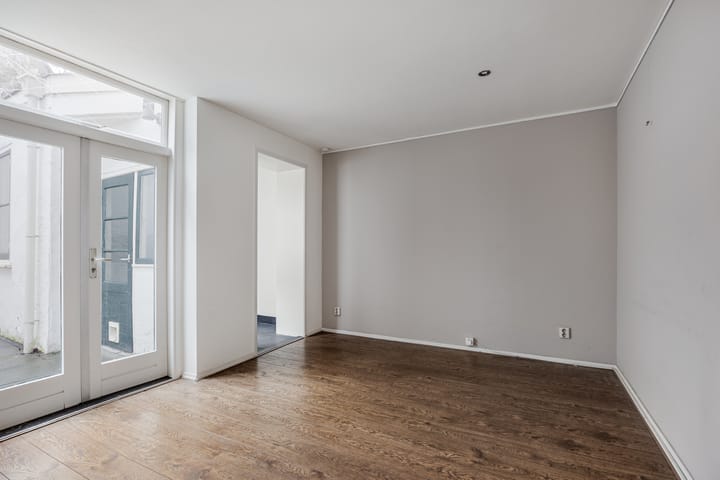
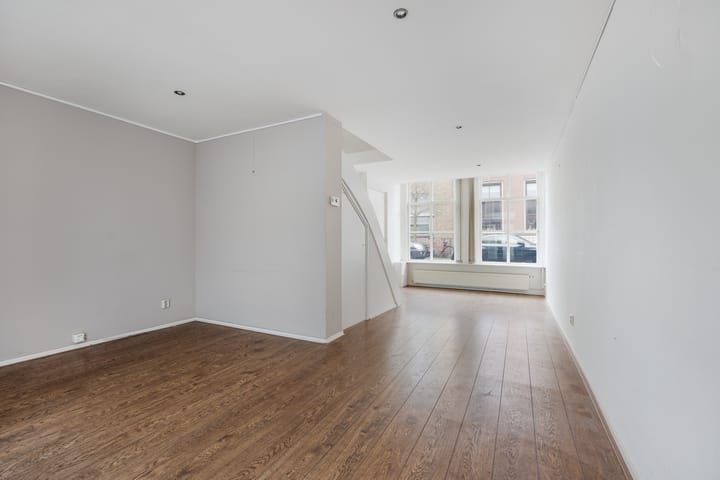
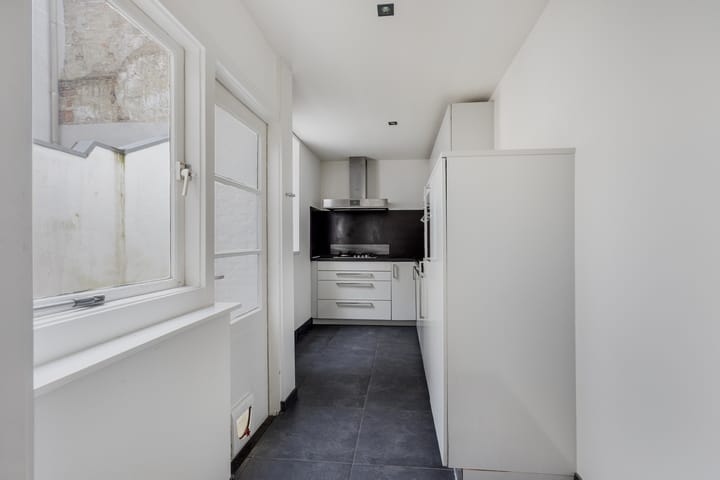
The living room is bright and inviting, with the staircase situated in the room and an open connection to the kitchen at the rear. At the front there is space for a dining area, while a comfortable sitting area has been created at the back. From here, you step directly into the kitchen, which offers ample workspace and practical storage options. The kitchen provides access to the sheltered south-facing city garden. On the ground floor you will also find the entrance hall with the meter cupboard and a separate toilet.
On the first floor, there is a spacious bedroom at the front and a generous bathroom with a bathtub, shower, toilet, double washbasin, and connections for a washing machine and dryer. The second floor features a large landing, two bedrooms, and a walk-in closet housing the central heating boiler (Nefit, 2010).
The property has both single and double glazing and is located within the city’s designated protected heritage area.
The location is particularly attractive. From the Raamsteeg, you can easily walk to the Breestraat and Doezastraat, where you’ll find a wide range of shops, cafés, and restaurants. Bakeries, supermarkets, and specialty stores are also just a short walk away. Nearby are university buildings, schools, and several museums. Those seeking a bit of peace and quiet can enjoy the nearby Plantsoen park or stroll along the canals of the Oude Rijn.
Accessibility is excellent: the nearby main roads provide quick access to the A4 and A44 motorways, making cities such as The Hague, Amsterdam, and Utrecht easy to reach. Residents can apply for a parking permit (zone A), although there is currently a waiting list.
Additional details:
Living area (NEN 2580): 99.52 m²
Other indoor space: 1.26 m²
Volume: 350.08 m³
Year of construction: 1850
Energy label: F
Electrical installation: sufficient circuits with residual-current protection
Central heating and hot water via combi-boiler (2010)
South-facing city garden
Advertisement
Features
Transfer of ownership
Last asking price
€ 650,000 kosten koper
Asking price per m²
€ 6,500
Status
Sold
Construction
Kind of house
Single-family home, row house
Building type
Resale property
Year of construction
1850
Specific
Protected townscape or village view (permit needed for alterations)
Type of roof
Combination roof covered with asphalt roofing and roof tiles
Surface areas and volume
Areas
Living area
100 m²
Other space inside the building
1 m²
Plot size
61 m²
Volume in cubic meters
350 m³
Layout
Number of rooms
4 rooms (3 bedrooms)
Number of bath rooms
1 bathroom and 1 separate toilet
Bathroom facilities
Double sink, bath, and toilet
Number of stories
3 stories and a loft
Facilities
TV via cable
Energy
Energy label
F
Insulation
Partly double glazed
Heating
CH boiler
Hot water
CH boiler
CH boiler
Nefit (gas-fired combination boiler from 2010, in ownership)