New
Schouwenwerf 112317 DN LeidenZijlwijk-Zuid
€ 595,000 k.k.

- 105 m²living area
- 100 m²plot size
- 4bedrooms
- Cenergy label
Description
Schouwenwerf 11 – Instapklare gezinswoning met 4 slaapkamers en zonnige tuin in de Merenwijk
*For the English text, see below.*
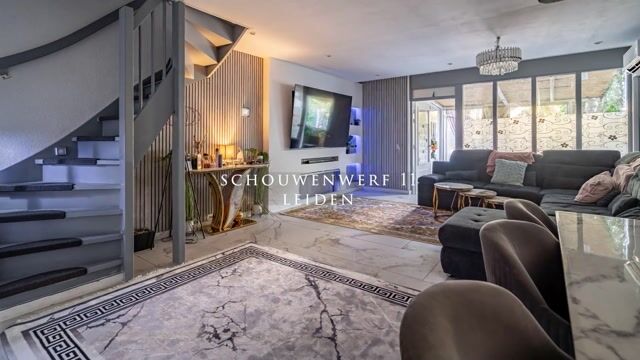
In het groene en geliefde Merenwijk-Centrum ligt deze ruime en recent gerenoveerde eengezinswoning met een woonoppervlakte van circa 105 m². De woning beschikt over maar liefst vier slaapkamers, een royale en lichte woonkamer met airconditioning, een moderne open keuken, een verzorgde badkamer en een fijne achtertuin van circa 43 m² op het zuidoosten. Dankzij de nette afwerking en het comfortabele voorzieningenniveau is dit een woning die zonder veel werkzaamheden direct kan worden betrokken.
Met vier volwaardige slaapkamers, veel bergruimte en een praktische indeling is Schouwenwerf 11 bij uitstek geschikt voor gezinnen, stellen die extra werkruimte zoeken of iedereen die comfortabel en ruim wil wonen op een centrale locatie in Leiden.
Locatie
De woning is gelegen in Merenwijk-Centrum, een groene en ruim opgezette woonomgeving in het noorden van Leiden. De wijk staat bekend om het vele groen en de goede voorzieningen. Op korte afstand bevinden zich het Wijkpark Merenwijk met kinderboerderij en winkelcentrum De Kopermolen, waar u terechtkunt voor onder andere supermarkten, winkels en diverse dagelijkse voorzieningen.
Ook scholen, sportvoorzieningen, openbaar vervoer en verschillende fiets- en wandelroutes bevinden zich in de omgeving. Het centrum van Leiden is eenvoudig per fiets bereikbaar en ook met de auto zijn de omliggende plaatsen en uitvalswegen goed te bereiken. Een prettige woonomgeving met volop voorzieningen binnen handbereik.
Indeling
Begane grond
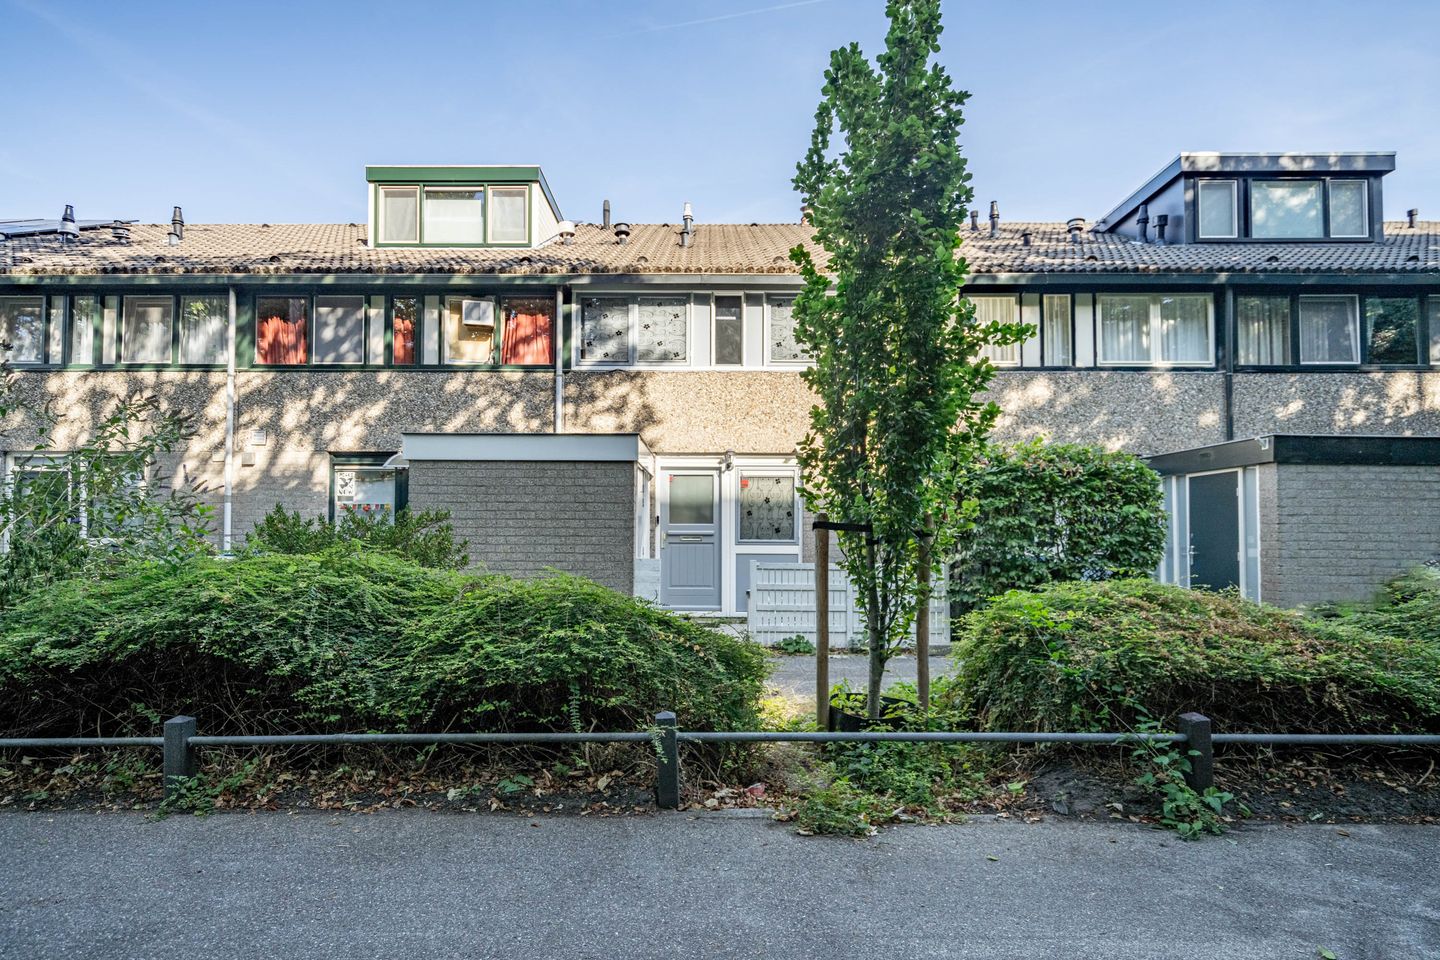
Aan de voorzijde van de woning bevindt zich een praktische berging, ideaal voor het stallen van fietsen en het opbergen van overige spullen.
Via de entree komt u in de hal met een modern afgewerkt toilet met stijlvol fonteintje. Vanuit de hal is de ruime woonkamer bereikbaar.
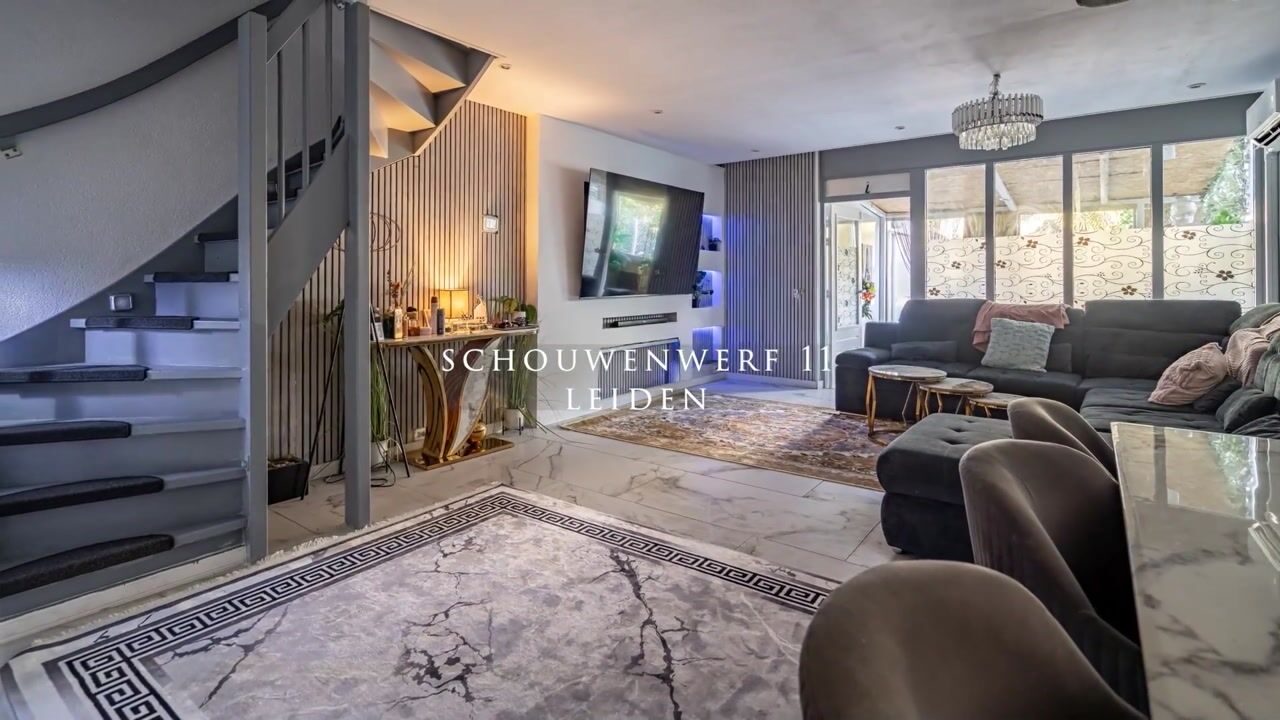
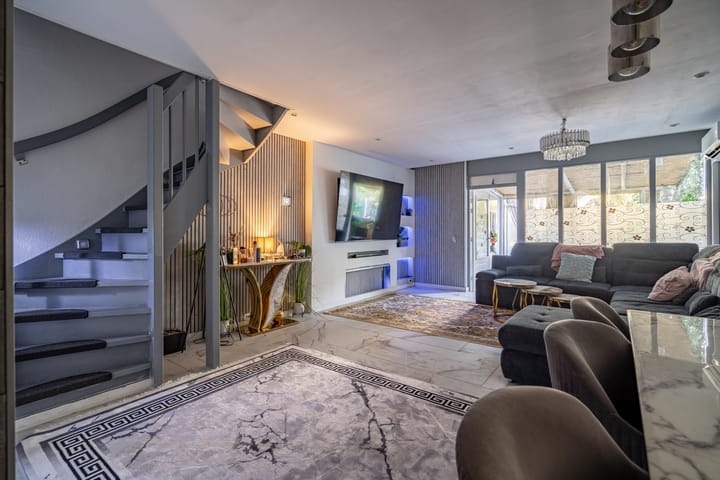
De royale woonkamer is recent gerenoveerd en verzorgd afgewerkt, waardoor de woning direct een instapklare indruk maakt. De aanwezige airconditioning zorgt bovendien voor extra comfort tijdens warme zomerdagen.
Aan de achterzijde bevindt zich de moderne open keuken. Deze is uitgevoerd met diverse A-merk inbouwapparatuur, waaronder een combi-oven, separate oven, koel-vriescombinatie, gasfornuis en een moderne afzuigkap. De open verbinding met de woonkamer zorgt voor een gezellige leefruimte waarin koken en wonen mooi samenkomen.
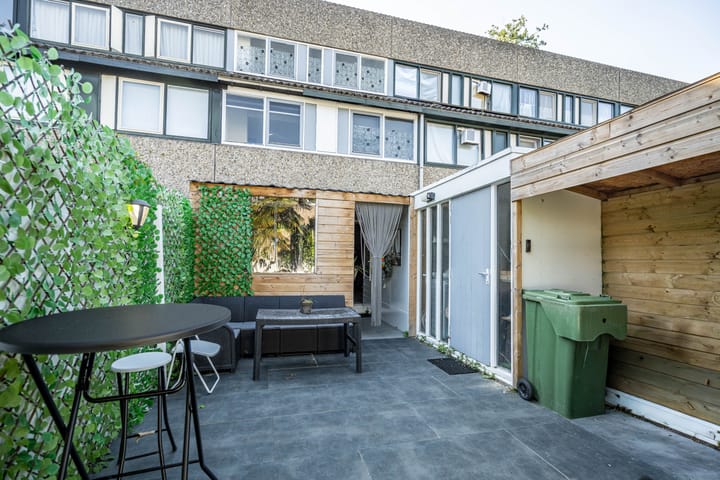
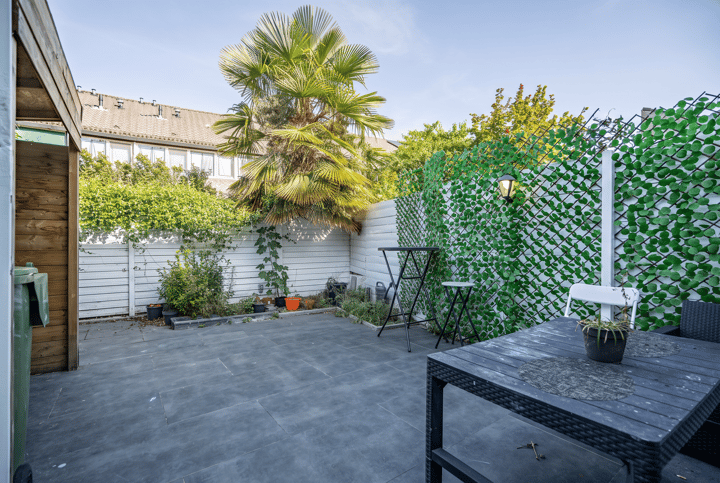
Vanuit de woning is de achtertuin bereikbaar. De tuin heeft een oppervlakte van circa 43 m², is gunstig gelegen op het zuidoosten en beschikt over een achterom. Achter in de tuin staat daarnaast een praktische schuur van circa 5,5 m².
Eerste verdieping
Vanaf de overloop zijn drie slaapkamers en de badkamer bereikbaar.
Aan de voorzijde bevindt zich de ruime hoofdslaapkamer. Aan de achterzijde liggen nog eens twee goed bemeten slaapkamers, beide netjes afgewerkt en uitstekend geschikt als kinder-, werk- of logeerkamer.
De badkamer is praktisch en compleet uitgevoerd met een ligbad, wastafelmeubel en een luxe hangend toilet. Tevens bevinden zich hier de aansluitingen voor een wasmachine en droger.
Tweede verdieping
Via de vaste trap bereikt u de tweede verdieping. Hier bevindt zich een ruime vierde slaapkamer, waardoor de woning bijzonder geschikt is voor een groter gezin of voor wie behoefte heeft aan een ruime werk- of hobbykamer.
Op deze verdieping is tevens een wateraansluiting aanwezig en beschikt u over de nodige praktische bergruimte.
Bijzonderheden
Woonoppervlakte 105 m²
Zonnige achtertuin van 43 m²
Achtertuin gelegen op het zuidoosten
Vier slaapkamers
Bouwjaar 1975
Energielabel C
Recent gerenoveerd en instapklaar
Royale woonkamer met airconditioning
Moderne open keuken met diverse A-merk inbouwapparatuur
Badkamer met ligbad, wastafelmeubel en hangend toilet
Vierde slaapkamer op de tweede verdieping
Wateraansluiting op de tweede verdieping
Veel praktische bergruimte
Berging aan de voorzijde
Vrijstaande schuur van 5,5 m²
Achterom aanwezig
Gelegen in het groene Merenwijk-Centrum
Winkelcentrum De Kopermolen en het Wijkpark Merenwijk in de omgeving
Vraagprijs: € 595.000,- k.k.
*For the English text, see here.*
Schouwenwerf 11 – Move-in ready family home with 4 bedrooms and a sunny garden in Merenwijk
Located in the green and popular Merenwijk-Centrum neighbourhood, this spacious and recently renovated family home offers approximately 105 m² of living space. The property features no fewer than four bedrooms, a generous and bright living room with air conditioning, a modern open-plan kitchen, a well-maintained bathroom and a pleasant rear garden of approximately 43 m² facing south-east. Thanks to its neat finish and comfortable amenities, the property is ready to move into without the need for major work.
With four full-size bedrooms, ample storage space and a practical layout, Schouwenwerf 11 is an excellent choice for families, couples looking for additional home-working space or anyone seeking comfortable and spacious living in a convenient location in Leiden.
Location
The property is situated in Merenwijk-Centrum, a green and spacious residential area in the northern part of Leiden. The neighbourhood is known for its abundance of greenery and excellent amenities. Within a short distance you will find Merenwijk Park with its petting zoo and De Kopermolen shopping centre, offering supermarkets, shops and a wide range of everyday facilities.
Schools, sports facilities, public transport and various cycling and walking routes can also be found nearby. Leiden city centre is easily accessible by bicycle, while the surrounding towns and main roads can be reached conveniently by car. A pleasant residential environment with everything you need close at hand.
Layout
Ground floor
At the front of the property is a practical storage room, ideal for bicycles and additional storage.
The entrance leads into the hallway, which features a modern toilet with a stylish washbasin. From the hallway you enter the spacious living room.
The generous living room has recently been renovated and is neatly finished, giving the home a fresh and move-in ready appearance. The air conditioning provides additional comfort during the warmer summer months.
At the rear of the property is the modern open-plan kitchen, fitted with various high-quality built-in appliances, including a combination oven, separate oven, fridge-freezer, gas hob and modern extractor hood. The open connection with the living room creates a pleasant and sociable living space.
The rear garden can be accessed directly from the property. Measuring approximately 43 m², the garden enjoys a favourable south-east facing position and has a rear entrance. A practical detached storage shed of approximately 5.5 m² is also located at the rear of the garden.
First floor
The landing provides access to three bedrooms and the bathroom.
At the front of the property is the spacious principal bedroom. At the rear are two further generously sized bedrooms, both neatly finished and perfectly suited for use as children's rooms, a home office or guest bedroom.
The bathroom is practical and well equipped with a bathtub, washbasin unit and luxury wall-mounted toilet. Connections for a washing machine and dryer are also located here.
Second floor
A fixed staircase leads to the second floor, where you will find a spacious fourth bedroom. This makes the property particularly suitable for larger families or those looking for a generous home office, hobby room or guest bedroom.
This floor also benefits from a water connection and plenty of practical storage space.
Key features
Living area of approximately 105 m²
Sunny rear garden of approximately 43 m²
Rear garden facing south-east
Four bedrooms
Built in 1975
Energy label C
Recently renovated and move-in ready
Spacious living room with air conditioning
Modern open-plan kitchen with various high-quality built-in appliances
Bathroom with bathtub, washbasin unit and wall-mounted toilet
Fourth bedroom on the second floor
Water connection on the second floor
Ample practical storage space
Storage room at the front of the property
Detached storage shed of approximately 5.5 m²
Rear access
Located in the green Merenwijk-Centrum neighbourhood
De Kopermolen shopping centre and Merenwijk Park nearby
Asking price: € 595,000 costs payable by the buyer (k.k.)
Advertisement
Features
Transfer of ownership
- Listed since
- Acceptance
- Available in consultation
- Asking price
- € 595,000 kosten koper
- Asking price per m²
- € 5,667
- Status
- Available
Construction
- Kind of house
- Single-family home, row house
- Building type
- Resale property
- Year of construction
- 1975
Surface areas and volume
- Areas
- Living area
- 105 m²
- Other space inside the building
- 3 m²
- External storage space
- 6 m²
- Plot size
- 100 m²
- Volume in cubic meters
- 368 m³
Layout
- Number of rooms
- 5 rooms (4 bedrooms)
- Number of bath rooms
- 1 bathroom and 1 separate toilet
- Number of stories
- 3 stories
Energy
- Energy label
- C
Cadastral data
- LEIDEN AA 10000
- Cadastral map
- Area
- 100 m²
Exterior space
- Location
- Alongside a quiet road and in residential district
- Garden
- Back garden
- Back garden
- 43 m² (9.40 metre deep and 4.60 metre wide)
- Garden location
- Located at the southeast with rear access
Popularity
0x
Viewed
0x
Saved
21-8-2026
On Funda
Neighborhood

Zijlwijk-Zuid
Leiden- Residents
- 2,410
- Family with children
- 41%
- Avg. asking price / m²
- € 4,378
Discover the neighborhood
Curious about the housing supply, residents and local real estate agents?

Don’t want to forget this home?
Save it as a favorite. You’ll easily find it back and get notified when something changes.
