Eye-catcherRuime en energiezuinige eengezinswoning met een diepe tuin!
Description
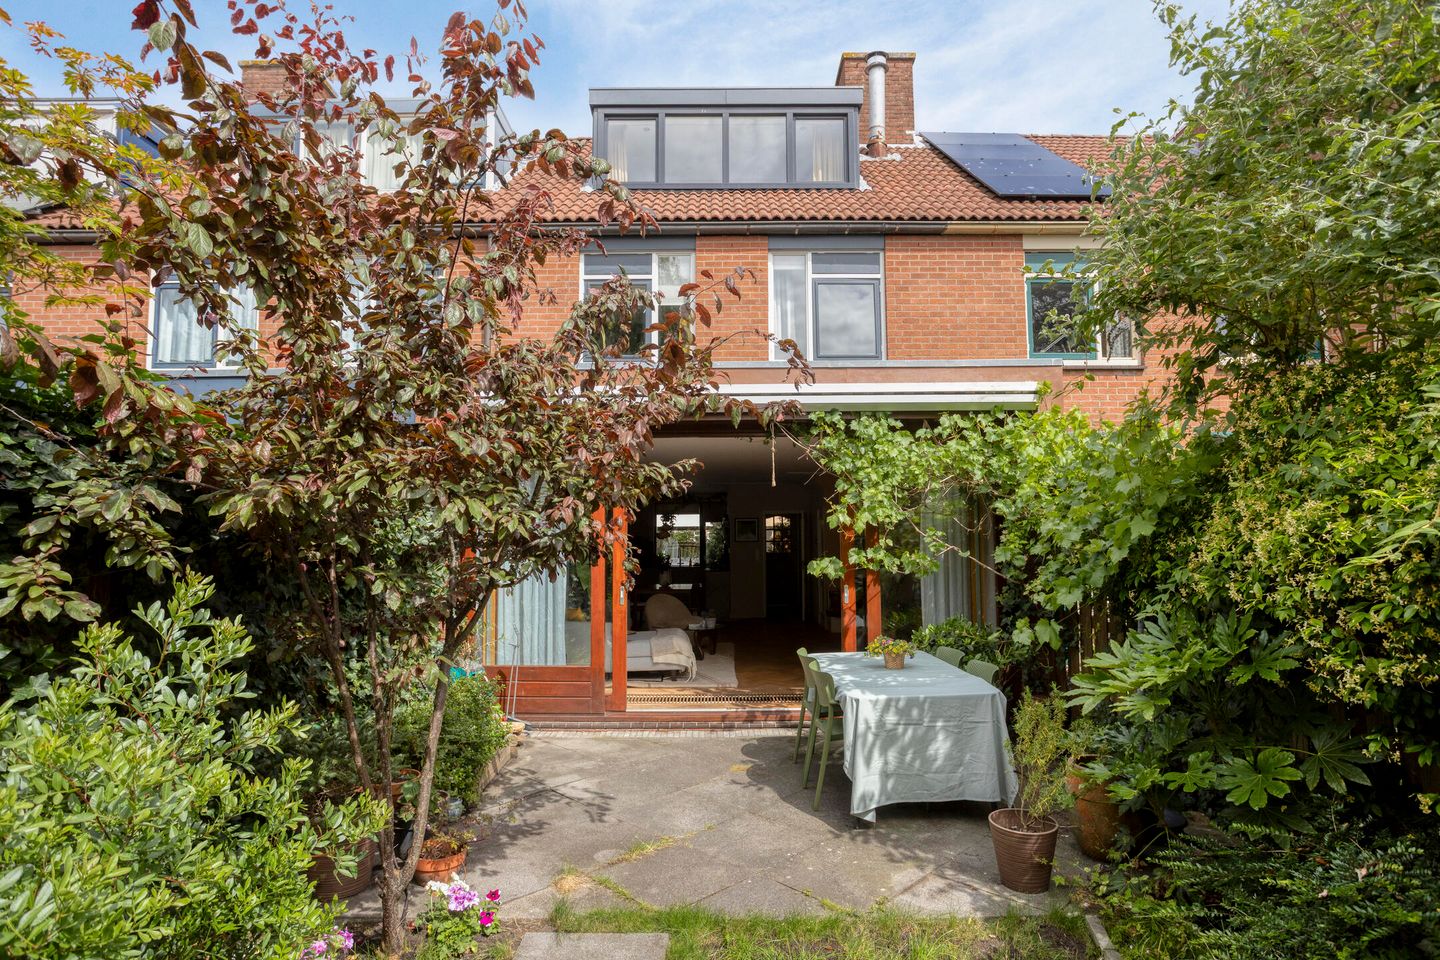

Spacious and energy-efficient family home with a deep southwest-facing garden and four bedrooms in Leiden Noord!
With an energy label A, nine solar panels, a modern kitchen installed in 2021, a renovated bathroom completed in 2022, and a waterside deck, this is the perfect home for a growing family.
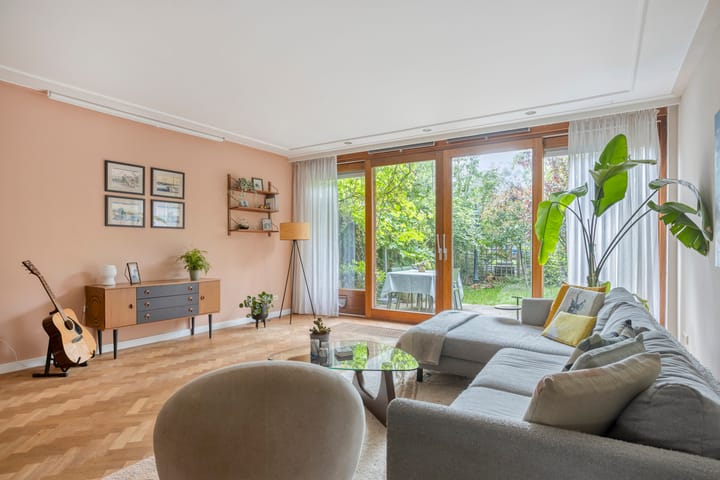
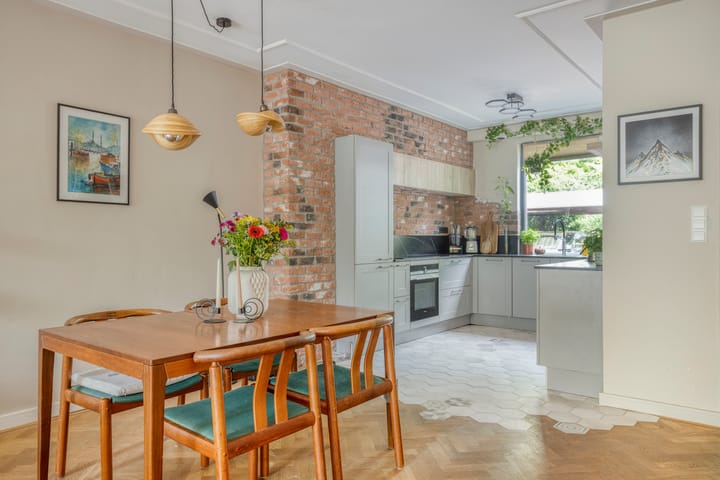
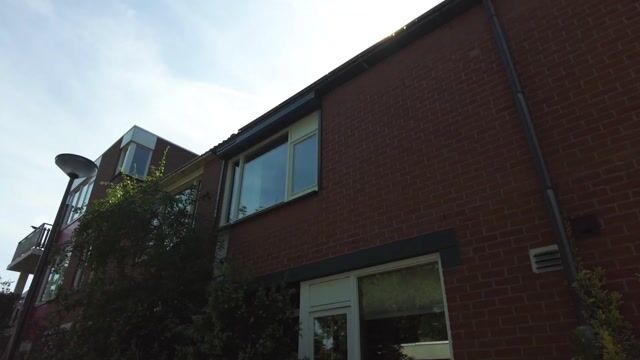
This family home features a practical layout and offers plenty of space for family living. The spacious living room is finished with an elegant herringbone floor and features sliding doors opening onto the deep rear garden. The garden includes a wooden storage shed and access to a private waterside deck. The modern open-plan kitchen, installed in 2021, seamlessly connects to the living area and is equipped with Siemens built-in appliances and an induction cooktop. The first floor offers three bedrooms and a stylishly renovated bathroom completed in 2022, featuring a bathtub, washbasin, toilet with bidet function, and a designer radiator. The second floor provides a fourth bedroom with a dormer window as well as ample storage space. The ground floor also includes a separate toilet with a washbasin. At the front of the property, there is a practical brick-built storage room.
The property is located in Leiden Noord, a residential area with a wide range of amenities nearby. Several supermarkets, shops, and a bus stop are all within walking distance. Kooipark, with its playground, is also just a short stroll away, making this an excellent location for families with children. Leiden's historic city centre and Leiden Central Station can easily be reached by bicycle. In addition, the nearest main access road is approximately a four-minute drive away, ensuring excellent accessibility.
Features:
- Spacious living room with a herringbone floor and sliding doors to the rear garden;
- Modern open-plan kitchen (2021) with Siemens built-in appliances and an induction cooktop;
- Deep southwest-facing rear garden with a wooden storage shed;
- Private waterside deck;
- Four bedrooms, ideal for a growing family, working from home, or a hobby room;
- Fully renovated bathroom (2022) with bathtub, washbasin, toilet with bidet function, and designer radiator;
- Separate toilet on the ground floor;
- Brick-built storage room at the front with the possibility of installing an electric vehicle charging point;
- Quiet street with very little traffic;
- Within walking distance of shops, supermarkets, a bus stop, and Kooipark;
- Leasehold paid off until 2053;
- Energy label A, nine solar panels, and an inverter suitable for connection to a home battery.
Advertisement
Features
Transfer of ownership
Listed since
Acceptance
Available in consultation
Asking price
€ 675,000 kosten koper
Asking price per m²
€ 5,444
Status
Available
Construction
Kind of house
Single-family home, row house
Building type
Resale property
Year of construction
1980
Type of roof
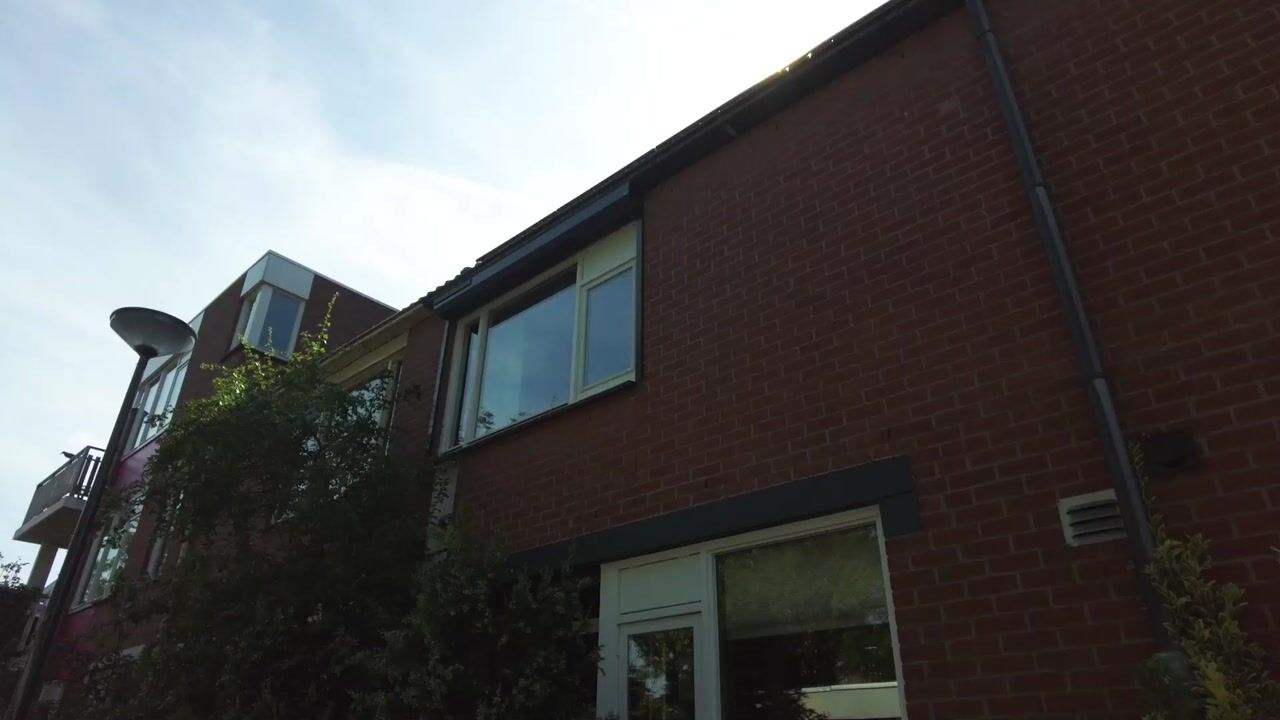
Gable roof covered with roof tiles
Surface areas and volume
Areas
Living area
124 m²
Exterior space attached to the building
2 m²
External storage space
12 m²
Plot size
164 m²
Volume in cubic meters
440 m³
Layout
Number of rooms
5 rooms (4 bedrooms)
Number of bath rooms
1 bathroom and 1 separate toilet
Bathroom facilities
Bath, toilet, sink, and washstand
Number of stories
3 stories
Facilities
Optical fibre, mechanical ventilation, passive ventilation system, and sliding door
Energy
Energy label
A
Insulation
Roof insulation, double glazing and insulated walls