New
Tomatenstraat 492321 HE LeidenCronestein
€ 595,000 k.k.

- 112 m²living area
- 186 m²plot size
- 5bedrooms
- Denergy label
Description
English text see below
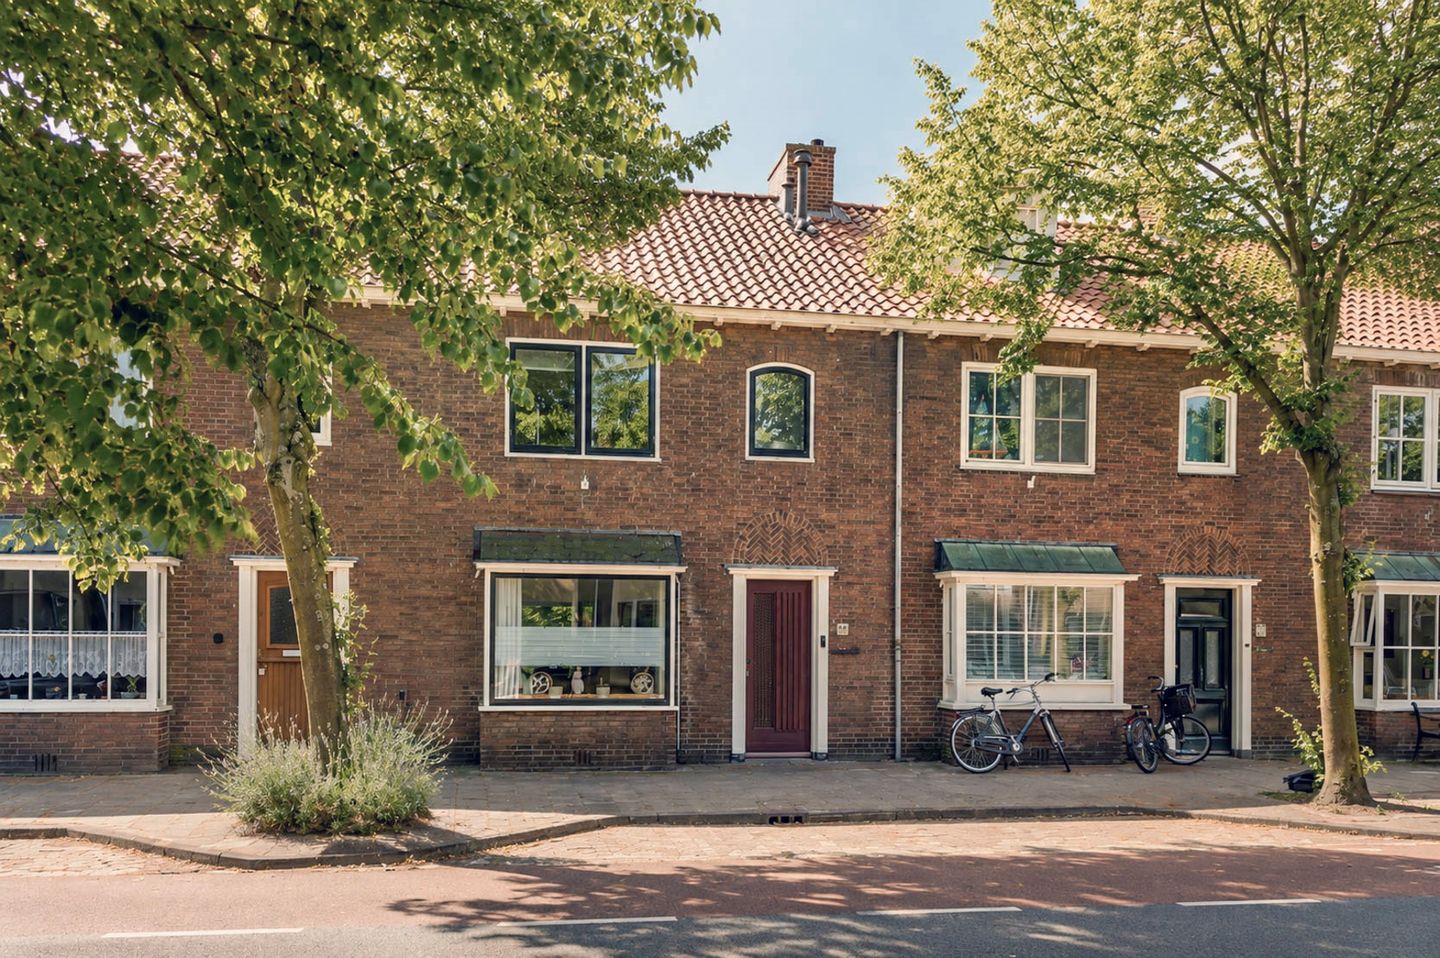
Sfeervolle gezinswoning met vijf slaapkamers en een zonnige achtertuin van maar liefst 27 meter diep!
In de geliefde wijk Cronestein ligt deze charmante woning met een uitzonderlijk diepe achtertuin van circa 27 meter op het zuiden. De woning beschikt over vijf (slaap)kamers, twee badkamers en een aangebouwde serre met glazen schuifdeuren, waardoor je het hele jaar door van de tuin kunt genieten.
De ligging is ideaal. Op slechts enkele fietsminuten bevindt zich de historische binnenstad van Leiden met haar gezellige terrassen, winkels en culturele voorzieningen. Daarnaast zijn scholen, sportverenigingen, winkelcentrum De Luifelbaan en de sfeervolle Herenstraat met diverse speciaalzaken in de directe omgeving te vinden. Ook de bereikbaarheid is uitstekend dankzij de nabijgelegen uitvalswegen A4, A44 en N11 en de goede verbindingen met trein en bus.
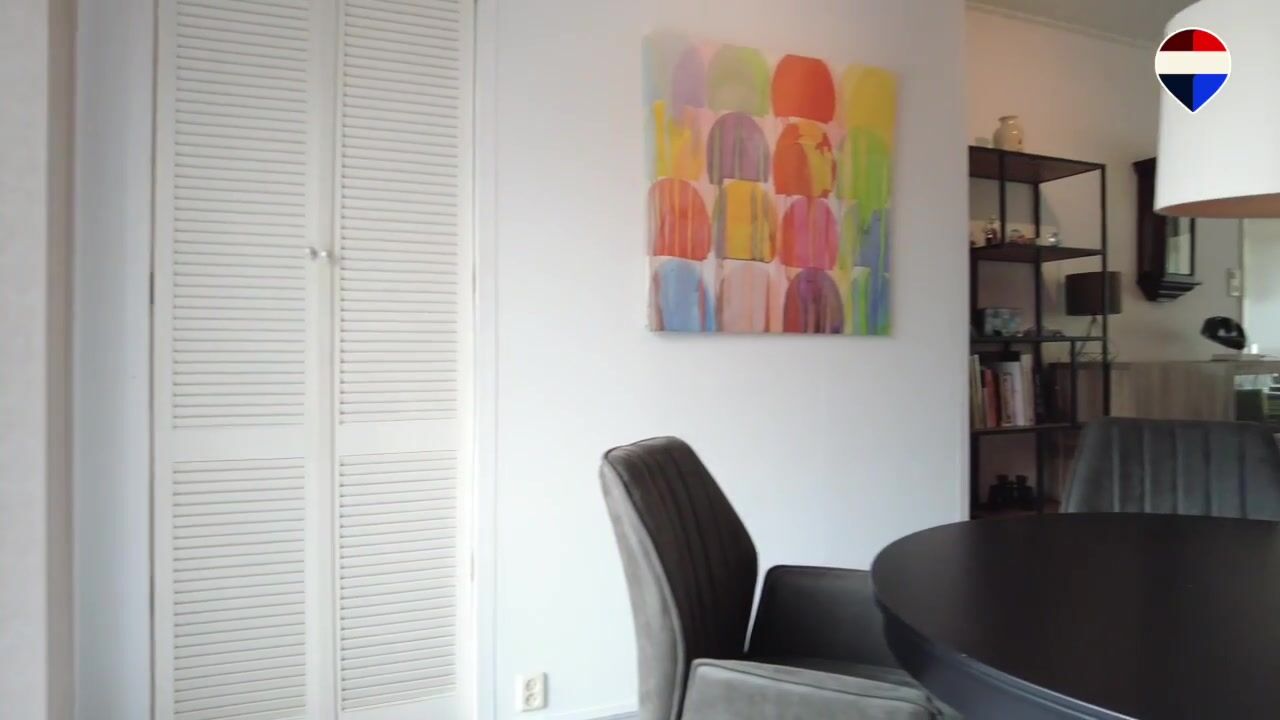
Bekijk ook de bezichtigingsvideo.
Begane grond
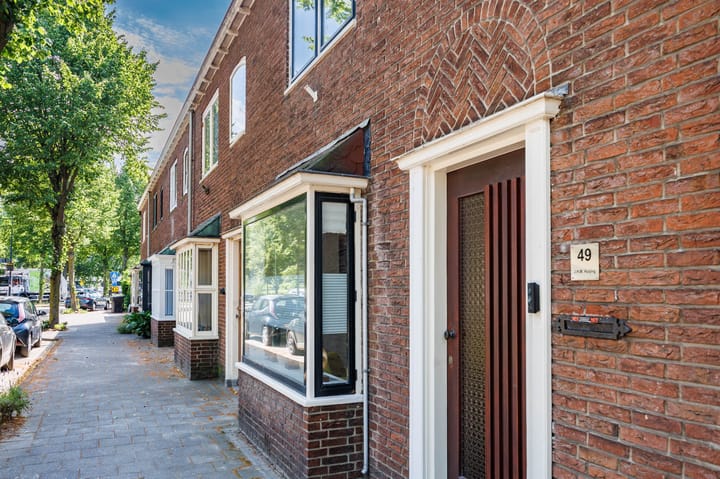
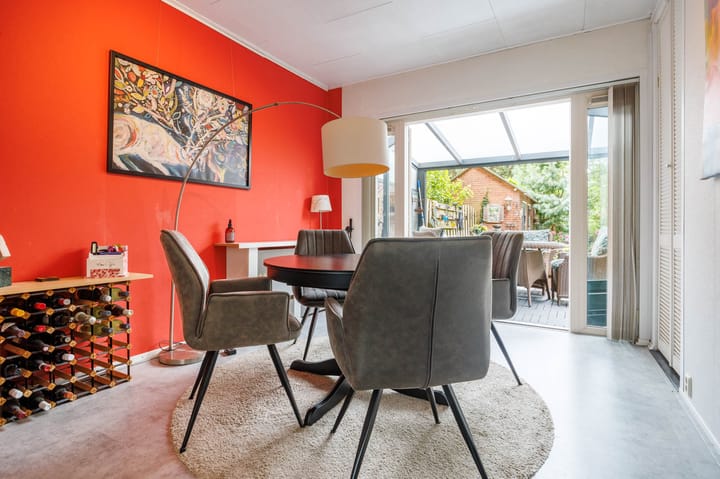
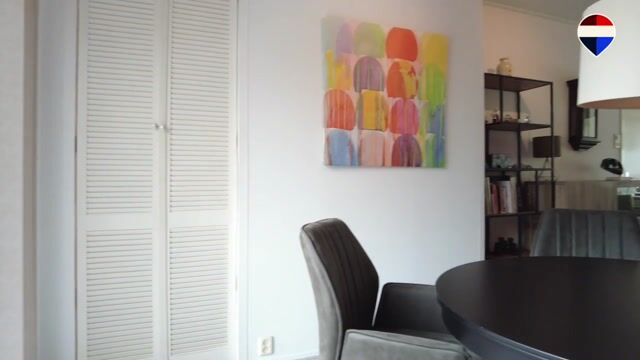
Entree met toilet, trapkast en toegang tot de lichte woonkamer met sfeervolle erker aan de voorzijde. Aan de achterzijde staat de woonkamer in directe verbinding met de tuin dankzij de aangebouwde serre met glazen schuifwand en zonnescherm.
De moderne, afgesloten keuken is voorzien van diverse inbouwapparatuur, waaronder een gaskookplaat, vaatwasser, oven, close-in boiler en een ruime koel-/vriescombinatie. Dankzij de opstelling aan beide zijden is er veel werk- en bergruimte. Vanuit de keuken is eveneens de tuin bereikbaar.
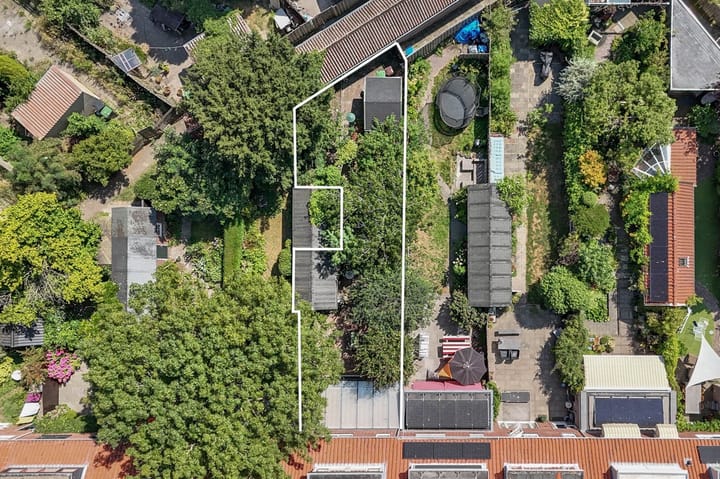
De achtertuin is een absoluut pluspunt. Met een oppervlakte van circa 125 m² en een ligging op het zuiden is er altijd een plek in de zon of juist in de schaduw van de volwassen bomen te vinden. Achter in de tuin staat een tuinhuis en aan de voorzijde bevindt zich een stenen berging met elektra en een vliering.
Eerste verdieping
Overloop met toegang tot drie slaapkamers en twee badkamers. De ruime slaapkamers beschikken over vaste kasten en de slaapkamer aan de achterzijde kijkt uit over de groene tuin.
De moderne badkamer (2024) is voorzien van een royale inloopdouche met regendouche en een zitgedeelte, een wastafelmeubel, een hangend toilet en stijlvolle houtlook-afwerking. De tweede badkamer beschikt over een originele granitovloer, een inloopdouche en een wastafelmeubel.
Tweede verdieping
Overloop met werkplek en aansluitingen voor de wasapparatuur. Hier bevinden zich nog twee zonnige slaapkamers, beide voorzien van een dakkapel en extra bergruimte achter de knieschotten.
Er is een recent bouwtechnisch rapport beschikbaar.
Bijzonderheden:
- Bouwjaar 1954
- Gebruiksoppervlakte wonen 112m2
- Gebouw gebonden buitenruimte 17m2 (serre)
- Externe bergruimte 13m2 (tuinhuis en schuur)
- Inhoud 374m3
- Meterkast met 7 groepen smelt
- Energielabel D
- Overal dubbel glas
- CV ketel Nefit bouwjaar 2008
- 2 badkamers
- Betaald parkeren (vergunning ca. € 61,- per jaar, geen wachtlijst)
- Oplevering in overleg
Bij woningen ouder dan 30 jaar hanteren wij standaard een ouderdoms- en asbestclausule.
----------------------------------------------------------------------------------------
Atmospheric Family Home with Five Bedrooms and an Exceptionally Deep South-Facing Garden
Located in the highly sought-after Cronestein neighbourhood, this charming family home features an exceptionally deep south-facing rear garden of approximately 27 metres. The property offers five bedrooms, two bathrooms, and a spacious conservatory with sliding glass doors, allowing you to enjoy the garden throughout the year.
The location is ideal. The historic city centre of Leiden, with its charming canals, cafés, restaurants, shops, and cultural attractions, is just a few minutes away by bicycle. Schools, sports clubs, the De Luifelbaan shopping centre, and the attractive Herenstraat, known for its specialty shops, are all within easy reach. The property also benefits from excellent accessibility, with convenient connections to the A4, A44 and N11 motorways, as well as excellent train and bus services.
Be sure to watch the property video tour.
Ground Floor
The entrance hall provides access to the guest toilet, a practical under-stairs storage cupboard, and the bright living room with a charming bay window at the front. At the rear, the living room seamlessly connects to the garden through the spacious conservatory, which features sliding glass doors and a sunshade, creating an ideal indoor-outdoor living space.
The modern, enclosed kitchen is fitted with a range of built-in appliances, including a gas hob, dishwasher, oven, close-in water heater, and a large fridge-freezer combination. Its practical layout, with units on both sides, offers ample worktop and storage space. The kitchen also provides direct access to the garden.
The rear garden is undoubtedly one of the property's highlights. Covering approximately 125 m² and facing south, it offers sunny and shaded areas throughout the day beneath mature trees. At the rear of the garden is a detached garden house, while at the front of the property there is a brick-built storage shed with electricity and additional loft storage.
First Floor
The landing leads to three bedrooms and two bathrooms. The generously sized bedrooms feature built-in wardrobes, while the rear bedroom enjoys lovely views over the green garden.
The stylish main bathroom, renovated in 2024, is equipped with a spacious walk-in shower with rainfall shower and integrated seating, a vanity unit, wall-mounted toilet, and elegant wood-effect finishes. The second bathroom retains its original terrazzo (granito) floor and includes a walk-in shower and vanity unit.
Second Floor
The landing provides a practical workspace and connections for the washing machine and dryer. This floor also offers two bright bedrooms, both featuring dormer windows and additional storage behind the knee walls.
A recent building inspection report is available.
Key Features
- Built in 1954
- Living area: 112 m²
- Attached outdoor space (conservatory): 17 m²
- External storage: 13 m² (garden house and storage shed)
- Volume: 374 m³
- Fuse box with 7 electrical groups
- Energy label D
- Double glazing throughout
- Nefit central heating boiler (2008)
- Two bathrooms
- Paid parking by permit (approximately €61 per year; no waiting list)
- Transfer in consultation
For properties over 30 years old, a standard age clause and asbestos clause will be included in the purchase agreement.
Advertisement
Features
Transfer of ownership
- Listed since
- Acceptance
- Available in consultation
- Asking price
- € 595,000 kosten koper
- Asking price per m²
- € 5,312
- Status
- Available
Construction
- Kind of house
- Single-family home, row house
- Building type
- Resale property
- Year of construction
- 1954
- Type of roof
- Gable roof covered with roof tiles
Surface areas and volume
- Areas
- Living area
- 112 m²
- Exterior space attached to the building
- 17 m²
- External storage space
- 13 m²
- Plot size
- 186 m²
- Volume in cubic meters
- 374 m³
Layout
- Number of rooms
- 6 rooms (5 bedrooms)
- Number of bath rooms
- 2 bathrooms and 1 separate toilet
- Bathroom facilities
- 2 walk-in showers, toilet, and 2 washstands
- Number of stories
- 3 stories
Energy
- Energy label
- D
- Insulation
- Double glazing
- Heating
- CH boiler
- Hot water
- CH boiler
- CH boiler
- Nefit ( combination boiler from 2008)
Cadastral data
- LEIDEN O 1970
- Cadastral map
- Area
- 186 m²
- Ownership situation
- Full ownership
Exterior space
- Location
- In residential district
- Garden
- Back garden
- Back garden
- 104 m² (18.98 metre deep and 5.49 metre wide)
- Garden location
- Located at the south with rear access
Storage space
- Shed / storage
- Detached brick storage
- Facilities
- Loft and electricity
Parking
- Type of parking facilities
- Paid parking and resident's parking permits
Popularity
1,572x
Viewed
60x
Saved
15-7-2026
On Funda
Neighborhood
Cronestein
Leiden- Residents
- 5,615
- Family with children
- 8%
- Avg. asking price / m²
- € 5,495
Discover the neighborhood
Curious about the housing supply, residents and local real estate agents?

Don’t want to forget this home?
Save it as a favorite. You’ll easily find it back and get notified when something changes.
