Valkenburgseweg 292331 AA LeidenSchenkwijk
€ 1,150,000 k.k.

- 210 m²living area
- 367 m²plot size
- 6bedrooms
- Aenergy label
Eye-catcher6 slaapkamers, 4 badkamers, 4 parkeerplaatsen en een eigen ligplaats
Description
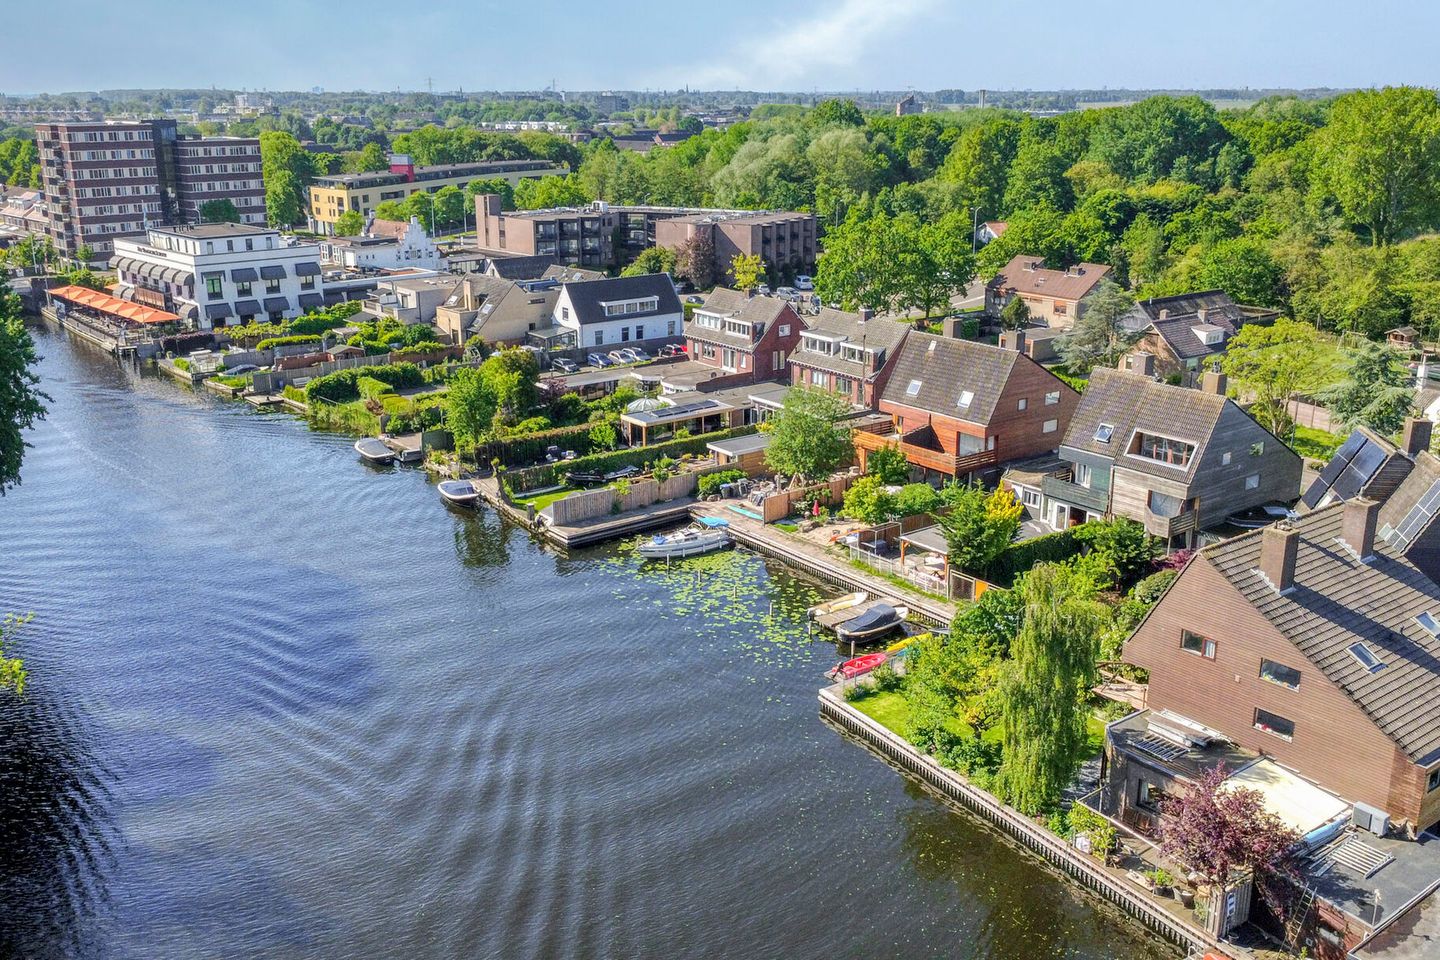
No fewer than 6 bedrooms, 4 bathrooms, 3 parking spaces, a private mooring, and... a fan-tas-tic view!
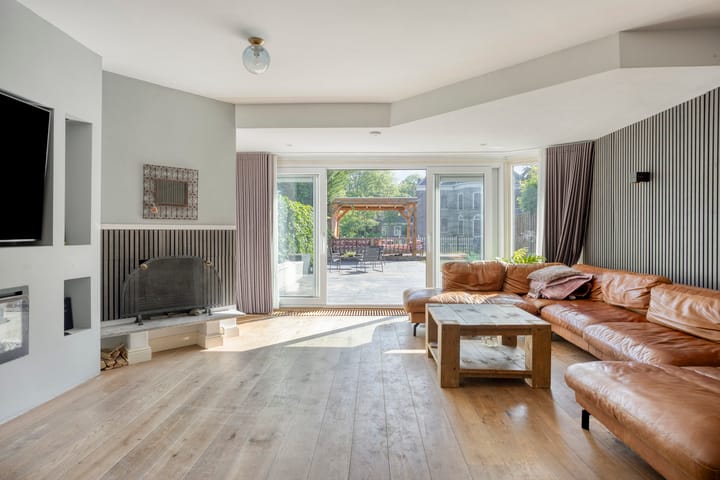
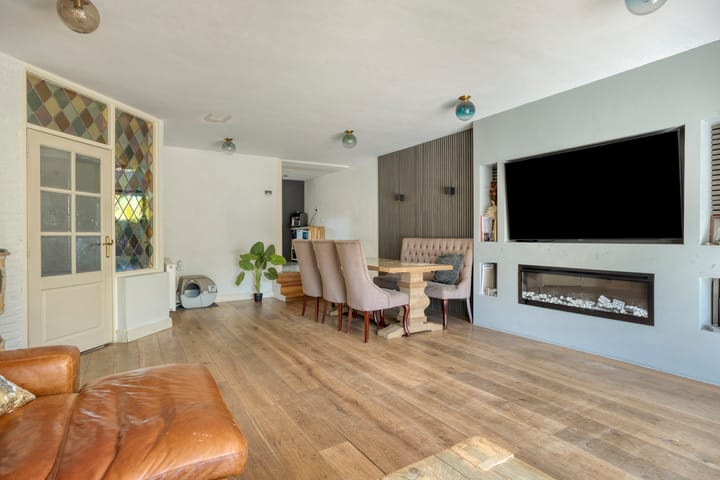
And that is far from everything this home has to offer: a very spacious living room with a fireplace, a generously sized eat-in kitchen (2020), and a full basement complete the list. The latter offers a wealth of storage space but could also be set up as a home cinema or game room. The layout of the house offers many possibilities for use, with the bedrooms and bathroom on the ground floor and the many bedrooms and bathrooms on the other floors.
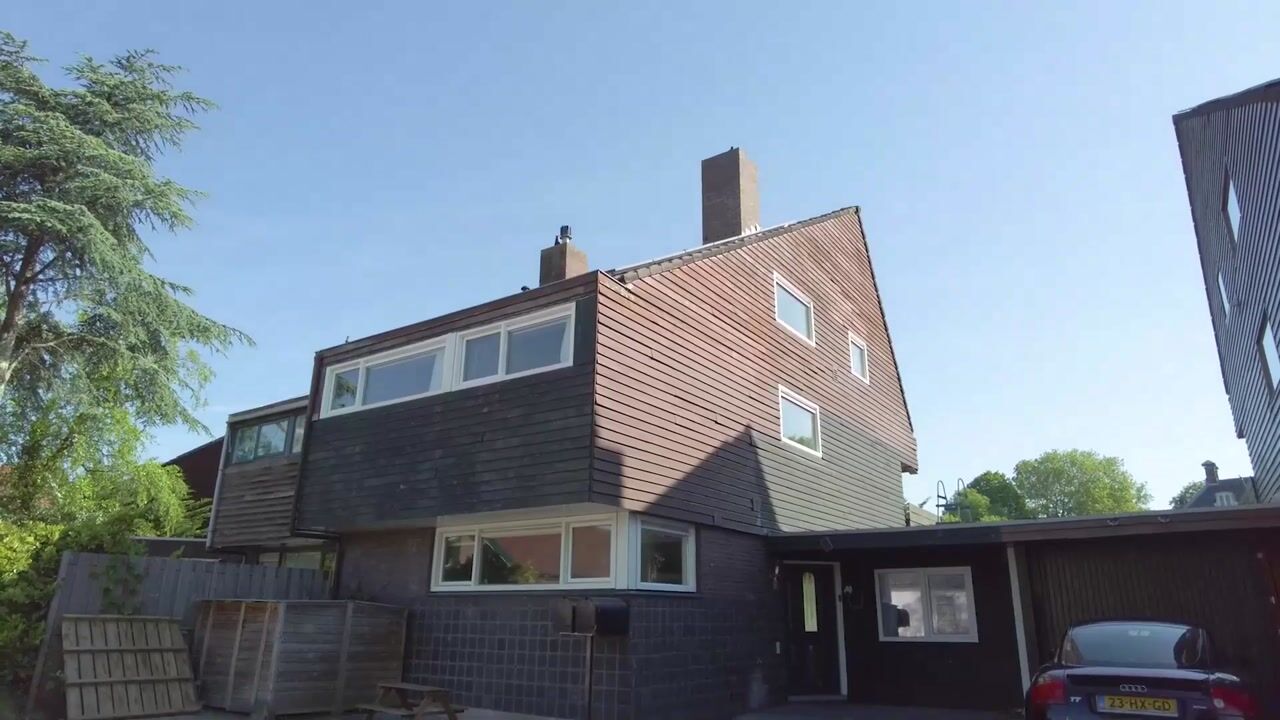
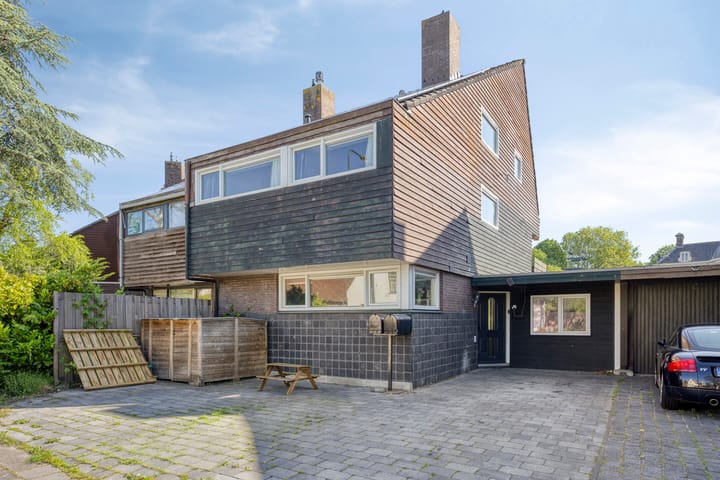
Enjoyment in the garden is extra special. Not only because of the size and location, but certainly also because of the covered terrace by the water and a private mooring. And then there is the view: surrounded by greenery, the beautiful country house Rhijnhof lies across the water. It is truly a gem for lovers of gardens, water, and boating. The front garden is primarily for convenience. There is room here for bicycles and several cars.
And not only the home, but also the immediate surroundings offer everything a family is looking for. Schools, shops, and sports clubs are around the corner, while the historic center of Leiden, Lake Valkenburg, and the beach of Katwijk are within cycling distance. Access to the A44 motorway and the nearby Leiden Central train station ensure that cities such as Amsterdam, The Hague, and Rotterdam, as well as Schiphol Airport, are easily accessible.
LAYOUT
Ground floor
Spacious hall with access to the kitchen, living room, toilet, cellar, and passage to the garden past the two bedrooms and bathroom on the ground floor. The eat-in kitchen features all built-in appliances and a kitchen island, while the living room offers ample space for a dining area, a seating area with an open fireplace, and a sliding door spanning the entire width.
1st floor
From the landing at the front of the house, there is access to two children's bedrooms. These have their own bathroom with a shower, toilet, and sink. The master bedroom is located at the rear of the house. This has its own bathroom with a shower, bathtub/jacuzzi, toilet, and sink, and even a lovely roof terrace with a view over the water towards the beautiful Rhijnhof country house.
2nd floor
The spacious landing features various storage spaces and provides access to a laundry room and a home office. At the rear of the house lies another very spacious bedroom, which also has its own bathroom with a shower, toilet, and sink. A nice detail is the staircase to the attic of the house, where there is an extra space for playing or storing belongings.
SPECIAL FEATURES
- Energy label A
- New bathrooms and kitchen (2020)
- Private mooring for a boat. The harbor is shared with neighbors and was completely renovated in 2025.
- Ample parking on private property
- Many possibilities with 6 bedrooms and 4 bathrooms
- Underfloor heating in the hall, kitchen, and bathrooms.
Advertisement
Features
Transfer of ownership
- Listed since
- Acceptance
- Available in consultation
- Asking price
- € 1,150,000 kosten koper
- Asking price per m²
- € 5,476
- Status
- Available
Construction
- Kind of house
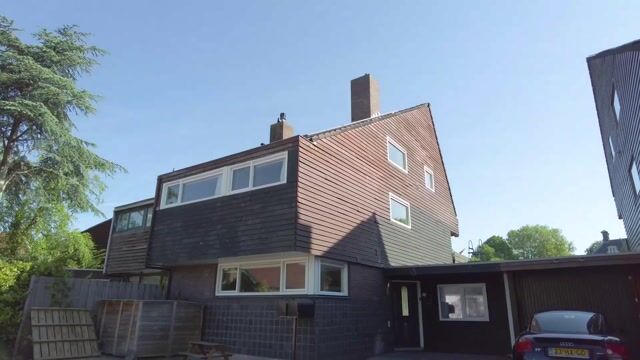
- Mansion, linked semi-detached residential property
- Building type
- Resale property
- Year of construction
- 1979
- Quality marks
- Bouwkundige Keuring
Surface areas and volume
- Areas
- Living area
- 210 m²
- Other space inside the building
- 36 m²
- Exterior space attached to the building
- 17 m²
- Plot size
- 367 m²
- Volume in cubic meters
- 868 m³
Layout
- Number of rooms
- 8 rooms (6 bedrooms)
- Number of bath rooms
- 4 bathrooms and 1 separate toilet
- Bathroom facilities
- 3 showers, 3 sinks, 4 washstands, double sink, walk-in shower, jacuzzi, bath, and 3 toilets
- Number of stories
- 3 stories, an attic, and a basement
- Facilities
- Optical fibre, mechanical ventilation, and solar panels
Energy
- Energy label
- A
- Insulation
- Roof insulation, double glazing, insulated walls and floor insulation
- Heating
- CH boiler, fireplace and partial floor heating
- Hot water
- CH boiler
- CH boiler
- Gas-fired combination boiler
Cadastral data
- LEIDEN W 4519
- Cadastral map
- Area
- 317 m²
- Ownership situation
- Full ownership
- LEIDEN W 4525
- Cadastral map
- Area
- 50 m² (part of parcel)
- Ownership situation
- Full ownership
Exterior space
- Location
- Along waterway, alongside waterfront, in residential district and unobstructed view
- Garden
- Back garden and front garden
- Back garden
- 128 m² (14.65 metre deep and 8.77 metre wide)
- Garden location
- Located at the northeast
- Balcony/roof terrace
- Balcony present
Parking
- Type of parking facilities
- Parking on private property and public parking
Popularity
7,485x
Viewed
106x
Saved
9-6-2026
On Funda
Neighborhood

Schenkwijk
Leiden- Residents
- 1,955
- Family with children
- 39%
- Avg. asking price / m²
- € 4,848
Discover the neighborhood
Curious about the housing supply, residents and local real estate agents?

Don’t want to forget this home?
Save it as a favorite. You’ll easily find it back and get notified when something changes.
