New

Van der Tasstraat 22312 AH LeidenTransvaalbuurt

Map
  • 48 m²
  • 51 m²
  • 2
  • E
Calculate monthly payment
Eye-catcherLeuke 3-kamer "hofjesachtige" woning aan de rand van het centrum

Description

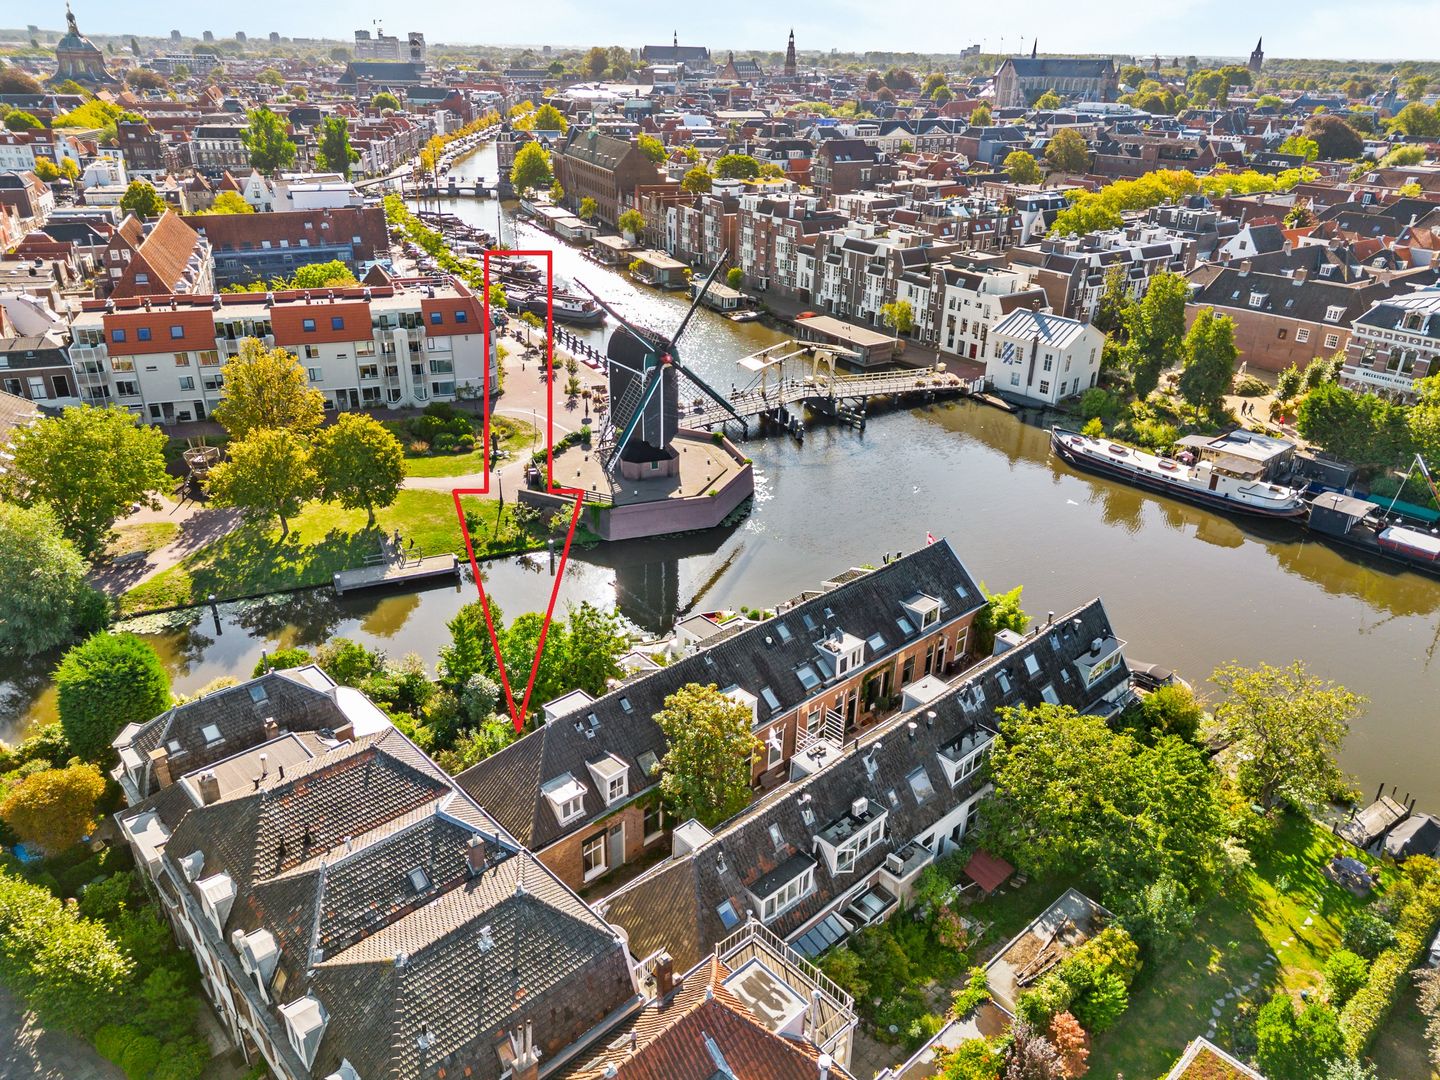
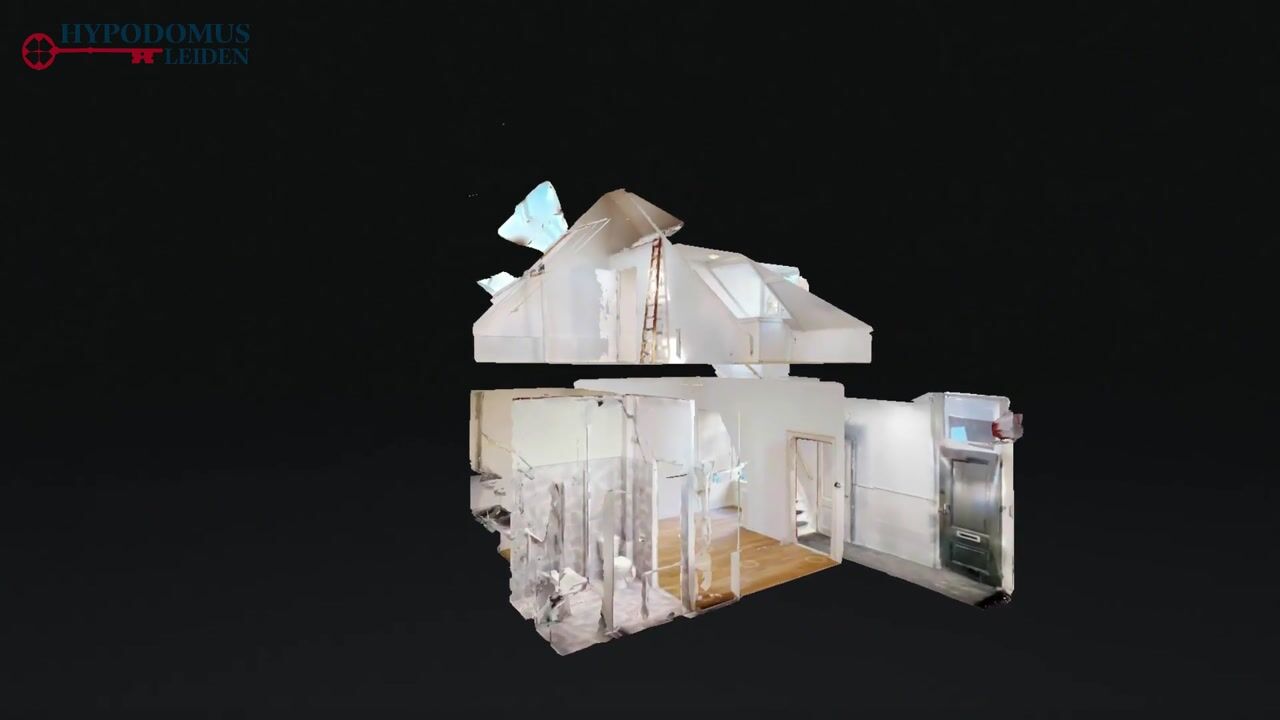
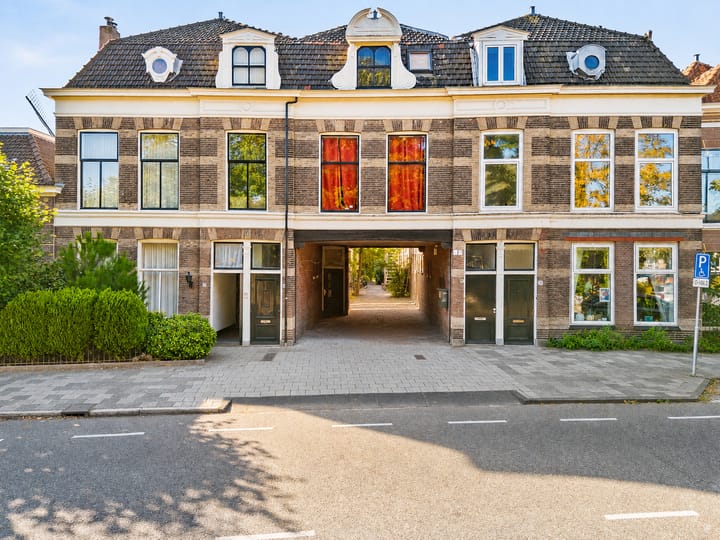
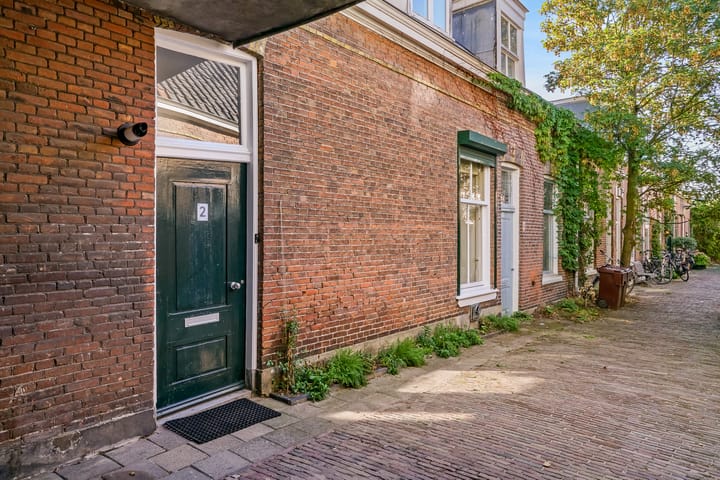
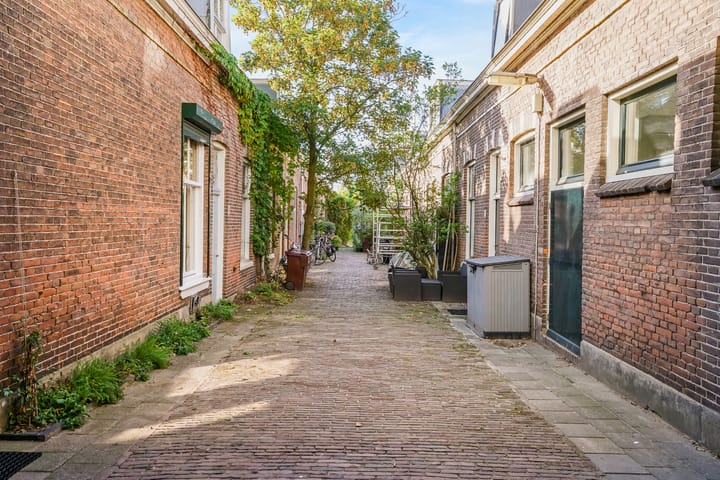
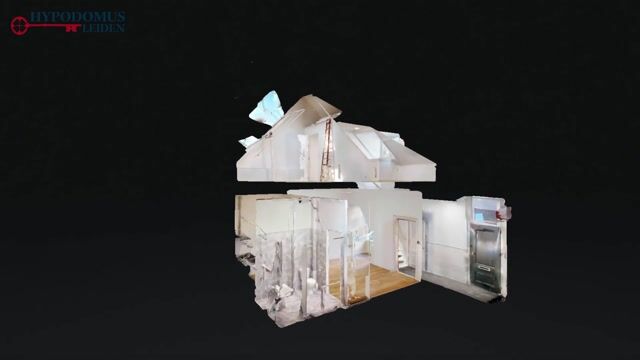
Characterful living in a special location, just a stone’s throw from the Morspoort and the historic city centre of Leiden! Tucked away behind an entrance gate, this charming townhouse is located on Van der Tasstraat. A quiet, dead-end street that almost feels like a traditional Dutch courtyard: peaceful living, while the lively city centre of Leiden is literally just around the corner. The property features a living room with a semi-open kitchen, a bathroom and two bedrooms on the first floor. Van der Tasstraat has a fascinating history. Around 1884, the townhouses here were built by the J. van der Tas en Zn. company. Due to its location behind an entrance gate, the street has a sheltered and distinctive character. However, as soon as you walk through the gate, you are almost immediately in the heart of the vibrant centre of Leiden. The Morspoort and Morsstraat, with their inviting terraces, restaurants, cafés and shops, are all within a short walking distance. Accessibility is also excellent. Leiden Central Station is easily accessible on foot, and by car you can reach the A44 motorway within a few minutes, providing easy access towards The Hague, Schiphol and Amsterdam. Via the N206, you can also quickly travel towards the Duin- en Bollenstreek and the coast. The layout is as follows: Ground floor: Entrance to the property. Hall with meter cupboard and access to the living room and the staircase leading to the first floor. The living room is a good size and features two windows, one at the front and one at the side. The semi-open kitchen is located at the rear and is equipped with a neat kitchen unit. The bathroom is situated next to the kitchen and features a shower, washbasin and toilet. First floor: Small landing providing access to the two bedrooms on this floor. The rear bedroom offers a beautiful view towards the canal and the city centre. Above the bedrooms there is also a convenient storage attic. Other information: • Living area: 47 m² • Volume: 216 m³ • Year of construction: approximately 1884 • Plot size: 49 m² • Energy label E • Partially fitted with double glazing • Heating and hot water provided by a central heating boiler installed in September 2025 • Transfer date by mutual agreement; can be completed quickly

Features

Transfer of ownership

Listed since
Acceptance
Available in consultation
Asking price
€ 315,000 kosten koper
Asking price per m²
€ 6,562
Status
Available

Construction

Kind of house
Single-family home, row house
Building type
Resale property
Year of construction
1929
Type of roof
Gable roof covered with roof tiles

Surface areas and volume

Areas
Living area
48 m²
Plot size
51 m²
Volume in cubic meters
216 m³

Layout

Number of rooms
3 rooms (2 bedrooms)
Number of bath rooms
1 bathroom
Bathroom facilities
Walk-in shower, toilet, and sink
Number of stories
2 stories and a loft
Facilities
Skylight

Energy

Energy label
Insulation
Roof insulation, double glazing and partly double glazed
Heating
CH boiler
Hot water
CH boiler
CH boiler
HR-combiketel (gas-fired combination boiler from 2025, in ownership)

Cadastral data

LEIDEN L 2614
Cadastral map
Area
49 m²
LEIDEN L 2616
Cadastral map
Area
2 m²

Exterior space

Location
Alongside a quiet road, sheltered location, in centre and in residential district

Parking

Type of parking facilities
Paid parking and resident's parking permits

Popularity

841x

Viewed

35x

Saved

28-8-2026

On Funda

Neighborhood
Transvaalbuurt

Leiden
Residents
1,850
Family with children
12%
Avg. asking price / m²
€ 5,946

Discover the neighborhood

Curious about the housing supply, residents and local real estate agents?

View neighborhood insights

Don’t want to forget this home?

Save it as a favorite. You’ll easily find it back and get notified when something changes.