Waardstraat 262315 KN LeidenDe Waard
€ 435,000 k.k.

- 90 m²living area
- 61 m²plot size
- 3bedrooms
- Fenergy label
Description
- Waardstraat 26, Leiden
English text below!
Sfeervol wonen aan de rand van de Leidse binnenstad – met volop mogelijkheden!
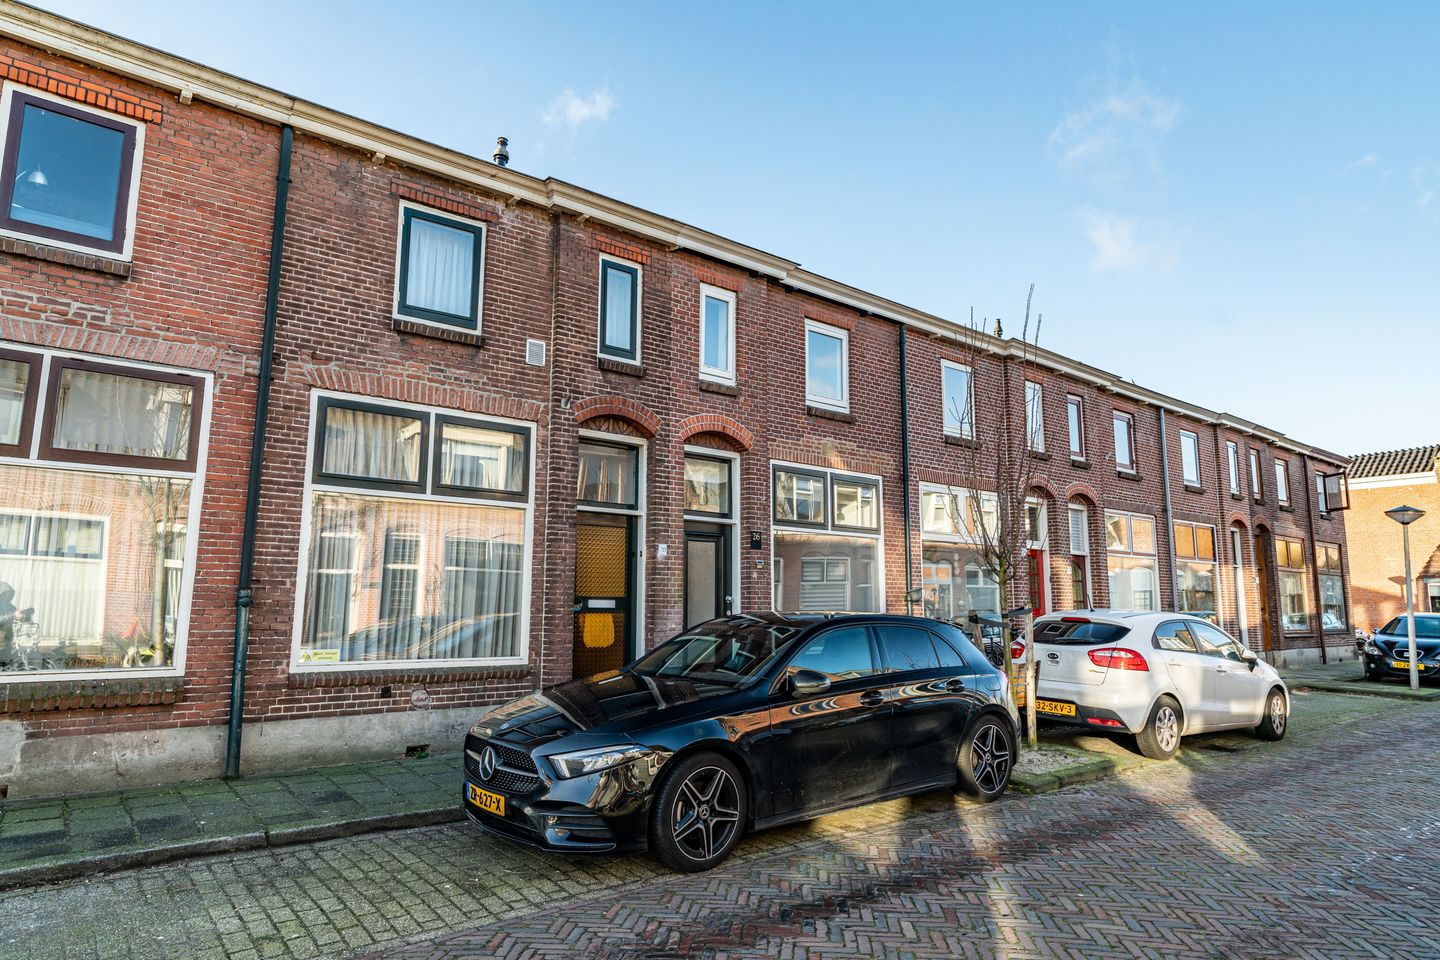
Op een uitstekende locatie, direct aan de rand van het historische centrum van Leiden, bevindt zich deze verrassend ruime vierkamerwoning met een royale woonkamer, open keuken, drie slaapkamers en een praktische indeling. De woning biedt een unieke kans voor kopers die op zoek zijn naar een huis met karakter én de mogelijkheid om het geheel naar eigen smaak te moderniseren.
Hier woont u op loopafstand van alles wat Leiden zo aantrekkelijk maakt: gezellige terrassen, cafés, restaurants, winkels en culturele voorzieningen. Ook Leiden Centraal ligt op korte afstand, terwijl de uitvalswegen A4 en A44 zorgen voor een snelle verbinding richting Amsterdam, Schiphol en Den Haag.
De omgeving is groen en levendig. De woning ligt nabij de Zijlsingel, het Ankerpark en de historische Zijlpoort. Bovendien wordt aan de overzijde van het water het prachtige Singelpark gerealiseerd, waardoor de woonomgeving de komende jaren nog aantrekkelijker wordt. Parkeren is mogelijk direct bij de woning met een parkeervergunning van de gemeente Leiden.
Indeling
Begane grond
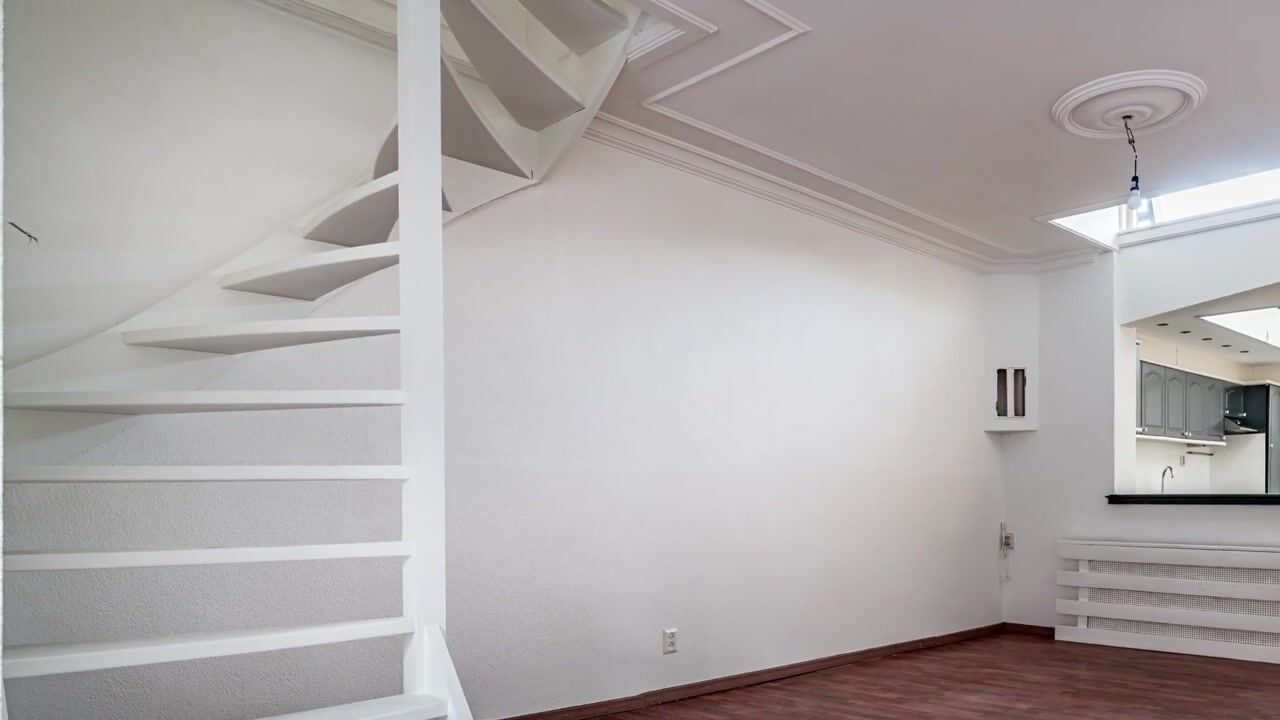
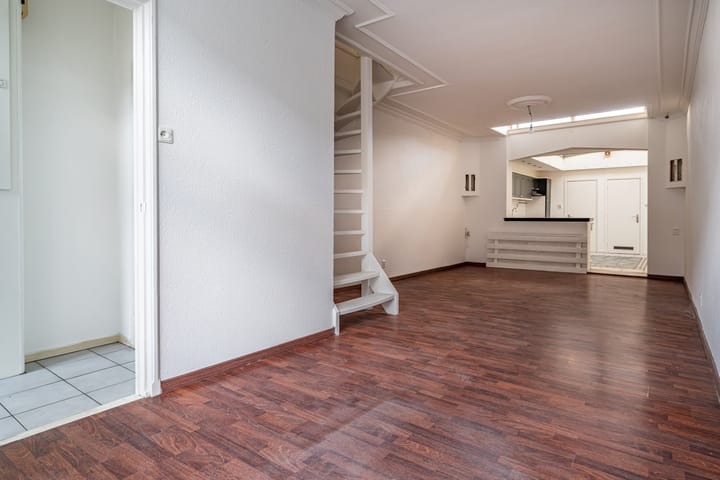
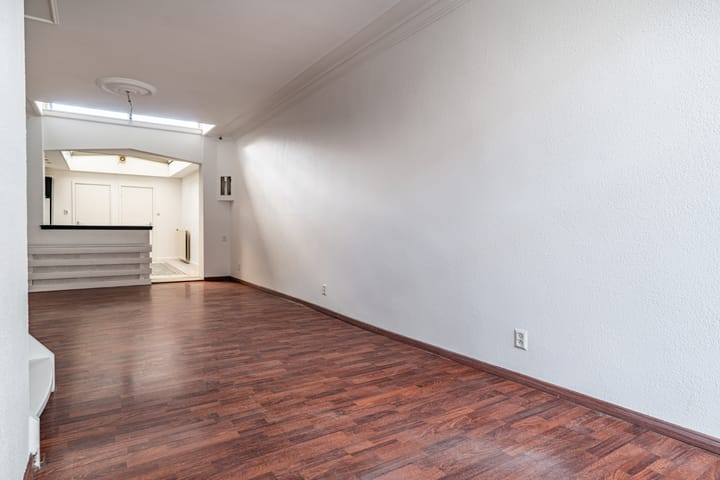
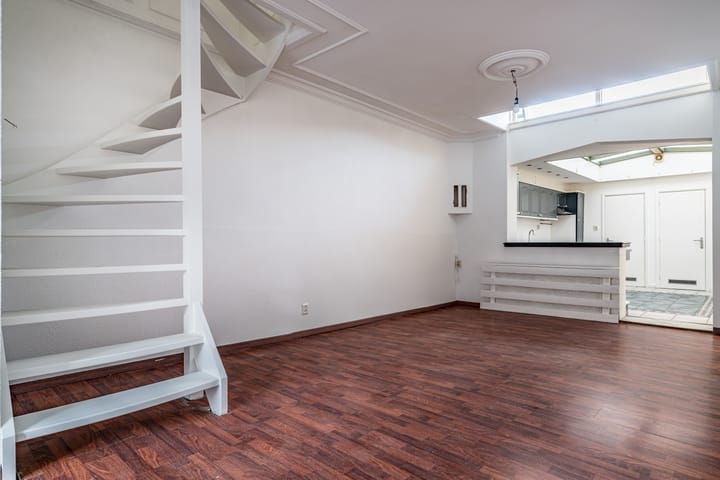
Via de entree komt u in de hal met meterkast en toiletruimte. De hal geeft toegang tot de bijzonder ruime woonkamer met open keuken. Dankzij de grote leefruimte ontstaat een heerlijk open woongevoel met volop mogelijkheden voor een royale zit- en eethoek.
Aan de achterzijde bevinden zich de cv-opstelling en een praktische wasruimte met achterdeur. Deze ruimte is tevens ideaal voor het stallen van fietsen. De badkamer op de begane grond is voorzien van een wastafelmeubel en een douchecabine.
Een extra pluspunt is de lichtstraat in het platte dak van de keuken, die zorgt voor een prettige hoeveelheid daglicht in het achterste deel van de woning.
Eerste verdieping
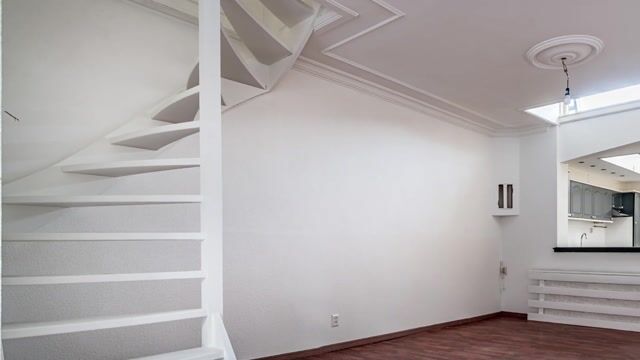
De karakteristieke spiltrap brengt u naar de overloop op de eerste verdieping. Hier bevindt zich een ruime berging en de vlizotrap naar de zolder.
De verdieping beschikt over drie goed bemeten slaapkamers. Twee slaapkamers liggen aan de achterzijde, waarvan één toegang heeft tot het platte dak. Bij meerdere omliggende woningen is hier reeds een dakterras gerealiseerd, wat interessante mogelijkheden biedt (vergunning/verificatie gemeente benodigd). De royale slaapkamer aan de voorzijde biedt volop ruimte voor een comfortabel slaapvertrek.
Daarnaast biedt de overloop voldoende ruimte om eventueel een tweede badkamer te realiseren.
Zolder
Via de vlizotrap bereikt u de zolder met Velux-dakraam. Deze ruimte wordt momenteel gebruikt als bergzolder en biedt extra opslagmogelijkheden.
Bijzonderheden
- Royale vierkamerwoning aan de rand van de binnenstad
- Zeer ruime woonkamer met open keuken
- Badkamer op de begane grond
- Drie slaapkamers op de eerste verdieping
- Mogelijkheid voor een tweede badkamer
- Potentie voor een dakterras
- Praktische wasruimte met achterom
- Veel daglicht dankzij de lichtstraat
- Woning behoeft aandacht en opknapwerkzaamheden
- Op loopafstand van centrum en station
- Uitstekende bereikbaarheid richting Amsterdam en Den Haag
- Oplevering in overleg, kan snel.
Vraagprijs €435.000,- K.K.
Charming living on the edge of Leiden's city center – with plenty of possibilities!
In an excellent location, right on the edge of Leiden's historic center, lies this surprisingly spacious four-room home with a generous living room, open kitchen, three bedrooms, and a practical layout. The property offers a unique opportunity for buyers looking for a home with character and the possibility to modernize the entire property to their own taste.
Here, you live within walking distance of everything that makes Leiden so attractive: cozy terraces, cafes, restaurants, shops, and cultural amenities. Leiden Central Station is also a short distance away, while the A4 and A44 highways provide a fast connection to Amsterdam, Schiphol, and The Hague.
The surroundings are green and lively. The home is situated near the Zijlsingel, the Ankerpark, and the historic Zijlpoort. Moreover, the beautiful Singelpark is being developed across the water, making the living environment even more attractive in the coming years. Parking is available directly at the home with a parking permit from the Municipality of Leiden.
Layout
Ground floor
Through the entrance, you enter the hall containing the meter cupboard and toilet. The hall provides access to the exceptionally spacious living room with an open kitchen. Thanks to the large living space, a wonderful open living feel is created, offering ample possibilities for a generous seating and dining area.
At the rear are the central heating unit and a practical laundry room with a back door. This space is also ideal for storing bicycles. The bathroom on the ground floor is equipped with a vanity unit and a shower cabin.
An additional plus is the skylight in the flat roof of the kitchen, which provides a pleasant amount of daylight in the rear part of the home.
First floor
The characteristic spiral staircase leads you to the landing on the first floor. Here you will find a spacious storage area and the loft ladder to the attic.
The floor features three well-sized bedrooms. Two bedrooms are located at the rear, one of which has access to the flat roof. A roof terrace has already been created here on several surrounding homes, offering interesting possibilities (permit/verification by the municipality required). The spacious bedroom at the front offers ample room for a comfortable sleeping area.
Additionally, the landing offers sufficient space to potentially create a second bathroom.
Attic
You reach the attic with a Velux skylight via the pull-down ladder. This space is currently used as a storage attic and offers additional storage possibilities.
Special features
- Spacious four-room home on the edge of the city center
- Very spacious living room with open kitchen
- Bathroom on the ground floor
- Three bedrooms on the first floor
- Possibility for a second bathroom
- Potential for a roof terrace
- Practical laundry room with rear access
- Plenty of natural light thanks to the skylight
- Home attention and renovation work is needed
- Within walking distance of the city center and station
- Excellent accessibility towards Amsterdam and The Hague
- Completion in consultation, can be quick.
Asking price €435,000 buyer's costs
Advertisement
Features
Transfer of ownership
- Listed since
- Acceptance
- Available in consultation
- Asking price
- € 435,000 kosten koper
- Asking price per m²
- € 4,833
- Status
- Available
Construction
- Kind of house
- Single-family home, row house
- Building type
- Resale property
- Year of construction
- 1920
- Type of roof
- Gable roof covered with roof tiles
- Quality marks
- Energie Prestatie Advies
Surface areas and volume
- Areas
- Living area
- 90 m²
- Other space inside the building
- 20 m²
- Plot size
- 61 m²
- Volume in cubic meters
- 307 m³
Layout
- Number of rooms
- 4 rooms (3 bedrooms)
- Number of bath rooms
- 1 bathroom and 1 separate toilet
- Number of stories
- 2 stories and an attic
Energy
- Energy label
- F
- Insulation
- Double glazing
- Heating
- CH boiler
- Hot water
- CH boiler
- CH boiler
- Gas-fired combination boiler
Cadastral data
- LEIDEN K 2179
- Cadastral map
- Area
- 61 m²
- Ownership situation
- Full ownership
Exterior space
- Location
- In residential district
Parking
- Type of parking facilities
- Paid parking and resident's parking permits
Popularity
2,814x
Viewed
32x
Saved
4-8-2026
On Funda
Neighborhood
De Waard
Leiden- Residents
- 2,220
- Family with children
- 29%
- Avg. asking price / m²
- € 5,892
Discover the neighborhood
Curious about the housing supply, residents and local real estate agents?

Don’t want to forget this home?
Save it as a favorite. You’ll easily find it back and get notified when something changes.
