New
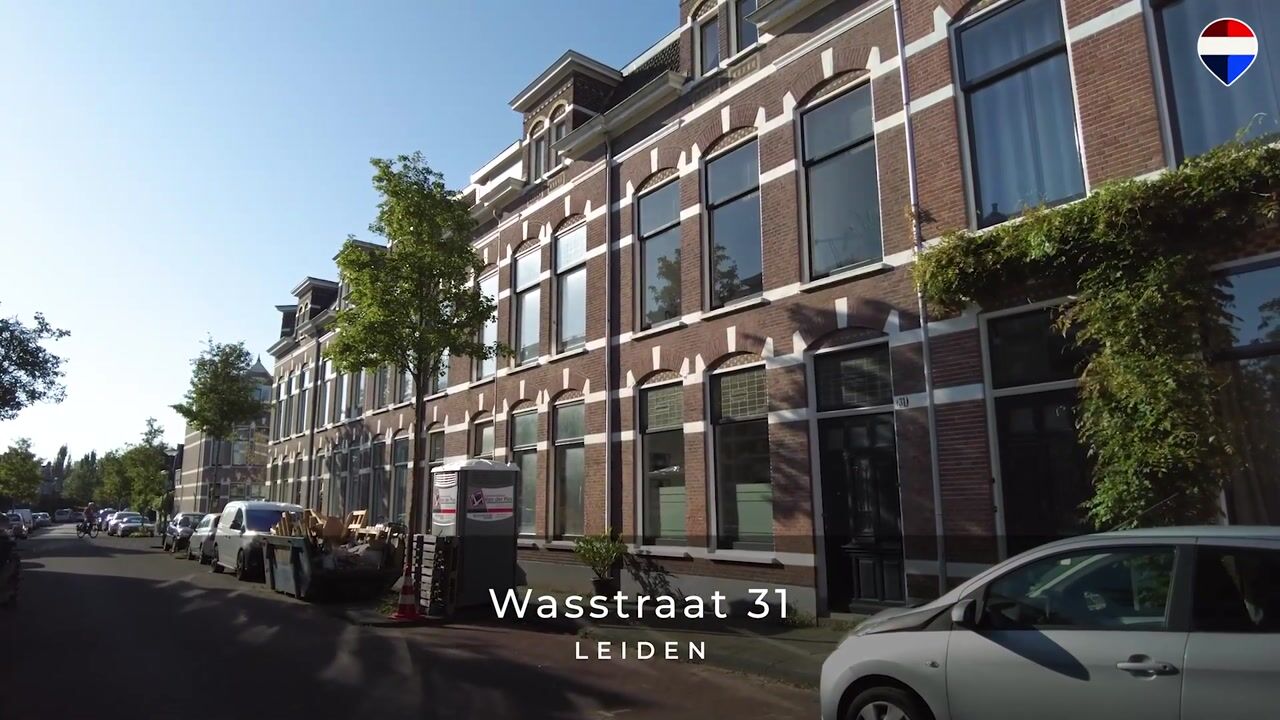
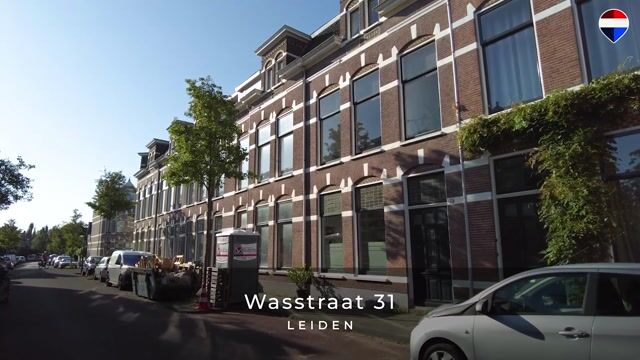
Wasstraat 312313 JG LeidenBurgemeesterswijk
€ 1,200,000 k.k.

- 185 m²living area
- 212 m²plot size
- 5bedrooms
- Cenergy label
Eye-catcherZeer royale, authentieke jaren '20 woning met diepe achtertuin!
Description
English text see below
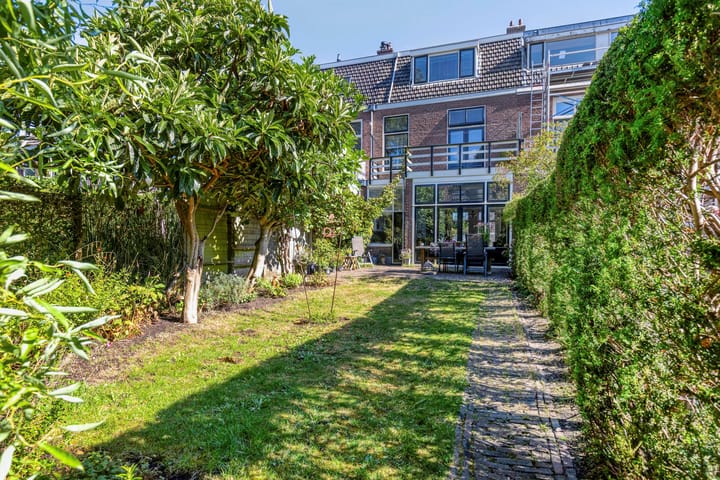
Zeer royale (185m2) en authentieke jaren ’20 woning met 5 slaapkamers (eenvoudig uit te breiden naar 7), een groot balkon en diepe achtertuin (ruim 21 meter) met tuinhuis en achterom!
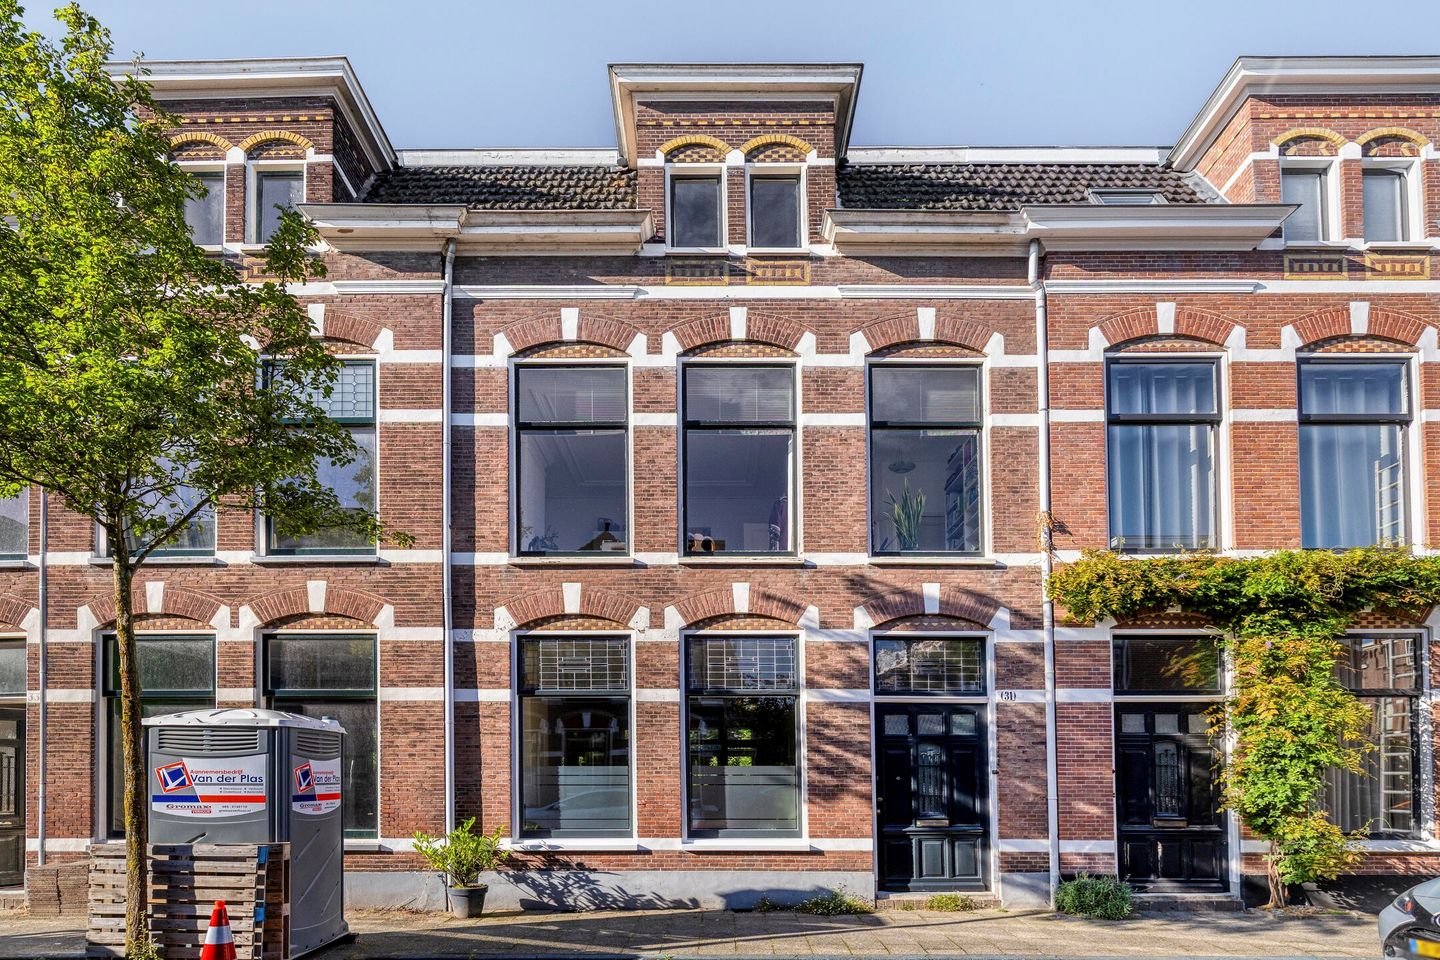
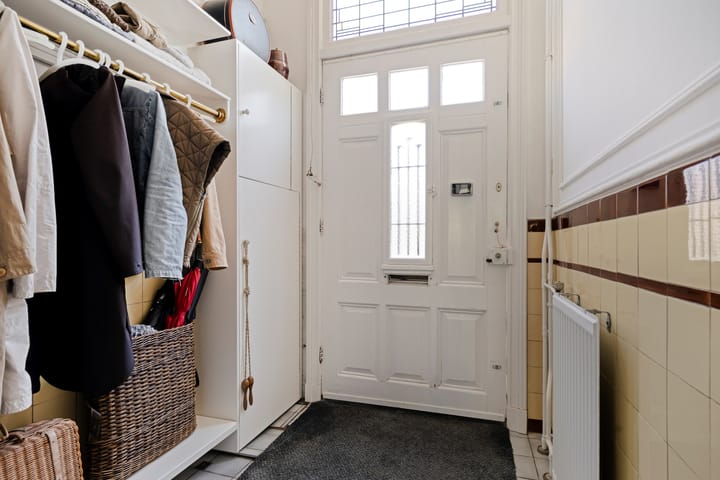
De woning beschikt over een vestibule met muurornament en authentiek glas, glas in lood ramen, paneeldeuren en grote raampartijen die voor veel licht zorgen. Een authentieke dakkapel aan de voorzijde en een dakkapel aan de achterzijde bieden veel extra ruimte. De woning heeft her en der wat aandacht nodig, maar het betreft een heerlijk herenhuis op een fijne plek!
De Wasstraat is gelegen in de kindvriendelijke Burgemeesterswijk, op korte afstand van scholen (basis- en voortgezet onderwijs), kinderopvang, sportvoorzieningen (tennis, hockey, korfbal) en NS station Lammenschans. De historische binnenstad ligt op loopafstand en het CS van Leiden op enkele minuten fietsen. Tevens gelegen nabij uitvalswegen richting Amsterdam, Den Haag (A4) en Utrecht (N11).
Bekijk ook de bezichtigingsvideo!
Indeling:
Begane grond:
Authentieke entree. Vestibule met originele wandtegels en meterkast. Een ruime hal met toilet en trapopgang (incl. trapkast) naar de eerste verdieping. Aansluitend de keuken met authentiek serveerluik naar de woonkamer en een toegang tot achtertuin.
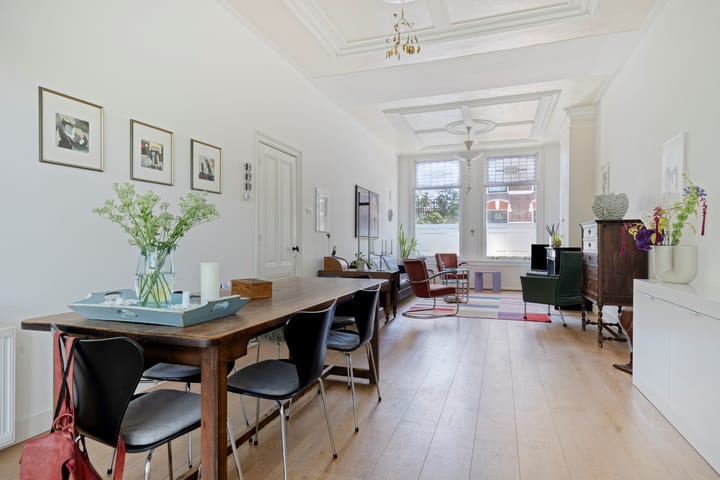
De royale woon/eetkamer beschikt over een eikenhouten vloer, fraaie plafond ornamenten, een authentieke schouw en is voorzien van hoge raampartijen met glas in lood aan de voorzijde. Aan de achterzijde bevinden bij de serre openslaande deuren naar de zeer diepe achtertuin op het zonnige zuidwesten, waar altijd wel een plekje in de zon of schaduw te vinden is.
De achtertuin is tevens te bereiken via een achterom door het royale tuinhuis met (deels) een overkapping en openslaande deuren aan zowel de kant van de poort en de tuin.
Eerste verdieping:
Te bereiken via een authentieke trapopgang. Overloop met toilet en trapopgang naar de tweede verdieping. Twee slaapkamers aan de voorzijde (waarvan een met inbouwkast) en nog een zeer ruime slaapkamer aan de achterzijde met openslaande deuren naar een fijn en royaal balkon. De badkamer beschikt over een douche en een wastafelmeubel.
Tweede verdieping:
Overloop. Een ruime slaapkamer aan de voorzijde met authentieke dakkapel. Nog een royale slaapkamer aan de achterzijde waar een deel van de originele balkenconstructie te zien is en met dakkapel en inbouw schuifkast. Aansluitend bevindt zich een berging met opstelling van de wasmachine en droger. Op deze verdieping kunnen er desgewenst eenvoudig twee extra slaapkamers gecreëerd worden.
Er is een recent bouwtechnisch rapport beschikbaar.
Bijzonderheden:
- Bouwjaar 1920
- Beschermd stadsgezicht
- Gebruiksoppervlakte wonen 185m2
- Gebouw gebonden buitenruimte 12m2 (balkon)
- Externe bergruimte 18m2 (berging)
- Inhoud 656m3
- Perceel 212m2
- Meterkast met 8 groepen (smelt)
- Glasvezel aanwezig van KPN en Odido
- CV ketel Vaillant, bouwjaar 2014 (opstelling in de keuken)
- Achterzijde dubbelglas en 1e verdieping voorzijde enkel glas
- Schilderwerk achterzijde 2025 (voorzijde 2020)
- Betaald parkeren (vergunning ca. € 61,- per jaar, geen wachtlijst))
- Oplevering in overleg
Bij woningen ouder dan 30 jaar hanteren wij standaard een ouderdoms- en asbestclausule. De tuinafmetingen zijn opgenomen aan de hand van de kadastrale kaart.
------------------------------------------------------------------------------------------------------------
Very spacious (185 m²) and authentic 1920s home with 5 bedrooms (easily expandable to 7), a large balcony and a deep rear garden (over 21 metres) with a garden shed and rear access!
The property features a vestibule with original wall ornamentation and authentic glass, stained-glass windows, panel doors and large windows that provide an abundance of natural light. An authentic dormer window at the front and another dormer at the rear provide additional living space. The property requires some attention and updating in places, but it is a wonderful period townhouse in a lovely location!
Wasstraat is located in the child-friendly Burgemeesterswijk, within easy reach of schools (primary and secondary), childcare facilities, sports amenities (tennis, hockey and korfball) and Lammenschans railway station. The historic city centre is within walking distance, while Leiden Central Station can be reached within a few minutes by bicycle. The property also offers convenient access to the main roads towards Amsterdam, The Hague (A4) and Utrecht (N11).
Be sure to watch the viewing video as well!
Layout
Ground floor:
Authentic entrance. Vestibule with original wall tiles and meter cupboard. A spacious hallway with a toilet and staircase (including under-stair storage) leading to the first floor. The kitchen is located at the rear and features an authentic serving hatch connecting it to the living room, as well as access to the rear garden.
The generous living/dining room features an oak floor, beautiful ceiling ornaments and an authentic fireplace. The front of the room has tall windows with stained glass, providing plenty of natural light. At the rear, adjacent to the conservatory, French doors open onto the very deep, sunny southwest-facing rear garden, where there is always a pleasant spot to enjoy either sun or shade.
The rear garden can also be accessed via the rear entrance through the spacious garden shed, which features a partially covered area and double doors opening both towards the gate and the garden.
First floor:
Accessible via an authentic staircase. Landing with a toilet and staircase leading to the second floor. Two bedrooms at the front, one of which features a built-in wardrobe, and a very spacious bedroom at the rear with French doors opening onto a lovely, generous balcony. The bathroom is fitted with a shower and vanity unit.
Second floor:
Landing. A spacious bedroom at the front with an authentic dormer window. Another generous bedroom at the rear, featuring part of the original exposed roof-beam structure, a dormer window and a built-in sliding-door wardrobe. Adjacent is a storage room with connections for the washing machine and dryer. If desired, this floor can easily be reconfigured to create two additional bedrooms.
A recent building inspection report is available.
Features:
- Built in 1920
- Located in a protected townscape
- Living area: 185 m²
- Building-related outdoor space: 12 m² (balcony)
- External storage space: 18 m² (storage/garden shed)
- Volume: 656 m³
- Plot size: 212 m²
- Meter cupboard with 8 fuse groups
- Fibre-optic internet available from KPN and Odido
- Vaillant central heating boiler, built in 2014 (located in the kitchen)
- Double glazing at the rear; single glazing at the front on the first floor
- Exterior painting: rear 2025, front 2020
- Paid parking (permit approximately € 61 per year; no waiting list)
- Transfer date to be agreed upon
For properties over 30 years old, we routinely include an age clause and an asbestos clause. The garden dimensions are based on the cadastral map.
Advertisement
Features
Transfer of ownership
- Listed since
- Acceptance
- Available in consultation
- Asking price
- € 1,200,000 kosten koper
- Asking price per m²
- € 6,486
- Status
- Available
Construction
- Kind of house
- Single-family home, row house
- Building type
- Resale property
- Year of construction
- 1920
- Specific
- Protected townscape or village view (permit needed for alterations)
- Type of roof
- Flat roof covered with asphalt roofing
Surface areas and volume
- Areas
- Living area
- 185 m²
- Exterior space attached to the building
- 12 m²
- External storage space
- 18 m²
- Plot size
- 212 m²
- Volume in cubic meters
- 656 m³
Layout
- Number of rooms
- 6 rooms (5 bedrooms)
- Number of bath rooms
- 1 bathroom and 2 separate toilets
- Bathroom facilities
- Shower and washstand
- Number of stories
- 3 stories
- Facilities
- Optical fibre
Energy
- Energy label
- C
- Insulation
- Mostly double glazed
- Heating
- CH boiler
- Hot water
- CH boiler
- CH boiler
- Vaillant (gas-fired combination boiler from 2014, in ownership)
Cadastral data
- LEIDEN M 4163
- Cadastral map
- Area
- 212 m²
- Ownership situation
- Full ownership
Exterior space
- Location
- Alongside a quiet road and in residential district
- Garden
- Back garden
- Back garden
- 140 m² (22.50 metre deep and 6.20 metre wide)
- Garden location
- Located at the southwest with rear access
- Balcony/roof terrace
- Roof terrace present
Storage space
- Shed / storage
- Detached brick storage
- Facilities
- Electricity
Parking
- Type of parking facilities
- Paid parking and resident's parking permits
Popularity
0x
Viewed
0x
Saved
5-9-2026
On Funda
Neighborhood

Burgemeesterswijk
Leiden- Residents
- 1,925
- Family with children
- 38%
- Avg. asking price / m²
- € 5,808
Discover the neighborhood
Curious about the housing supply, residents and local real estate agents?

Don’t want to forget this home?
Save it as a favorite. You’ll easily find it back and get notified when something changes.
