New
Bolderikkamp 302353 HM LeiderdorpVoorhof
€ 330,000 k.k.

- 75 m²living area
- 2bedrooms
- Benergy label
Description

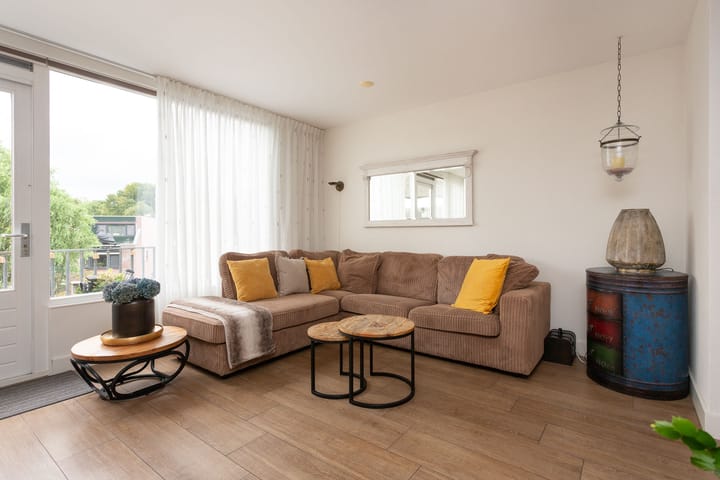
Enjoy wonderful, worry-free living! You will feel right at home in this spacious 3-room maisonette. Situated on the second floor, the property enjoys a central location in a leafy residential area of ??Leiderdorp. The "De Winkelhof" indoor shopping centre—featuring a large Albert Heijn supermarket for your daily groceries—is just a five-minute walk away. Nearby Park de Houtkamp, ??with its petting zoo and brasserie, offers the perfect spot for adults to enjoy a leisurely walk or lunch. The apartment has undergone a complete renovation using high-quality materials. This beautiful home is fully ready for its new owner; simply move in your furniture and look forward to a carefree future. A stress-free move—surely the dream of many homebuyers. There is ample free parking right at the base of the apartment complex, and major roads such as the A4 and A44 are quickly and easily accessible. Come and be impressed by the space, comfort, and location—this apartment is a must-see!
Layout:
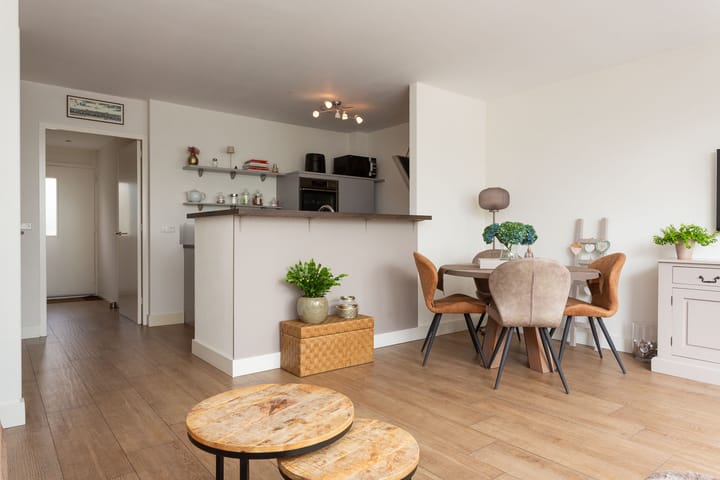
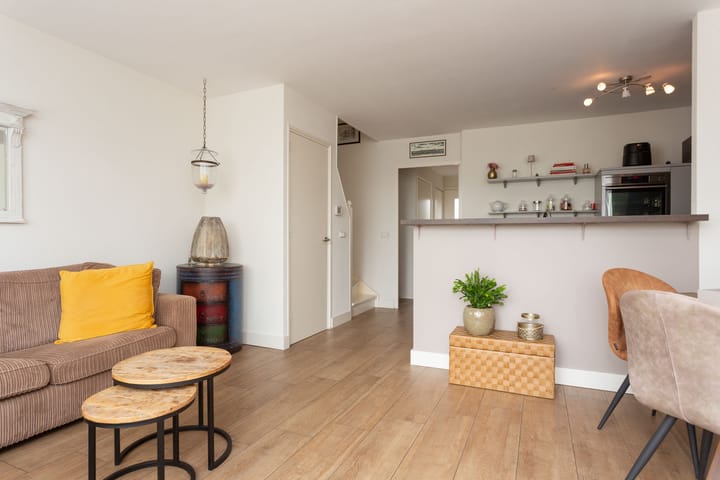
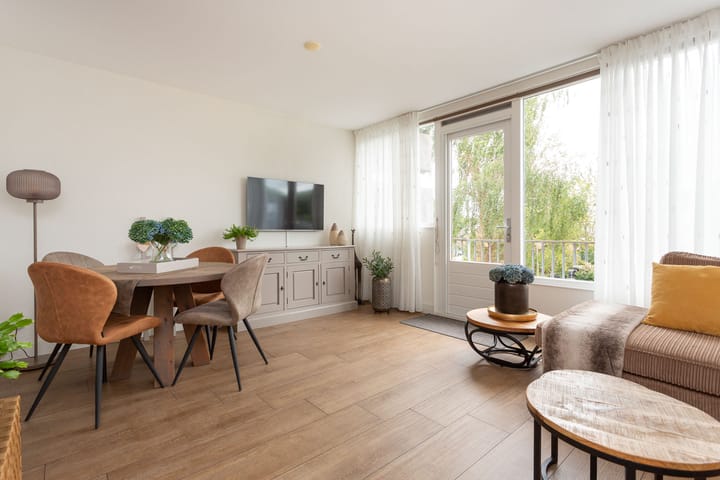
Secure entrance to the apartment complex, intercom panel, and door to the stairwell. The private storage unit is also located on the ground floor. Access the front door via the external walkway and step into a bright hallway featuring recessed ceiling spotlights. Here, you will find the cupboard housing the high-efficiency central heating boiler (installed in 2020), a restroom with a wall-mounted toilet and washbasin, and space for coats. To the left of the hallway lies a bedroom offering ample storage space—including both hanging and shelving options—for your clothing and other items. Moving on to the living room... it is bright, offers an unobstructed view, and boasts a flawless finish. A modern kitchen has been installed, equipped with various built-in appliances: a dishwasher, combination oven, refrigerator, freezer, induction cooktop, and a modern recirculation hood (2025). With plenty of workspace, it is a dream come true for the home cook. The living room also features pleasant underfloor heating. Large windows flood the room with light, and the balcony door provides direct access to the sunny balcony. Can you picture yourself sitting there with a nice piece of cheese and a glass of wine?
Upper floor:
Landing providing access to the laundry room, the bathroom, and the second bedroom. The previous owner incorporated the under-eaves storage space into the bathroom; a skylight with HR++ glazing was also installed to provide extra natural light. The bathroom is unique and luxurious, featuring a second wall-mounted toilet, a spacious walk-in shower, and a beautiful vanity unit.
Spacious bedroom at the rear with a lovely view of the greenery. The laundry room offers ample space for a washing machine and dryer.
Good to know:
- Heating and hot water provided by a 2020 Nefit combination boiler
- Meter cupboard with 7 circuits and one two-phase circuit
- Bedroom wardrobes, curtains, and sheer drapes are included; dining table, chairs, and sideboard available for purchase (ideal for first-time buyers—please refer to the list of items)
- Active Homeowners' Association (VvE); the complex is scheduled for sustainability upgrades in the coming years
- Project notary: Bakker en Neve Netwerknotarissen in Leiderdorp
- Age clause and asbestos clause apply
Interested in this lovely, move-in-ready home? Contact our office quickly to schedule a viewing.
Advertisement
Features
Transfer of ownership
- Listed since
- Acceptance
- Available in consultation
- Asking price
- € 330,000 kosten koper
- Asking price per m²
- € 4,400
- Status
- Available
- VVE (Owners Association) contribution
- € 331.60 per month
Construction
- Type apartment
- Galleried apartment (apartment)
- Building type
- Resale property
- Year of construction
- 1977
- Specific
- With carpets and curtains
- Type of roof
- Shed roof covered with asphalt roofing
Surface areas and volume
- Areas
- Living area
- 75 m²
- Other space inside the building
- 2 m²
- Exterior space attached to the building
- 8 m²
- Volume in cubic meters
- 210 m³
Layout
- Number of rooms
- 3 rooms (2 bedrooms)
- Number of bath rooms
- 1 bathroom and 1 separate toilet
- Bathroom facilities
- Walk-in shower, toilet, underfloor heating, and washstand
- Number of stories
- 2 stories
- Facilities
- Skylight, mechanical ventilation, passive ventilation system, and TV via cable
- Located at
- 2nd floor
Energy
- Energy label
- B
- Insulation
- Double glazing, energy efficient window and insulated walls
- Heating
- CH boiler and complete floor heating
- Hot water
- CH boiler
- CH boiler
- Nefit (gas-fired combination boiler from 2020, in ownership)
Cadastral data
- LEIDERDORP B 4550
- Cadastral map
- Ownership situation
- Full ownership
- LEIDERDORP B 4550
- Cadastral map
- Ownership situation
- Full ownership
Exterior space
- Location
- Sheltered location, in residential district and unobstructed view
- Balcony/roof terrace
- Balcony present
Parking
- Type of parking facilities
- Paid parking and public parking
VVE (Owners Association) checklist
- Registration with KvK
- Yes
- Annual meeting
- Yes
- Periodic contribution
- Yes (€ 331.60 per month)
- Reserve fund present
- Yes
- Maintenance plan
- Yes
- Building insurance
- Yes
Popularity
0x
Viewed
0x
Saved
1-9-2026
On Funda
Neighborhood
Voorhof
Leiderdorp- Residents
- 2,895
- Family with children
- 30%
- Avg. asking price / m²
- € 4,475
Discover the neighborhood
Curious about the housing supply, residents and local real estate agents?

Don’t want to forget this home?
Save it as a favorite. You’ll easily find it back and get notified when something changes.
