
Sales history
- Listed since
- November 17, 2025
- Date of sale
- February 23, 2026
- Term
- 3 months
Description
For English translation see text below.
Uniek, royaal én comfortabel wonen aan de Dwarswetering – ideaal voor iedereen die gelijkvloers wil wonen en bovendien ruimte en gemak zoekt!
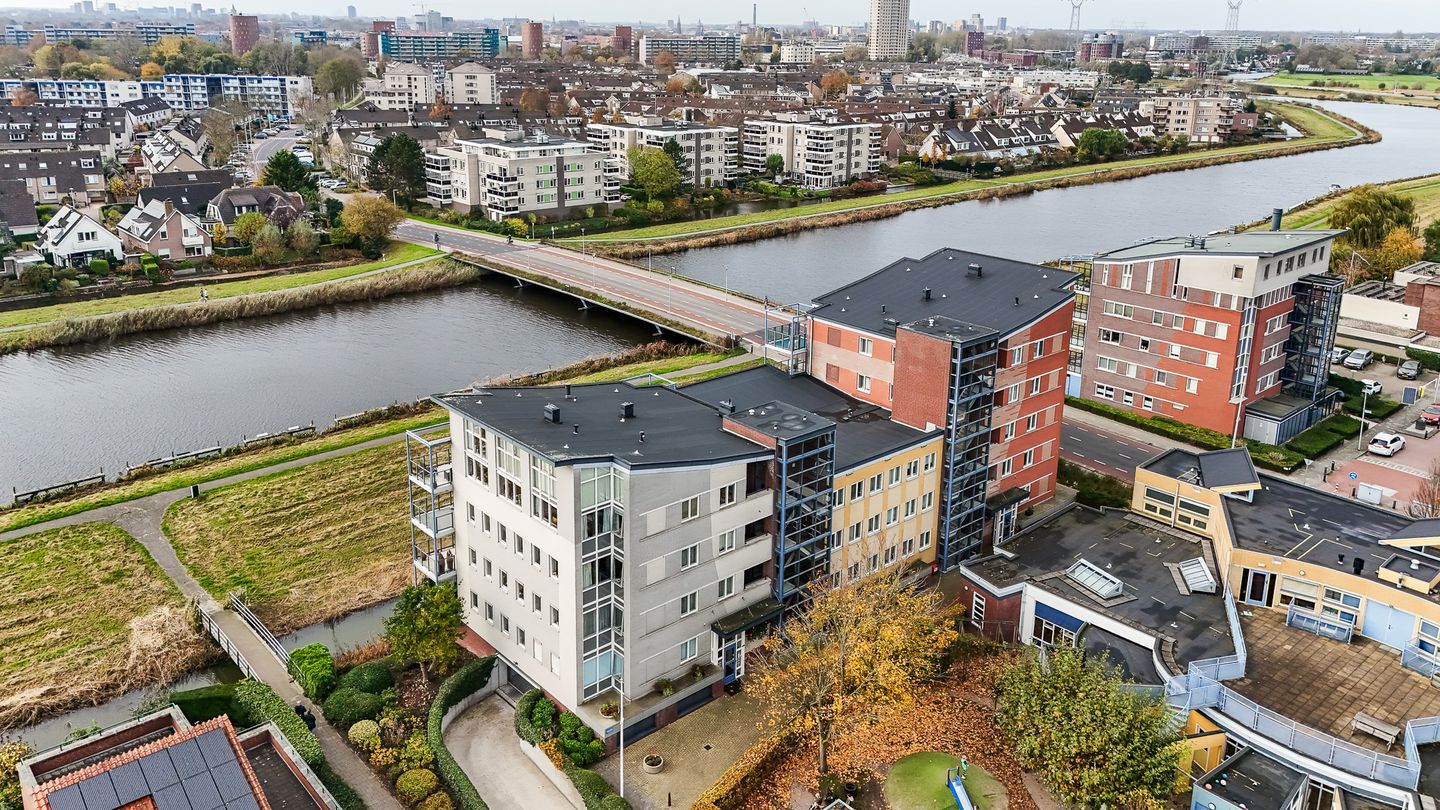
In Leiderdorp bieden wij met trots dit uitzonderlijk ruime 4-kamer appartement van ca. 150 m² aan. Een woning als deze komt slechts zelden beschikbaar. Alles staat hier in het teken van comfortabel wonen: energielabel A, twee badkamers, twee toiletten, een enorme woonkamer van ca. 70 m², een groot zonnig balkon op het zuidwesten, een elektrisch te bedienen privé garage en natuurlijk het prachtige, vrije uitzicht over de Dwarswetering.
Brugwacht 30 maakt deel uit van een kleinschalige appartementencomplex van slechts 17 woningen, dit zorgt voor een gemoedelijke en overzichtelijke VvE, terwijl er alle ruimte is voor eigen privacy.
De locatie heeft veel te bieden. Op korte loopafstand van de woning bevindt zich een supermarkt en op de hoek van de straat bevindt zich de bushalte richting o.a. Leiden Centraal. Ook is er een directe busverbinding naar Schiphol en winkelcentrum De Winkelhof. Dankzij de ligging aan de rand van Leiderdorp zit u bovendien zó op de uitvalswegen richting Den Haag en Amsterdam. Voor wie graag wandelt of fietst: de uitgestrekte polders liggen op een steenworp afstand. En het bruisende, culturele centrum van Leiden bereikt u bovendien in slechts een kwartiertje fietsen waardoor u snel bij het theater, de bioscoop, restaurants, uitgaansgelegenheden en leuke evenementen bent.
Indeling
Souterrain (-1):
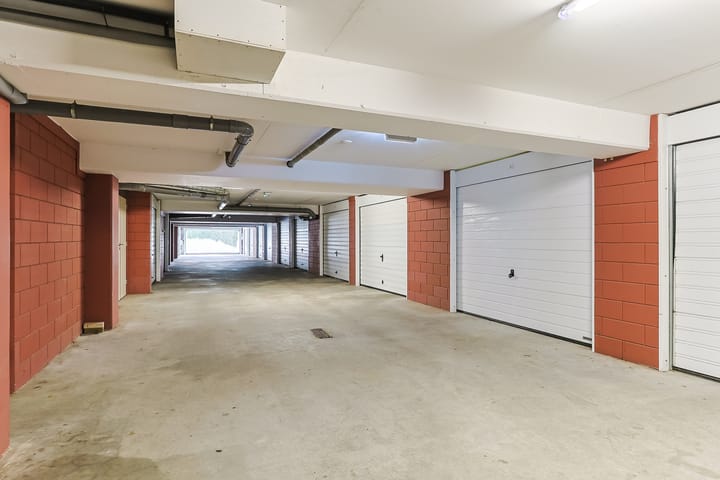
Afsluitbare parkeergarage met eigen royale garage voorzien van elektra en elektrische garagedeur (ca. 523 x 366 cm).
Begane grond:
Verzorgde entree met bellentableau en brievenbussen.
Eerste verdieping:
Via de afgesloten portiek bereikt u de verdieping waar slechts twee appartementen zijn gesitueerd – prettig en overzichtelijk.
U stapt binnen in een ruime hal die direct het gevoel van comfort en ruimte geeft. Vanuit deze hal bereikt u:
- Een ruim gastentoilet met fonteintje
- Drie slaapkamers aan de achterzijde
- Een eerste badkamer met douche, wastafel en aansluitingen voor wasapparatuur
- Een grote bergkast voor voorraad en huishoudelijke spullen
- De ouderslaapkamer is ruim en licht dankzij de vele ramen en beschikt over een eigen complete badkamer met ligbad, douche, wastafel en tweede toilet.
- De woonkamer – een fantastische ruimte van 70 m²
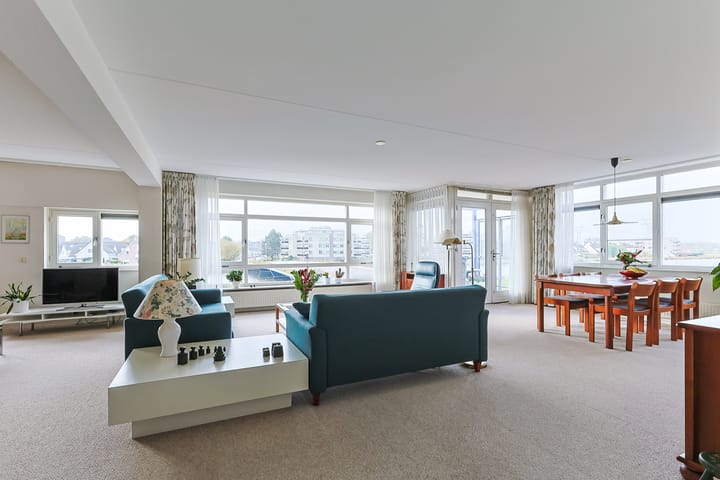
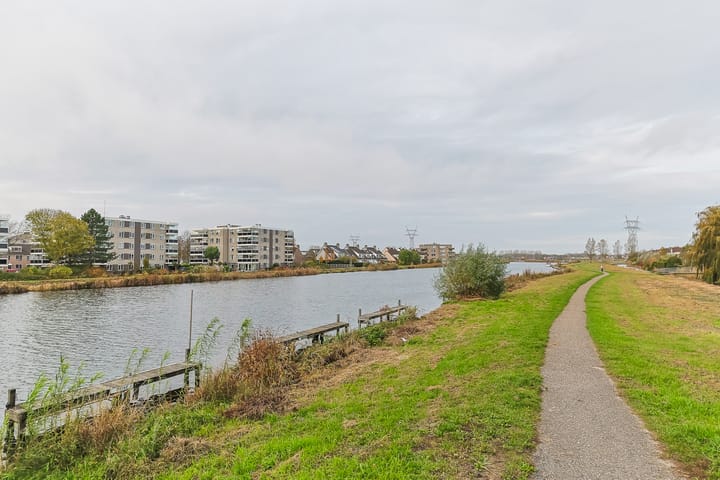
De royale woonkamer is werkelijk de blikvanger van het appartement. Door de ligging over de volledige breedte van de woning geniet u overal van het prachtige uitzicht over het water, waar altijd iets te beleven is: roeiers, wandelaars, bootjes en natuur.
Wilt u een extra kamer creëren? Dan is het heel eenvoudig om het achterste deel van de woonkamer af te scheiden en een vierde slaapkamer van ca. 22 m² te realiseren – terwijl er altijd nog een riante woonkamer van ca. 47 m² overblijft.
De keuken is compact maar zeer praktisch ingericht met veel kastruimte en alle benodigde apparatuur: dubbele spoelbak, koel/vriescombinatie, oven, gaskookplaat en vaatwasser.
Genieten op het zonnige terras
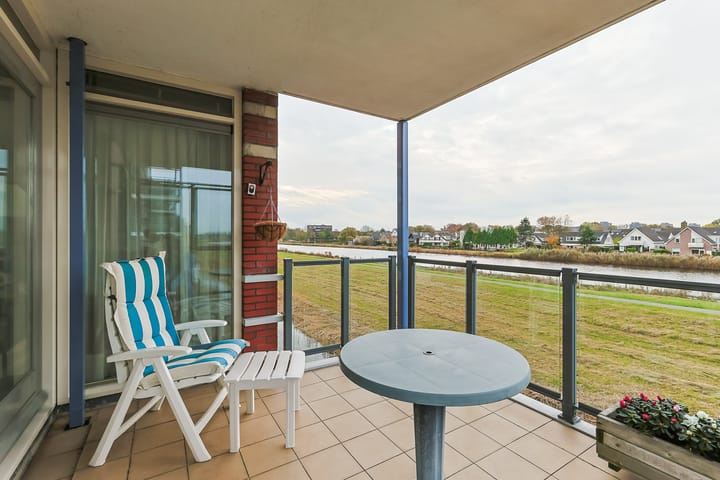
Het heerlijke balkon van ca. 11 m² ligt op het zuidwesten, waardoor u hier vrijwel de hele dag van de zon kunt genieten. De glazen windschermen zorgen voor extra comfort en een prachtig vrij uitzicht, óók op dagen dat het wat frisser is.
Bijzonderheden
- Energielabel A
- Groot inpandig garagebox in de parkeerkelder
- Zonnig balkon van ca. 11 m² (zuidwesten)
- Woonoppervlakte ca. 150 m²
- Glasvezelinternet aanwezig
- Nieuwe Nefit CV-ketel (2025)
- Elektrische zonwering (screens en zonneschermen)
- Mogelijkheid tot creëren van extra slaapkamer
- Actieve en gezonde VvE, servicekosten bedragen ca. : € 392,-- (bijdrage 2025), € 412,-- per maand (bijdrage 2026)
Dit ruime, comfortabele en gunstig gelegen appartement is een unieke kans voor wie gelijkvloers wil wonen zonder in te leveren op ruimte, licht en luxe.
Kom het zelf ervaren – u zult aangenaam verrast zijn.
English:
In Leiderdorp, we are proud to present this exceptionally large 4-room apartment of approx. 150 m². Properties like this are rarely available. Everything here is designed for effortless and comfortable living: energy label A, two bathrooms, two toilets, an impressive 70 m² living room, a large sunny southwest-facing balcony, an electrically operated private garage, and of course the beautiful open view over the Dwarswetering.
Brugwacht 30 is part of a small-scale residential complex with only 17 apartments, offering a friendly and well-organised homeowners’ association while maintaining plenty of privacy.
A location that offers everything
Just a short walk from the apartment you’ll find a supermarket, and at the end of the street there is a bus stop with direct connections to Leiden Central Station, Schiphol Airport, and shopping centre De Winkelhof.
Its position on the edge of Leiderdorp provides immediate access to major roads towards The Hague and Amsterdam. Nature lovers can enjoy endless walks and bike rides in the surrounding polders, just steps away.
And within a short 15-minute bike ride, you’ll reach the vibrant and cultural heart of Leiden, with its theatres, cinemas, restaurants, nightlife and countless events.
Layout
Basement (-1):
Secure parking garage with private spacious garage equipped with electricity and an electric door (approx. 523 x 366 cm).
Ground floor:
Well-maintained entrance with doorbells and mailboxes.
First floor:
The secured entrance leads to a landing shared by only two apartments – quiet and pleasantly private.
Upon entering, the generous hallway immediately gives a sense of comfort and openness. From here you access:
- A spacious guest toilet with washbasin
- Three bedrooms at the rear of the apartment
- A first bathroom with shower, sink, and connections for laundry appliances
- A large storage room for household supplies and equipment
- The master bedroom, bright and spacious thanks to its many windows, with its own complete bathroom featuring a bathtub, shower, sink, and second toilet
- The impressive 70 m² living room
A living room with a view
The expansive living room is the true centrepiece of this residence. Stretching across the full width of the apartment, it offers uninterrupted views of the water, where there is always something to see: rowers, walkers, boats and nature.
If you wish to add an extra room, it is very easy to partition the rear section of the living room to create a fourth bedroom of approx. 22 m², while still retaining a generous 47 m² living room.
The kitchen is compact yet very functional, equipped with ample storage space and all essential appliances: double sink, fridge/freezer, oven, gas hob and dishwasher.
The lovely 11 m² balcony faces southwest, allowing you to enjoy the sun nearly all day long. The glass windbreak panels offer comfort and unobstructed views, even on breezier days.
Highlights
- Energy label A
- Large private garage box in the basement
- Sunny 11 m² southwest-facing balcony
- Living area approx. 150 m²
- Fibre-optic internet
- New Nefit central heating boiler (2025)
- Electrical sunshades (screens and awnings)
- Option to create an additional bedroom
- Active and healthy homeowners’ association (VvE), service costs approx. € 412 per month (2026 contribution)
This spacious, comfortable and ideally located apartment is a rare opportunity for those seeking single-level living without compromising on space, light and luxury.
Come and experience it for yourself – you will be pleasantly surprised.
Advertisement
Features
Transfer of ownership
- Service charges
- € 412 per month
- Last asking price
- € 775,000 kosten koper
- Asking price per m²
- € 5,167
- Status
- Sold
- VVE (Owners Association) contribution
- € 392.00 per month
Construction
- Type apartment
- Apartment with shared street entrance (apartment)
- Building type
- Resale property
- Year of construction
- 1999
- Accessibility
- Accessible for people with a disability and accessible for the elderly
Surface areas and volume
- Areas
- Living area
- 150 m²
- Exterior space attached to the building
- 11 m²
- External storage space
- 19 m²
- Volume in cubic meters
- 457 m³
Layout
- Number of rooms
- 4 rooms (3 bedrooms)
- Number of bath rooms
- 2 bathrooms and 1 separate toilet
- Bathroom facilities
- 2 showers, 2 sinks, bath, and toilet
- Number of stories
- 1 story
- Facilities
- Outdoor awning, elevator, mechanical ventilation, and TV via cable
- Located at
- 1st floor
Energy
- Energy label
- A
- Insulation
- Completely insulated
- Heating
- CH boiler
- Hot water
- CH boiler
- CH boiler
- Nefit (gas-fired combination boiler from 2025, in ownership)
Cadastral data
- LEIDERDORP A 9236
- Cadastral map
- Ownership situation
- Full ownership
- LEIDERDORP A 9236
- Cadastral map
Exterior space
- Location
- Along waterway, alongside waterfront, in residential district and unobstructed view
- Balcony/roof terrace
- Balcony present
Garage
- Type of garage
- Garage and underground parking
- Capacity
- 1 car
Parking
- Type of parking facilities
- Parking on gated property and public parking
VVE (Owners Association) checklist
- Registration with KvK
- Yes
- Annual meeting
- Yes
- Periodic contribution
- Yes (€ 392.00 per month)
- Reserve fund present
- Yes
- Maintenance plan
- Yes
- Building insurance
- Yes
Popularity
9,302x
Viewed
52x
Saved
17-11-2025
On Funda
Neighborhood
Leyhof
Leiderdorp- Residents
- 2,405
- Family with children
- 40%
- Avg. asking price / m²
- € 4,985
Discover the neighborhood
Curious about the housing supply, residents and local real estate agents?

Don’t want to forget this home?
Save it as a favorite. You’ll easily find it back and get notified when something changes.
