New
Dennenschans 82352 BK LeiderdorpSchansen en Dreven
€ 375,000 k.k.

- 92 m²living area
- 3bedrooms
- Denergy label
Eye-catcherRuim, licht en verrassend veelzijdig wonen op een centrale plek !
Description
Spacious, bright and surprisingly versatile living in a central location in Leiderdorp!
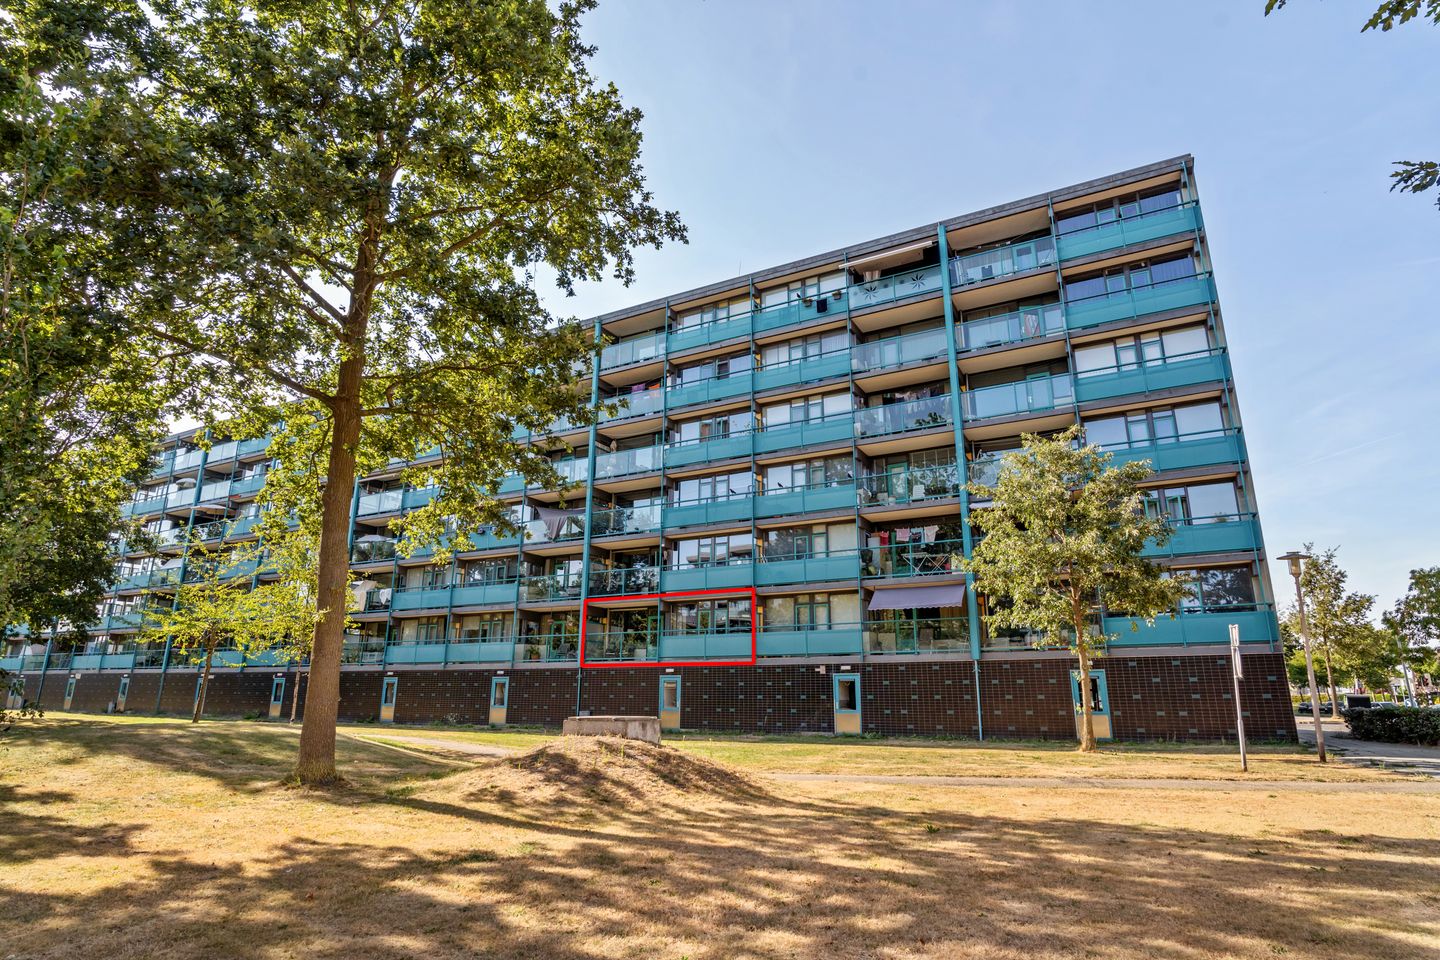
Three generously sized bedrooms, approximately 92 m² of living space, a sunny balcony overlooking greenery and an exceptionally practical layout. Dennenschans 8 is the kind of apartment that easily adapts to different stages of life. Whether you are looking for a comfortable first home, plenty of space for a young family, or convenient single-level living with the future in mind, this apartment offers it all.
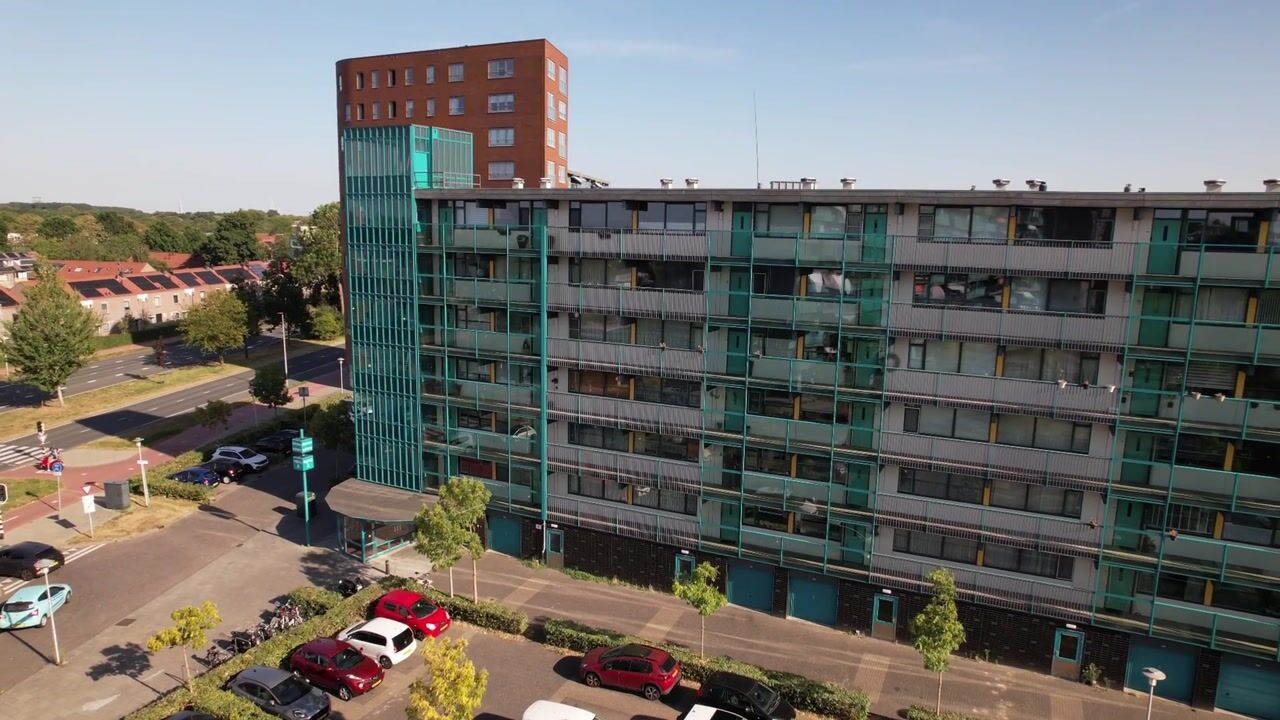
And then there is the location! Winkelhof shopping centre is just a few minutes away by bike, offering a wide range of shops, supermarkets and places to eat and drink. The vibrant city centre of Leiden can be reached in approximately 10 minutes by bike, while the A4 motorway is only around 5 minutes away by car. Public transport connections are excellent too, with several bus stops nearby providing easy access to Leiden, Alphen aan den Rijn and Schiphol Airport, among other destinations.
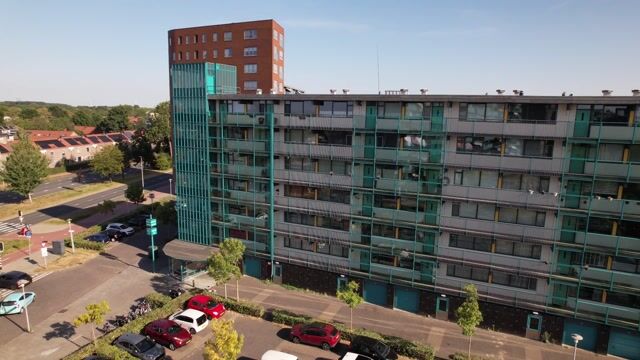
Comfort starts the moment you enter the building. The apartment complex has no fewer than two lifts and offers excellent accessibility throughout. The raised access galleries make it easy to move around with a pushchair, wheelchair or mobility aid, while the gallery doors are automated for additional convenience. It is the kind of everyday comfort you may not always think about, but will certainly appreciate.
From the gallery, you enter the apartment into the hallway. Here, the meter cupboard and heat exchanger are neatly concealed in built-in cupboards, while there is also plenty of space to create a practical coat and shoe storage area.
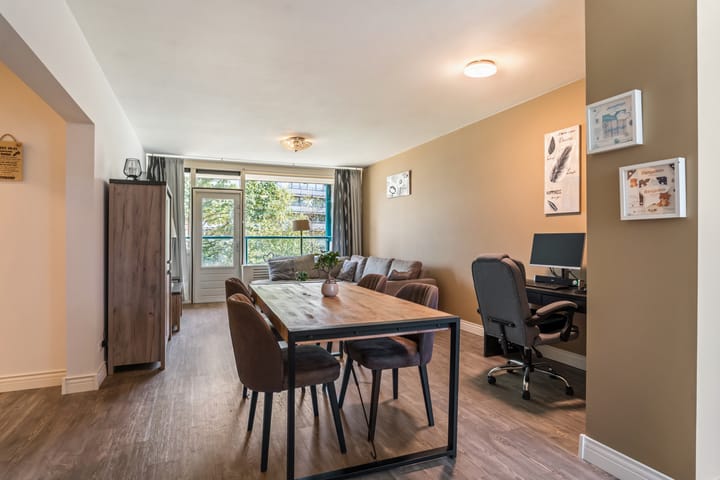
From the hallway, you continue into the living room, where the abundance of natural light immediately stands out. Large windows and the open-plan connection with the kitchen create a wonderfully spacious feel. The living room has been finished in a modern style, with smooth plastered walls and ceilings and neatly concealed pipework. Its generous proportions allow you to comfortably create both a relaxing seating area and a separate dining space.
A kitchen that makes cooking a pleasure
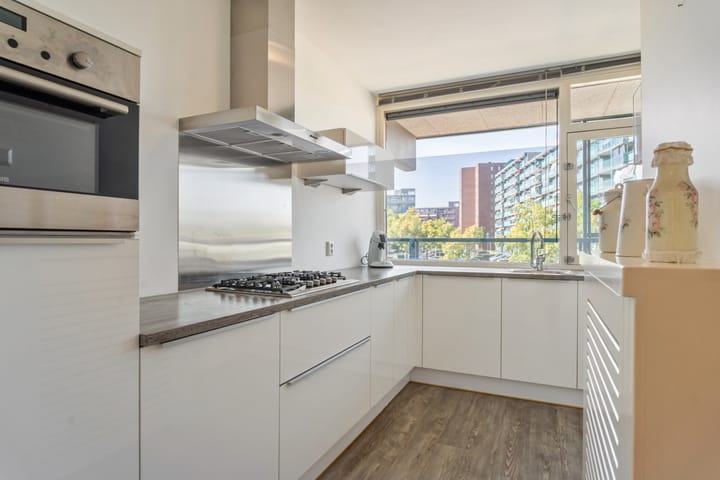
The modern, timeless kitchen has been opened up towards the living room, allowing you to stay connected with family and guests while preparing dinner rather than being tucked away in a separate room.
There is plenty of worktop space and the kitchen comes fully equipped with a refrigerator, freezer, combination oven/microwave, five-burner gas hob and dishwasher. Whether you are preparing a quick weekday meal or enjoy spending hours in the kitchen, there is plenty of room to do so.
Directly from the living room, you step out onto the spacious balcony. A lovely place to start the day with a cup of coffee or simply relax outdoors later on. Thanks to its favourable position, the balcony enjoys both morning and afternoon sunshine, while overlooking the surrounding public greenery. Despite the central location, the outlook feels pleasantly green and open.
Three bedrooms – space that grows with you
One of the major advantages of Dennenschans 8 is its three full-sized bedrooms.
The largest bedroom is located at the front of the apartment and easily accommodates a large double bed as well as a generous wardrobe.
The second and third bedrooms are almost equal in size, which adds considerably to the apartment's versatility. Use them as comfortable children's bedrooms with space for a bed, wardrobe and desk, create a dedicated home office, or turn one into your own gym, hobby room or guest bedroom. Here, you do not have to compromise on space.
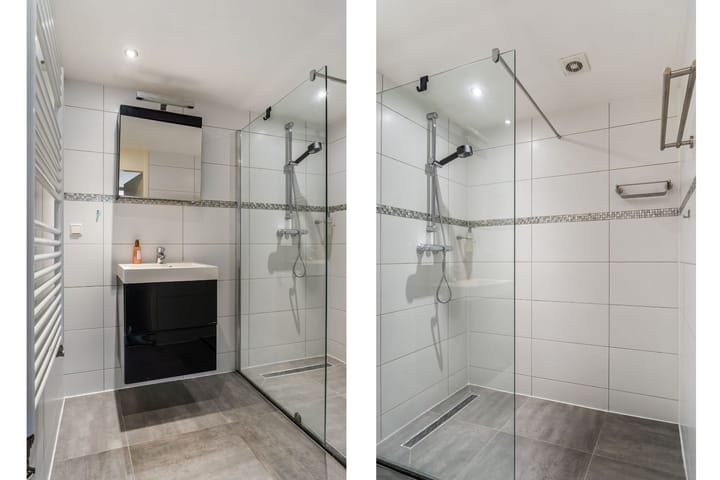
Centrally located within the apartment is the well-maintained bathroom, featuring a spacious walk-in shower and washbasin unit. The washing machine connection has cleverly been relocated to a practical built-in cupboard, helping to keep the bathroom calm and uncluttered. The toilet is separate and has a timeless finish, with a wall-mounted toilet and small washbasin.
The apartment is fully fitted with double glazing and has an energy label D.
And your bikes? There is plenty of room for those too.
On the ground floor, the apartment comes with its own private storage unit. There is enough space for several bicycles as well as shelving and all those other items you would rather not keep inside your home.
Dennenschans 8 combines exactly the features that make apartment living so appealing: generous living space, three good-sized bedrooms, a sunny balcony, a practical layout and plenty of everyday comfort. Add the excellent accessibility of the building and its central location between Leiderdorp and Leiden, and you have a home that is not only comfortable today, but can continue to suit your needs for many years to come.
In short: are you looking for the space of a family home combined with the convenience of an apartment? Dennenschans 8 could be exactly the combination you have been looking for.
At a glance:
Approx. 92 m² of living space
3 spacious bedrooms
Sunny balcony overlooking greenery
Homeowners' association (VvE) contribution approx. €385 per month, excluding heating costs
Ample free parking directly outside the building
Private storage unit on the ground floor
Excellent location for Leiden, major road connections and nearby green spaces
Advertisement
Features
Transfer of ownership
- Listed since
- Acceptance
- Available in consultation
- Asking price
- € 375,000 kosten koper
- Asking price per m²
- € 4,076
- Status
- Available
- VVE (Owners Association) contribution
- € 385.00 per month
Construction
- Type apartment
- Galleried apartment
- Building type
- Resale property
- Year of construction
- 1968
- Type of roof
- Flat roof covered with asphalt roofing
Surface areas and volume
- Areas
- Living area
- 92 m²
- Exterior space attached to the building
- 8 m²
- External storage space
- 9 m²
- Volume in cubic meters
- 287 m³
Layout
- Number of rooms
- 4 rooms (3 bedrooms)
- Number of bath rooms
- 1 bathroom and 1 separate toilet
- Bathroom facilities
- Walk-in shower, sink, and washstand
- Number of stories
- 1 story
- Facilities
- Elevator
- Located at
- 1st floor
Energy
- Energy label
- D
- Insulation
- Double glazing and energy efficient window
- Heating
- Communal central heating
- Hot water
- Central facility
Cadastral data
- LEIDERDORP A 10785
- Cadastral map
- Ownership situation
- Full ownership
- LEIDERDORP A 10785
- Cadastral map
- Ownership situation
- Full ownership
Exterior space
- Location
- Alongside park, sheltered location, in residential district, open location and unobstructed view
- Balcony/roof terrace
- Balcony present
Storage space
- Shed / storage
- Storage box
Parking
- Type of parking facilities
- Public parking
VVE (Owners Association) checklist
- Registration with KvK
- Yes
- Annual meeting
- Yes
- Periodic contribution
- Yes (€ 385.00 per month)
- Reserve fund present
- Yes
- Maintenance plan
- Yes
- Building insurance
- Yes
Popularity
0x
Viewed
0x
Saved
21-8-2026
On Funda
Neighborhood
Schansen en Dreven
Leiderdorp- Residents
- 2,160
- Family with children
- 28%
- Avg. asking price / m²
- € 4,264
Discover the neighborhood
Curious about the housing supply, residents and local real estate agents?

Don’t want to forget this home?
Save it as a favorite. You’ll easily find it back and get notified when something changes.
