New
Laan van Ouderzorg 422352 HW LeiderdorpOuderzorg
€ 425,000 k.k.

- 104 m²living area
- 4bedrooms
- Aenergy label
Eye-catcherInstapklare en ruime maisonnette met 4 slaapkamers, balkon en label A
Description
Laan van Ouderzorg 42, Leiderdorp
English text below!
Instapklare 5-kamer maisonette van ca. 104 m² met vier slaapkamers, balkon en energielabel A
Ruimte, comfort en een fantastische ligging! Deze ruime en volledig instapklare 5-kamer maisonnette van circa 104 m² is verdeeld over de tweede en derde verdieping en beschikt over maar liefst vier slaapkamers, een balkon, een eigen berging in de onderbouw en volop gratis parkeergelegenheid voor de deur en in de omgeving.
De woning is de afgelopen jaren op veel punten gemoderniseerd en kan zonder grote werkzaamheden direct worden betrokken. Zo zijn de wanden en plafonds volledig gestuct en gesaust, zijn er nieuwe vloeren gelegd, is de meterkast vernieuwd en is een nieuwe moderne keuken geplaatst met Siemens inbouwapparatuur. Ook de badkamer is circa twee jaar geleden vernieuwd. Daarnaast is aan de binnenzijde extra isolatie aangebracht voor meer wooncomfort en beschikt de woning over een energielabel A.
Verrassend veel ruimte
Via de gemeenschappelijke entree, met bellentableau en toegang tot de liften, bereik je de tweede verdieping. Bij de woning bevindt zich tevens een praktische inpandige bergkast aan de binnengalerij.
De entree van de woning leidt naar de hal met de vernieuwde meterkast en het separate toilet met fontein.
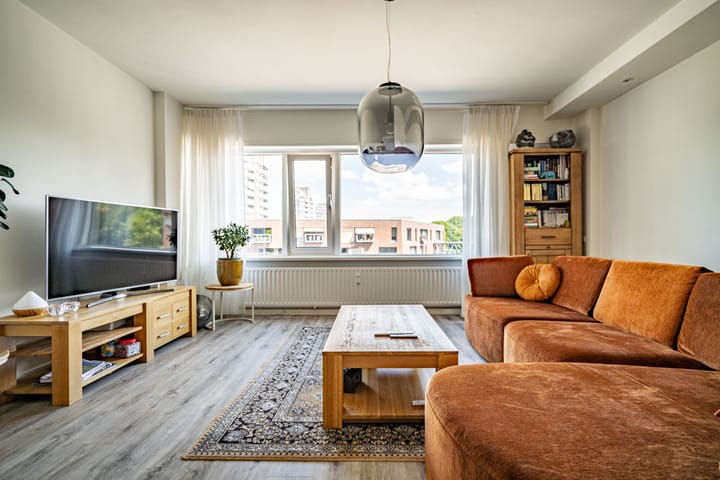
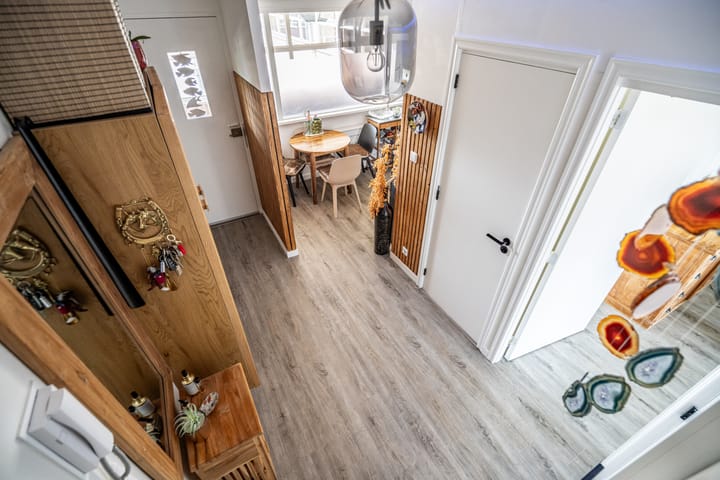
De ruime woonkamer is heerlijk licht en biedt een fraai uitzicht over Leiderdorp. Dankzij de royale oppervlakte is er alle ruimte voor een comfortabele zithoek én een grote eettafel. De strak gestucte wanden, nieuwe vloer en verzorgde afwerking zorgen voor een frisse en moderne uitstraling.
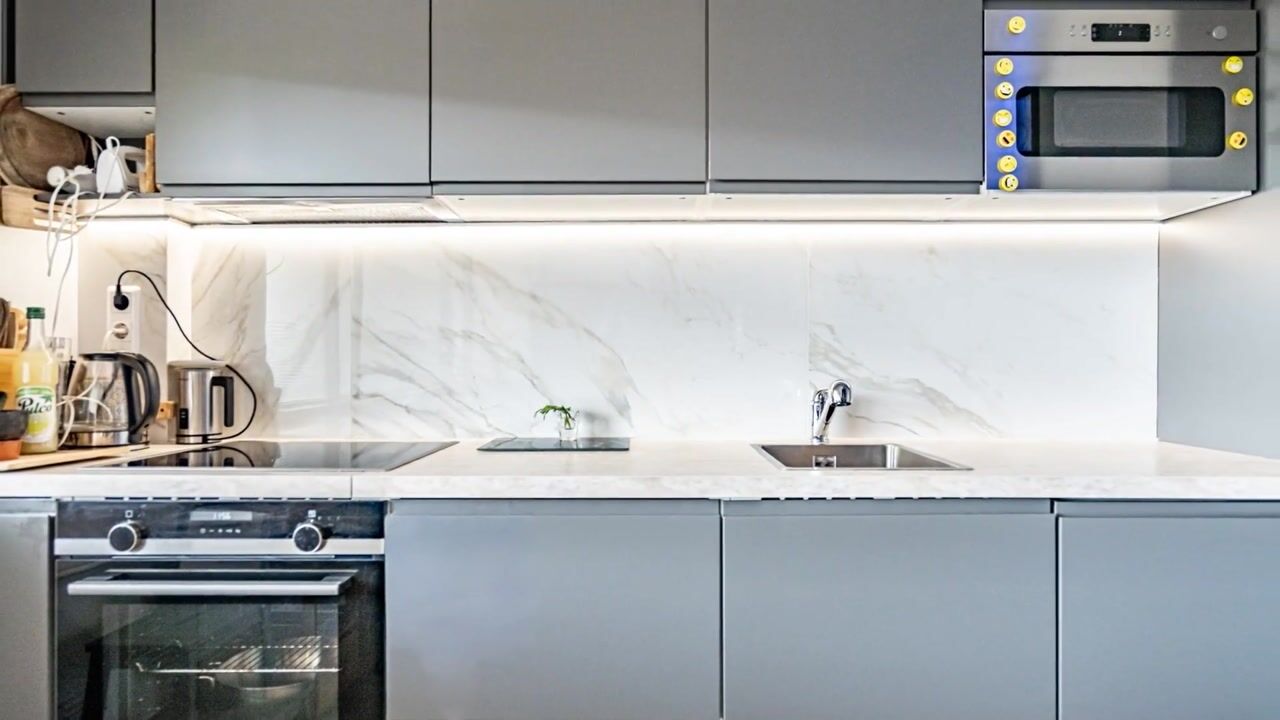
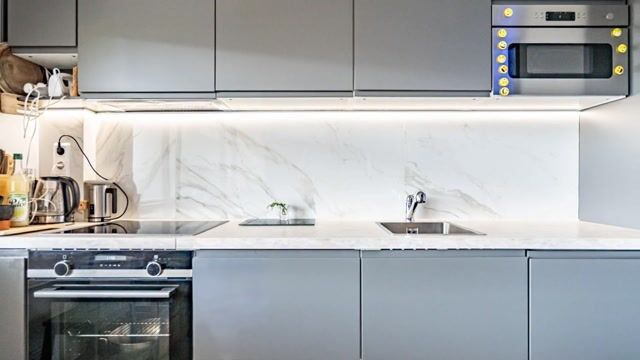
De nieuwe keuken is uitgevoerd in een eigentijdse stijl en voorzien van diverse Siemens inbouwapparatuur. De keuken is praktisch gelegen aan de galerijzijde en biedt alles wat je nodig hebt om dagelijks comfortabel te koken.
Via de vaste trap bereik je de derde verdieping.
Hier bevinden zich maar liefst vier slaapkamers. Dat maakt deze maisonnette bijzonder geschikt voor gezinnen, maar biedt natuurlijk ook volop mogelijkheden voor een werkkamer, hobbyruimte of logeerkamer.
De royale ouderlijke slaapkamer beschikt over airconditioning, een heerlijke
toevoeging tijdens warme zomerdagen. Vanuit deze slaapkamer heb je bovendien rechtstreeks toegang tot het balkon. Een fijne plek om 's ochtends rustig wakker te worden met een kop koffie of aan het einde van de dag nog even buiten te zitten.
De moderne badkamer is ongeveer twee jaar geleden vernieuwd en beschikt over een ruime inloopdouche, wastafel, tweede toilet en wasmachineaansluiting. Hier bevindt zich tevens de energiezuinige elektrische boiler, die in eigendom is.
Ook op deze verdieping is de afwerking verzorgd: de wanden en plafonds zijn gestuct en gesaust en er liggen nieuwe vloeren.
Comfortabel én energiezuinig
Bij de modernisering is niet alleen gekeken naar uitstraling, maar ook naar wooncomfort. De woning is aan de binnenzijde extra geïsoleerd en beschikt over energielabel A. De vernieuwde meterkast, elektrische boiler en moderne voorzieningen maken de woning klaar voor jarenlang comfortabel wonen.
Een locatie waar werkelijk alles dichtbij is.
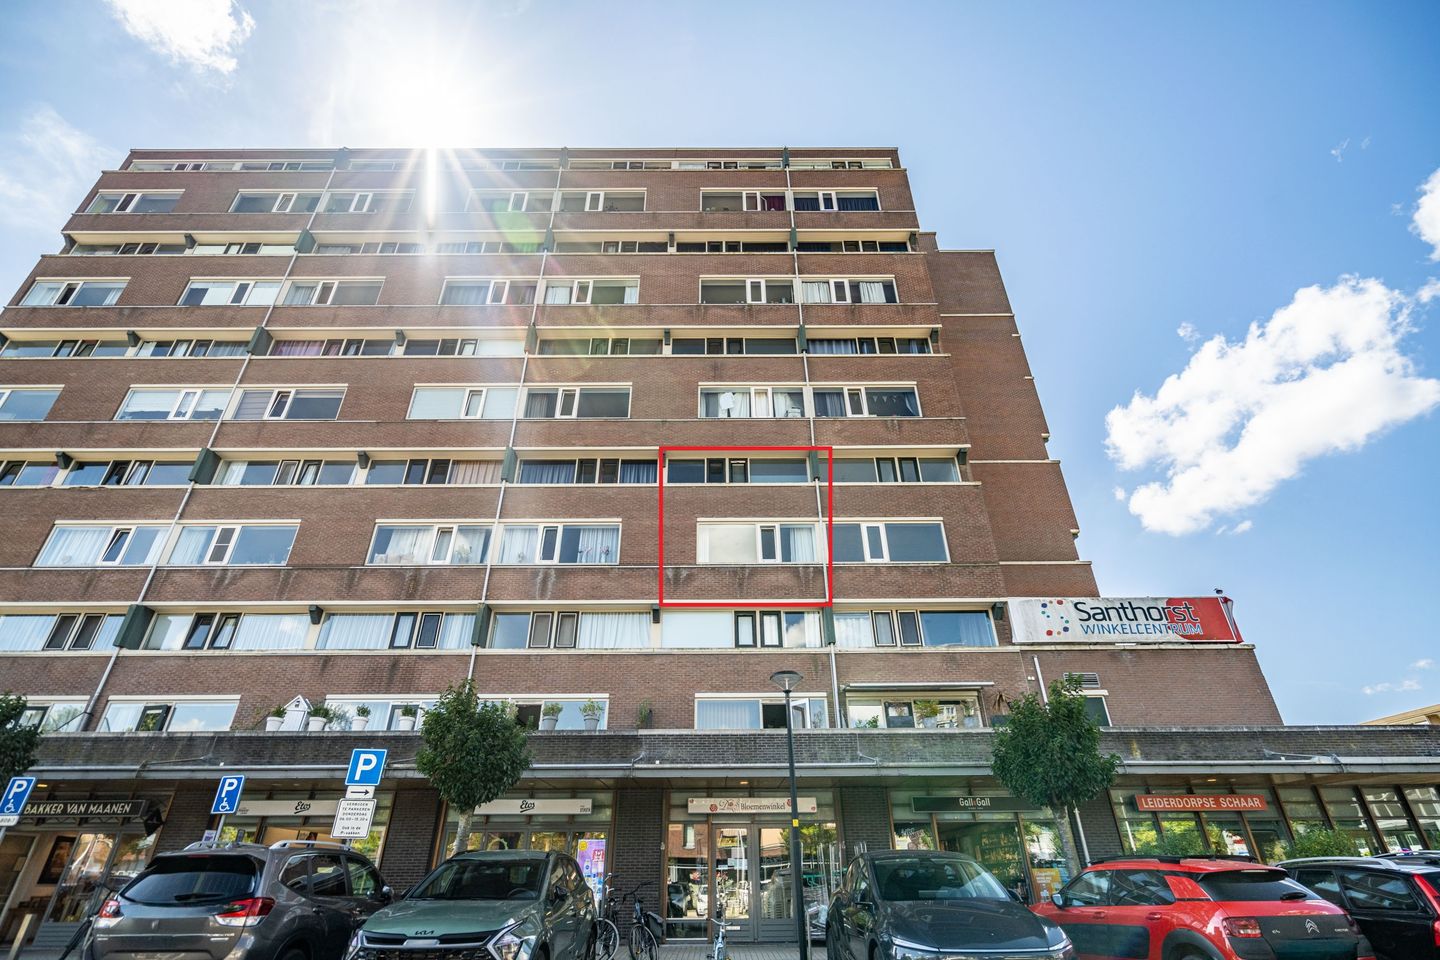
De ligging van de woning is uitstekend. Je woont direct boven winkelcentrum De Santhorst, waardoor je voor de dagelijkse boodschappen letterlijk alleen maar naar beneden hoeft.
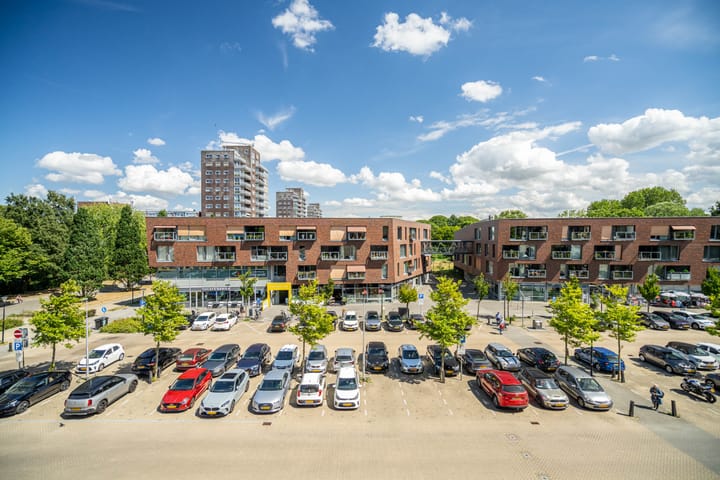
Aan de overzijde ligt Park De Houtkamp. Dit populaire park is ideaal om te wandelen, te sporten of gewoon lekker te ontspannen. Op een mooie dag kun je neerstrijken op het terras van Brasserie Park. Ook de kinderboerderij ligt op loopafstand en is een leuke bestemming voor jong en oud.
Via de groene wandelpromenade wandel je in enkele minuten naar winkelcentrum Winkelhof, met een uitgebreid winkelaanbod, supermarkten en diverse voorzieningen.
En op donderdag? Dan is er extra gezelligheid in de buurt dankzij de weekmarkt. Haal een vers visje bij Firma Hartevelt, doe je boodschappen bij één van de vele marktkooplui of geniet gewoon even van de levendige sfeer.
Ook met het openbaar vervoer is de woning uitstekend bereikbaar. Bushaltes bevinden zich om de hoek en bieden snelle verbindingen richting Leiden en omliggende plaatsen. Met de auto zijn onder andere de A4 en N11 goed bereikbaar.
De belangrijkste pluspunten
- Ruime 5-kamer maisonnette van circa 104 m²
- Gelegen op de 2e en 3e verdieping
- Maar liefst vier slaapkamers
- Balkon bereikbaar vanuit de ouderlijke slaapkamer
- Airconditioning in de ouderlijke slaapkamer
- Nieuwe moderne keuken met Siemens inbouwapparatuur
- Badkamer circa 2 jaar geleden vernieuwd
- Energiezuinige elektrische boiler in eigendom
- Nieuwe meterkast
- Nieuwe vloeren
- Vve kosten bedragen €357.02 inclusief voorschot stookkosten
- Alles gestuct en gesaust
- Extra isolatie aan de binnenzijde
- Energielabel A
- Eigen berging in de onderbouw
- Lift aanwezig
- Voldoende gratis parkeergelegenheid voor de deur en in de omgeving
- Winkelcentrum De Santhorst direct onder de woning
- Park De Houtkamp aan de overzijde
- Winkelcentrum Winkelhof op enkele minuten lopen
- Bushaltes om de hoek
- Goede verbinding met Leiden, A4 en N11
Vraagprijs € 425.000,- k.k.
Move-in ready 5-room maisonette of approx. 104 m² with four bedrooms, balcony, and energy label A
Space, comfort, and a fantastic location! This spacious and fully move-in ready 5-room maisonette of approximately 104 m² is spread over the second and third floors and features no fewer than four bedrooms, a balcony, a private storage unit in the basement, and ample free parking right outside the door and in the surrounding area.
The property has been modernized in many aspects over the past few years and can be occupied immediately without major work. For instance, the walls and ceilings have been fully plastered and painted, new floors have been laid, the meter cupboard has been renewed, and a new modern kitchen with Siemens built-in appliances has been installed. The bathroom was also renovated approximately two years ago. Additionally, extra insulation has been installed on the inside for greater living comfort, and the property has an energy label A.
Surprisingly spacious
You reach the second floor via the communal entrance, which features an intercom system and access to the elevators. The property also features a practical built-in storage cupboard located on the inner gallery.
The entrance to the home leads to the hall containing the renovated meter cupboard and the separate toilet with washbasin.
The spacious living room is wonderfully bright and offers a beautiful view over Leiderdorp. Thanks to the generous surface area, there is plenty of room for a comfortable seating area as well as a large dining table. The sleek plastered walls, new flooring, and meticulous finish create a fresh and modern look.
The new kitchen is designed in a contemporary style and equipped with various Siemens built-in appliances. The kitchen is conveniently located on the gallery side and offers everything you need for comfortable daily cooking.
The fixed staircase leads to the third floor.
Here, you will find no fewer than four bedrooms. This makes this maisonette particularly suitable for families, but naturally also offers plenty of possibilities for a home office, hobby room, or guest room.
The spacious master bedroom features air conditioning, a delightful addition during warm summer days. Furthermore, from this bedroom, you have direct access to the balcony. A lovely spot to wake up peacefully in the morning with a cup of coffee or to sit outside for a while at the end of the day.
The modern bathroom was renovated approximately two years ago and features a spacious walk-in shower, sink, second toilet, and washing machine connection. The energy-efficient electric boiler, which is owned by the current homeowner, is also located here.
The finishing on this floor has also been taken care of: the walls and ceilings have been plastered and painted, and new floors have been laid.
Comfortable and energy-efficient
During the modernization, attention was paid not only to appearance but also to living comfort. The home is extra insulated on the inside and has an energy label A. The renovated meter cupboard, electric boiler, and modern amenities make the home ready for years of comfortable living.
A location where everything is truly close by
The location of the home is excellent. You live directly above the De Santhorst shopping center, meaning you literally only have to go downstairs for your daily groceries.
And on Thursdays? There is extra conviviality in the neighborhood thanks to the weekly market. Grab some fresh fish at Firma Hartevelt, do your grocery shopping at one of the many market vendors, or simply enjoy the lively atmosphere.
Park De Houtkamp is located across the street. This popular park is ideal for walking, exercising, or simply relaxing. On a beautiful day, you can settle down on the terrace of Brasserie Park. The petting zoo is also within walking distance and is a fun destination for young and old. Via the green promenade, you can walk to the Winkelhof shopping center in just a few minutes, which offers an extensive range of shops, supermarkets, and various amenities.
The property is also easily accessible by public transport. Bus stops are located around the corner and offer fast connections to Leiden and surrounding towns. The A4 and N11, among others, are easily accessible by car.
Vve fees amount to €357.02 including advance payment for heating costs
Asking price € 425,000 buyer's costs
Advertisement
Features
Transfer of ownership
- Listed since
- Acceptance
- Available in consultation
- Asking price
- € 425,000 kosten koper
- Asking price per m²
- € 4,087
- Status
- Available
- VVE (Owners Association) contribution
- € 357.02 per month
Construction
- Type apartment
- Maisonnette (apartment)
- Building type
- Resale property
- Year of construction
- 1967
- Type of roof
- Flat roof covered with asphalt roofing
- Quality marks
- Energie Prestatie Advies
Surface areas and volume
- Areas
- Living area
- 104 m²
- Exterior space attached to the building
- 8 m²
- External storage space
- 10 m²
- Volume in cubic meters
- 320 m³
Layout
- Number of rooms
- 5 rooms (4 bedrooms)
- Number of bath rooms
- 1 bathroom and 1 separate toilet
- Number of stories
- 2 stories
- Facilities
- Elevator, mechanical ventilation, and TV via cable
- Located at
- 2nd floor
Energy
- Energy label
- A
- Insulation
- Mostly double glazed and insulated walls
- Heating
- Communal central heating
- Hot water
- Electrical boiler
Cadastral data
- LEIDERDORP A 10467
- Cadastral map
- Ownership situation
- Full ownership
Exterior space
- Location
- Alongside park, alongside a quiet road, in wooded surroundings, in centre, in residential district, open location and unobstructed view
- Balcony/roof terrace
- Balcony present
Parking
- Type of parking facilities
- Public parking
VVE (Owners Association) checklist
- Registration with KvK
- Yes
- Annual meeting
- Yes
- Periodic contribution
- Yes (€ 357.02 per month)
- Reserve fund present
- Yes
- Maintenance plan
- Yes
- Building insurance
- Yes
Popularity
0x
Viewed
0x
Saved
11-8-2026
On Funda
Neighborhood

Ouderzorg
Leiderdorp- Residents
- 3,510
- Family with children
- 34%
- Avg. asking price / m²
- € 4,151
Discover the neighborhood
Curious about the housing supply, residents and local real estate agents?

Don’t want to forget this home?
Save it as a favorite. You’ll easily find it back and get notified when something changes.
