Van Poelgeestlaan 1072352 TR LeiderdorpOuderzorg
€ 499,500 k.k.

- 93 m²living area
- 2bedrooms
- Aenergy label
Eye-catcherRoyaal en uitstekend onderhouden 3-kamerappartement in Leiderdorp
Description
Welcome to a home where comfort, space, and a unique living environment come together.

Situated in the attractive apartment complex De Oranjerie, this spacious and exceptionally well-maintained two-bedroom apartment (approximately 93 m²) offers everything you need for comfortable living. The property includes a private parking space in the secure underground parking garage and a private storage unit in the basement. From the parking garage, you can conveniently reach your floor by elevator.
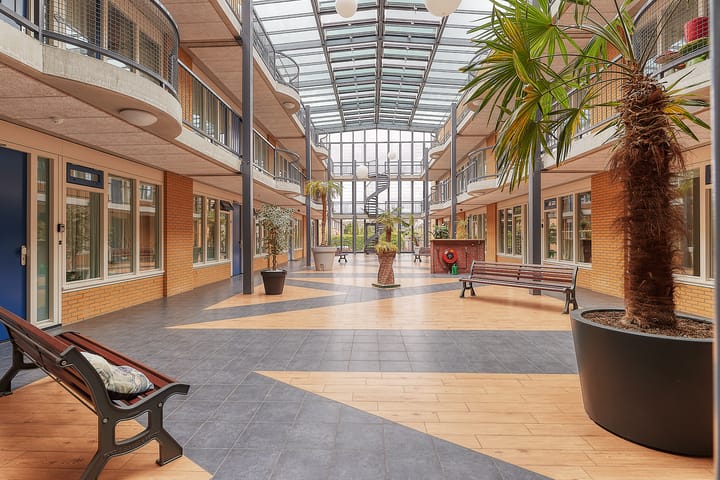
What truly sets this apartment apart is its impressive glass-covered atrium. From the moment you enter the complex, you are welcomed by the atmosphere and elegance of this bright, green communal space. The stunning glass roof provides an abundance of natural light throughout the year and the roof window can be opened.
Built in 2009, the apartment complex is in excellent condition and has been meticulously maintained. Thanks to high-quality floor, wall, and roof insulation, double glazing, and an Energy Label A rating, you will enjoy both comfort and energy efficiency. The active and well-managed Homeowners’ Association (VvE) further contributes to the well-kept appearance and quality of the complex.
The location is particularly appealing. Centrally situated in Leiderdorp, with De Santhorst Shopping Centre, the library, public transport, and the beautiful De Houtkamp Park with its restaurant all within easy reach. The historic city centre of Leiden is surprisingly close as well—just a 15-minute bike ride away. In addition, major roads provide excellent connections to Amsterdam, Schiphol Airport, The Hague, Utrecht, Gouda, and Alphen aan den Rijn.
Layout
Through the well-maintained main entrance, you reach the apartment’s front door directly from the atrium. The spacious hallway provides access to all rooms.
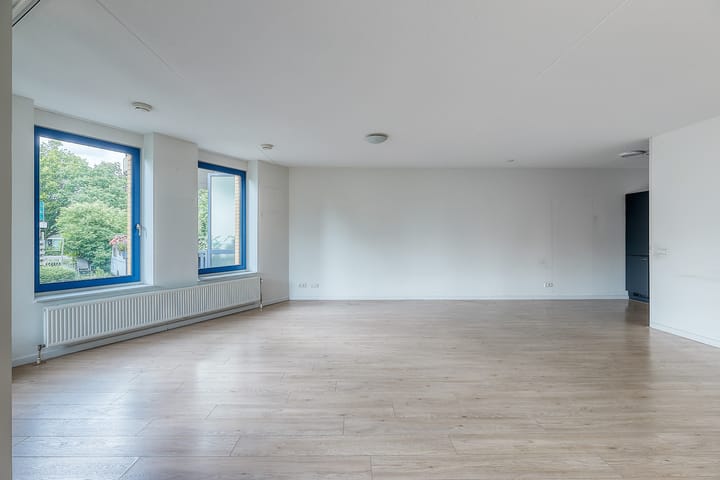
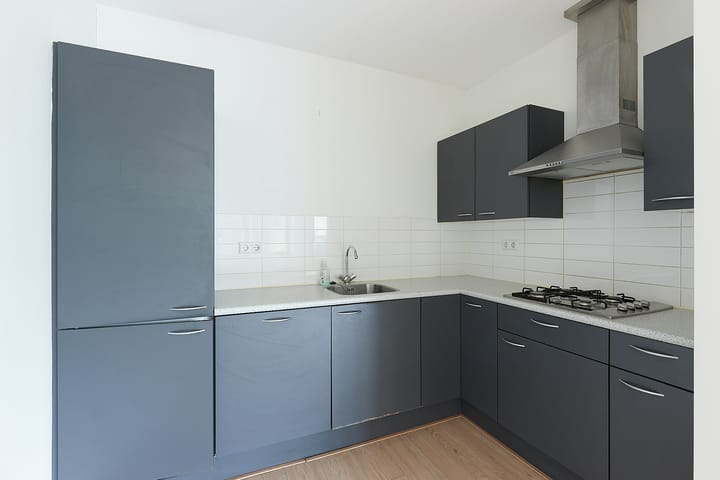
The generous living room offers plenty of space for relaxing and entertaining and features French doors opening onto a delightful balcony where you can enjoy the fresh air. The open-plan kitchen, installed in 2015, is arranged in a practical L-shape and fitted with various built-in appliances.
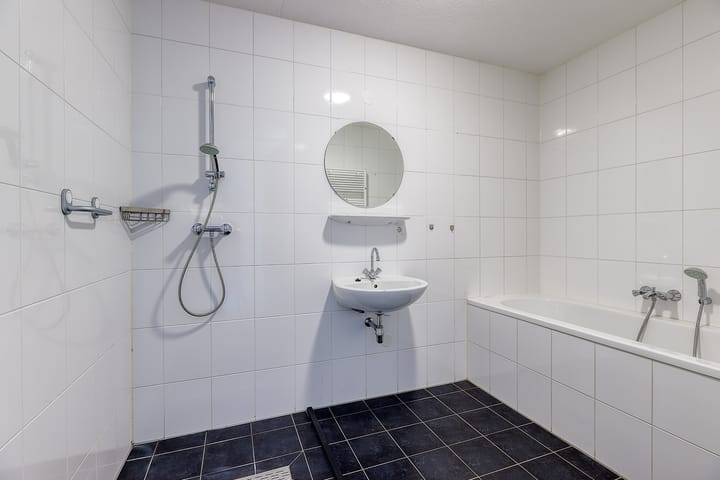
The apartment features two well-proportioned bedrooms. The neatly finished bathroom is equipped with a shower, bathtub, and washbasin. In addition, there is a modern wall-mounted toilet with a washbasin and a spacious internal storage/utility room with connections for a washing machine and the central heating system.
Features
Service charges: €244 per month
Remeha high-efficiency central heating boiler (2019)
Living area approximately 93 m²
Spacious two-bedroom apartment
Located in the modern De Oranjerie complex (built in 2009)
Energy Label A
Excellent insulation throughout
Unique atrium with attractive indoor garden and an opening glass windows
Entrance doors are easy to operate and open automatically at the touch of a button
Spacious living room with balcony
Private parking space in the secure underground parking garage
Private storage unit in the basement
Active and financially healthy Homeowners’ Association
Central location close to shops, library, park, and public transport
Short cycling distance to the centre of Leiden
Additional Purchase Agreement Clauses
The purchase agreement will include, among others, the following clauses:
Non-occupancy clause (seller has not occupied the property)
Age clause
Designated project notary: Bakker en Neve, Leiderdorp
No fixtures and fittings list is available; the property will be transferred as viewed
This comfortable, energy-efficient, and spacious apartment enjoys an excellent location, with the magnificent atrium serving as its true centrepiece—making every arrival home feel special. A property that simply must be experienced in person.
Advertisement
Features
Transfer of ownership
- Listed since
- Acceptance
- Available in consultation
- Asking price
- € 499,500 kosten koper
- Asking price per m²
- € 5,371
- Status
- Available
- VVE (Owners Association) contribution
- € 244.00 per month
Construction
- Type apartment
- Apartment with shared street entrance
- Building type
- Resale property
- Year of construction
- 2009
- Type of roof
- Flat roof covered with asphalt roofing
Surface areas and volume
- Areas
- Living area
- 93 m²
- Exterior space attached to the building
- 9 m²
- External storage space
- 19 m²
- Volume in cubic meters
- 334 m³
Layout
- Number of rooms
- 3 rooms (2 bedrooms)
- Number of bath rooms
- 1 bathroom and 1 separate toilet
- Bathroom facilities
- Shower, bath, and sink
- Number of stories
- 3 stories
- Facilities
- Mechanical ventilation
- Located at
- 1st floor
Energy
- Energy label
- A
- Insulation
- Roof insulation, double glazing, insulated walls and floor insulation
- Heating
- CH boiler
- Hot water
- CH boiler
- CH boiler
- Remeha ( combination boiler from 2019, in ownership)
Cadastral data
- LEIDERDORP A 10669
- Cadastral map
- Ownership situation
- Full ownership
Exterior space
- Balcony/roof terrace
- Balcony present
Storage space
- Shed / storage
- Attached brick storage
Garage
- Type of garage
- Underground parking
Parking
- Type of parking facilities
- Public parking and parking garage
VVE (Owners Association) checklist
- Registration with KvK
- Yes
- Annual meeting
- Yes
- Periodic contribution
- Yes (€ 244.00 per month)
- Reserve fund present
- Yes
- Maintenance plan
- Yes
- Building insurance
- Yes
Popularity
2,535x
Viewed
21x
Saved
19-6-2026
On Funda
Neighborhood

Ouderzorg
Leiderdorp- Residents
- 3,510
- Family with children
- 34%
- Avg. asking price / m²
- € 4,151
Discover the neighborhood
Curious about the housing supply, residents and local real estate agents?

Don’t want to forget this home?
Save it as a favorite. You’ll easily find it back and get notified when something changes.
