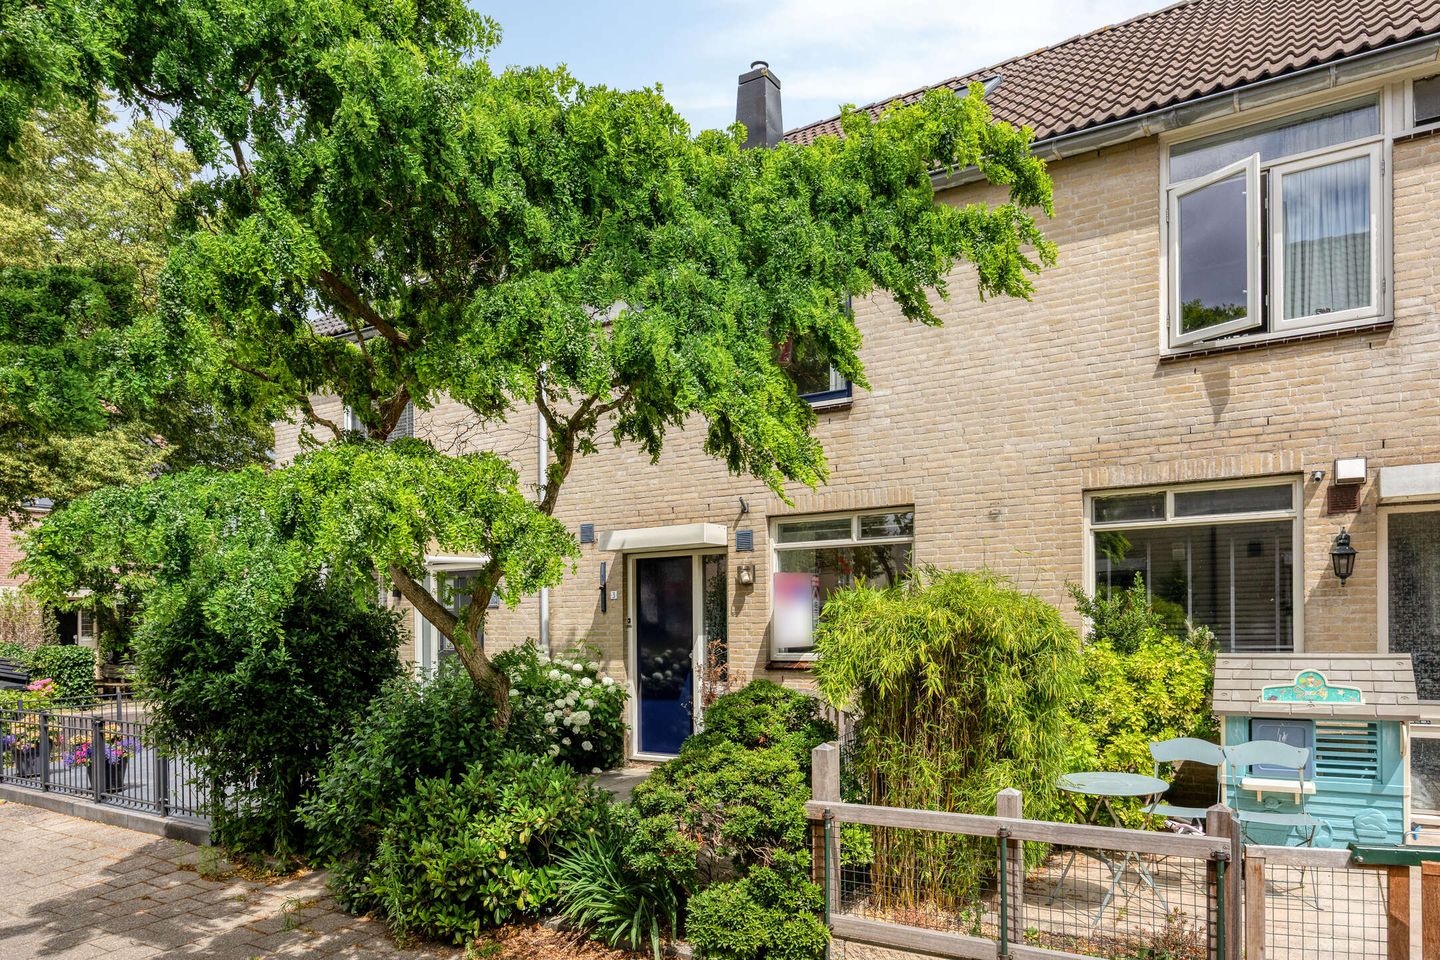
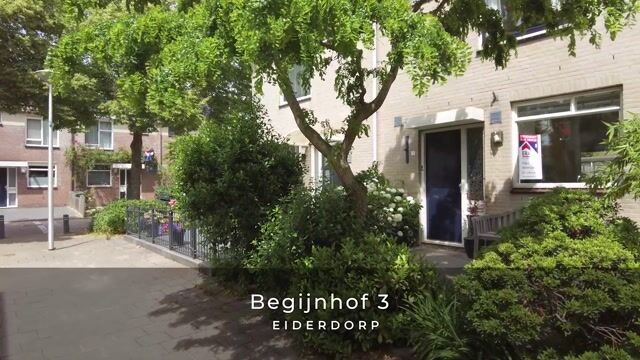
Spacious and well-maintained family home with four bedrooms, underfloor heating, a dormer window, a front garden, and a back garden with a brick shed and rear access!
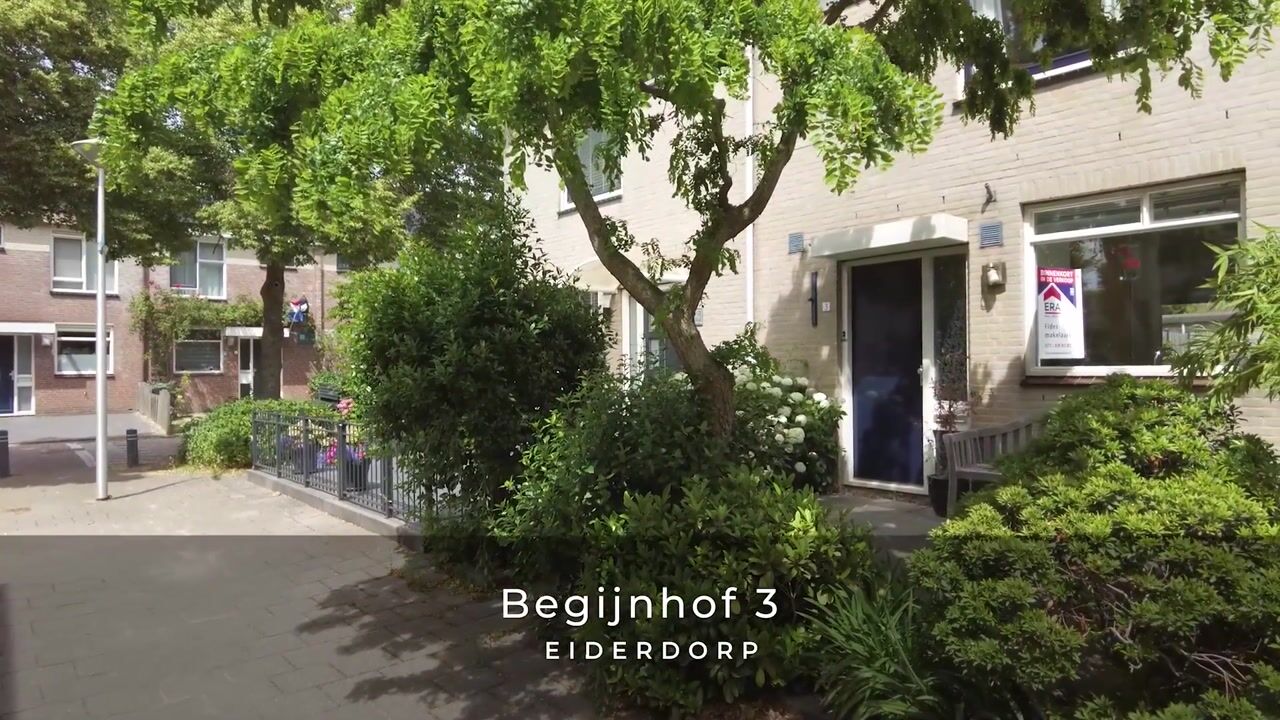
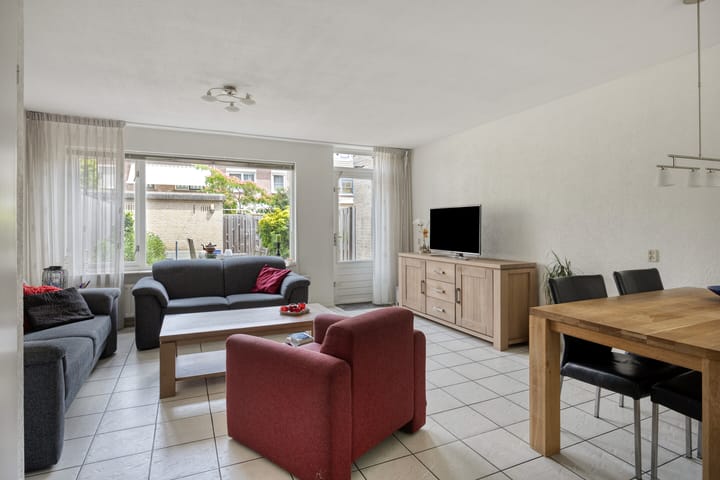
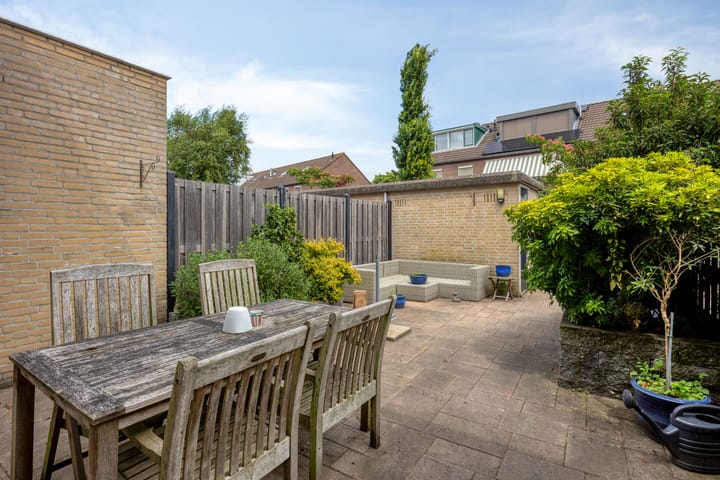
Are you looking for a lovely family home with plenty of living space, four bedrooms, and a delightful garden? Then this well-maintained terraced house on the Begijnhof is certainly worth a viewing. The home features a bright living room with underfloor heating, an open kitchen, a complete bathroom, a spacious attic floor with a dormer and skylight, and a practical loft. The back garden is equipped with a brick shed and rear access. The home has an Energy Label B.
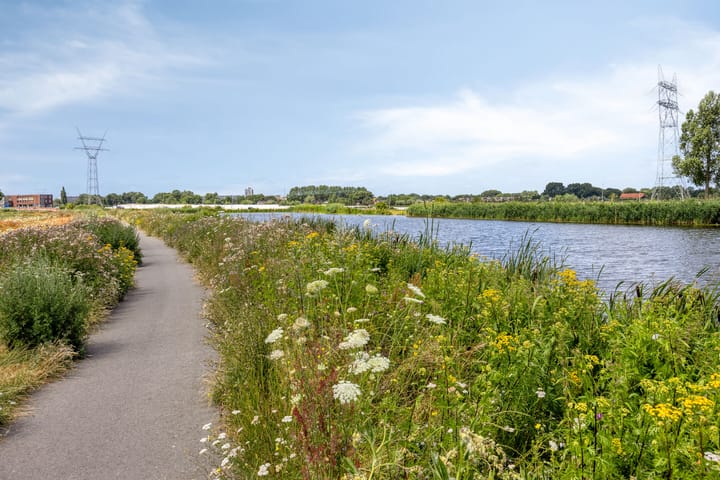
The property is located in a quiet and child-friendly residential area in Leiderdorp. In the immediate vicinity, there are various primary schools, sports clubs, playgrounds, and shopping centers for daily necessities. Recreational areas, access roads to the A4 and N11, and the lively center of Leiden are also within easy reach. An ideal location for families and anyone who wants to live peacefully with all amenities within easy reach.
The facts at a glance:
- Neat and beautifully landscaped front garden; - Living room with tiled floor and underfloor heating;
- Open kitchen with various built-in appliances including: a gas hob, extractor hood, dishwasher, combination microwave, and a fridge-freezer;
- Three bedrooms on the first floor;
- Bathroom with shower, toilet, and vanity unit;
- Spacious attic floor with dormer and skylight, featuring the fourth bedroom,
possibility to create an extra bedroom;
- Practical loft for extra storage space;
- Intergas high-efficiency combi boiler from 2020;
- Almost entirely fitted with double glazing;
- Back garden with stone shed (approx. 6 m²) and rear access;
- Exterior painting carried out in 2024/2025;
- Energy label B.
Advertisement
Features
Transfer of ownership
Listed since
Acceptance
Available in consultation
Asking price
€ 509,000 kosten koper
Asking price per m²
€ 4,894
Status
Available
Construction
Kind of house
Single-family home, row house
Building type
Resale property
Year of construction
1987
Type of roof
Gable roof covered with roof tiles
Surface areas and volume
Areas
Living area
104 m²
Exterior space attached to the building
1 m²
External storage space
6 m²
Plot size
118 m²
Volume in cubic meters
368 m³
Layout
Number of rooms
5 rooms (4 bedrooms)
Number of bath rooms
1 bathroom and 1 separate toilet
Bathroom facilities
Shower, toilet, sink, and washstand
Number of stories
3 stories
Facilities
Skylight, passive ventilation system, and TV via cable