Brunelkamp 142353 HV LeiderdorpVoorhof
€ 600,000 k.k.

- 119 m²living area
- 168 m²plot size
- 4bedrooms
- Cenergy label
Open House
- Saturday, September 12 from 12:00 PM to 3:00 PM
Description
- Brunelkamp 14, Leiderdorp
English text below!
Ruime gezinswoning met serre, 8 zonnepanelen en zonnige diepe achtertuin op het zuidoosten
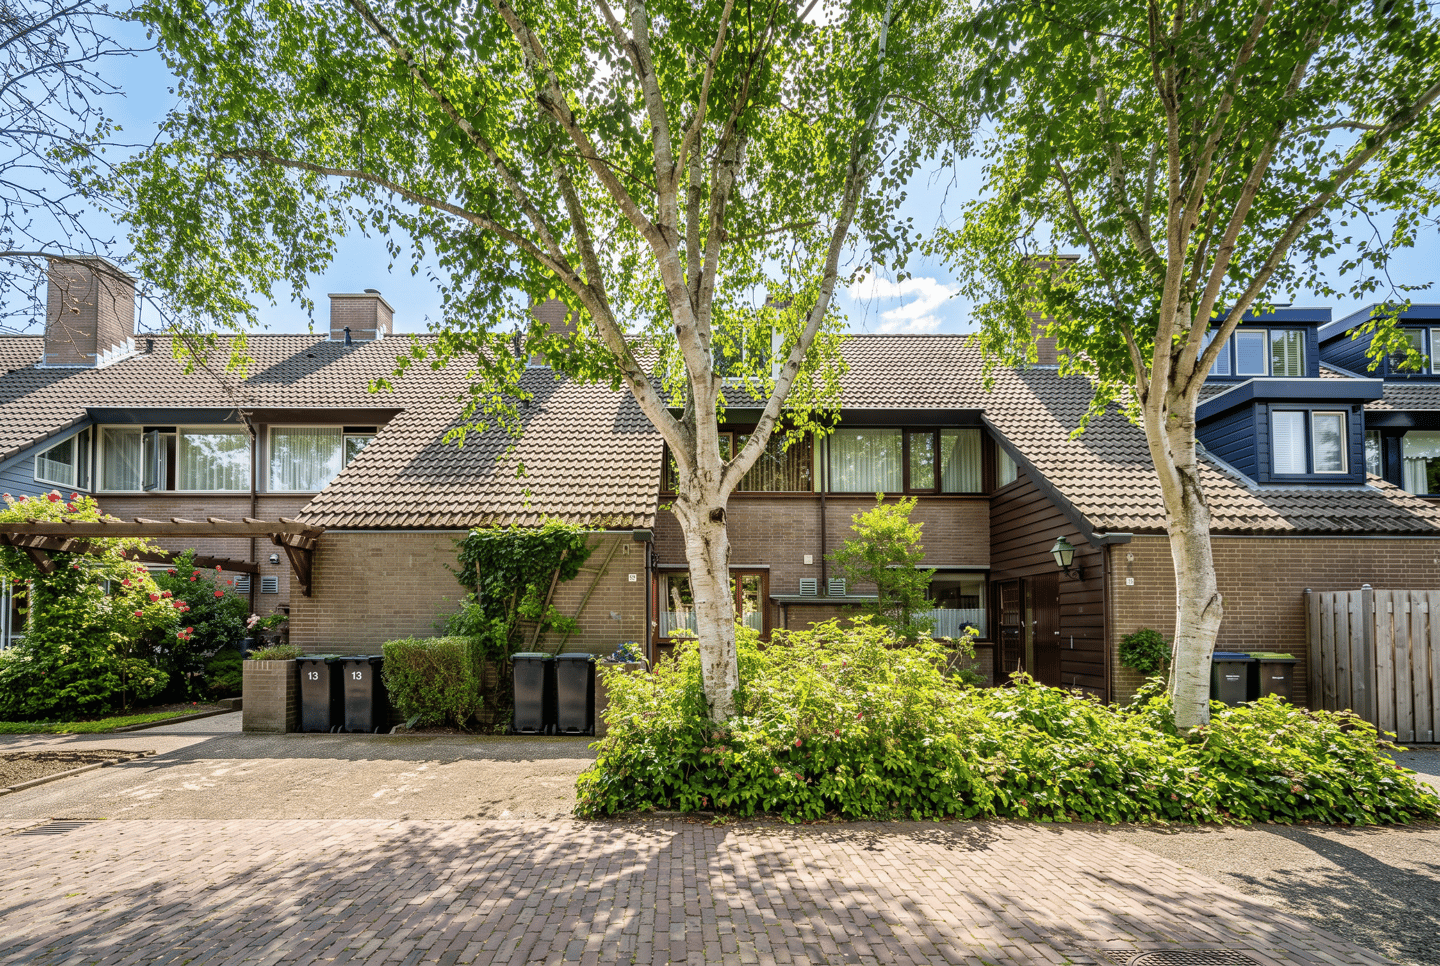
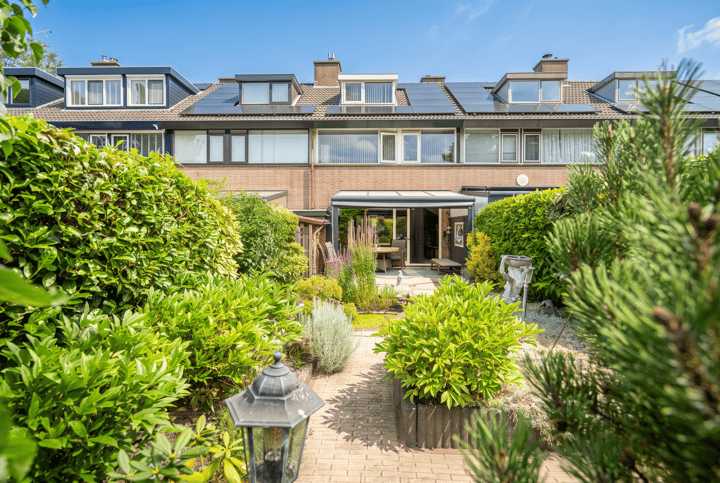
In de geliefde, rustige en kindvriendelijke wijk Voorhof ligt deze uitstekend onderhouden en verrassend ruime eengezinswoning met een woonoppervlakte verdeeld over drie woonlagen, een voortuin, een diepe zonnige achtertuin op het zuidoosten én een ruime berging aan de voorzijde. De woning is gelegen aan een autoluwe straat met vrij uitzicht op openbaar groen aan zowel de voor- als achterzijde. Een ideale plek voor gezinnen die comfortabel en rustig willen wonen met alle voorzieningen binnen handbereik.
De huidige eigenaren wonen hier al ruim 22 jaar met veel plezier en liefde. Dat merkt u direct aan de verzorgde staat van onderhoud en de warme, sfeervolle uitstraling van de woning.
Indeling
Begane grond
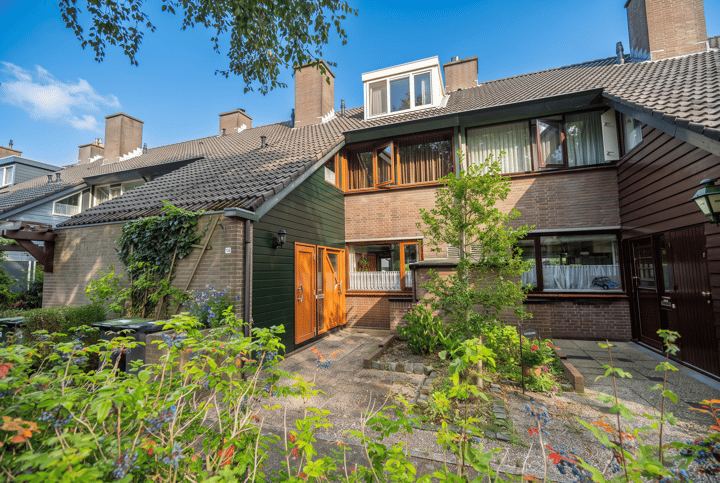
Via de verzorgde voortuin bereikt u de entree van de woning. In de hal bevinden zich de meterkast en het moderne toilet. De hal is aan de voorzijde uitgebouwd, wat zorgt voor een prettig ruim entreegevoel.
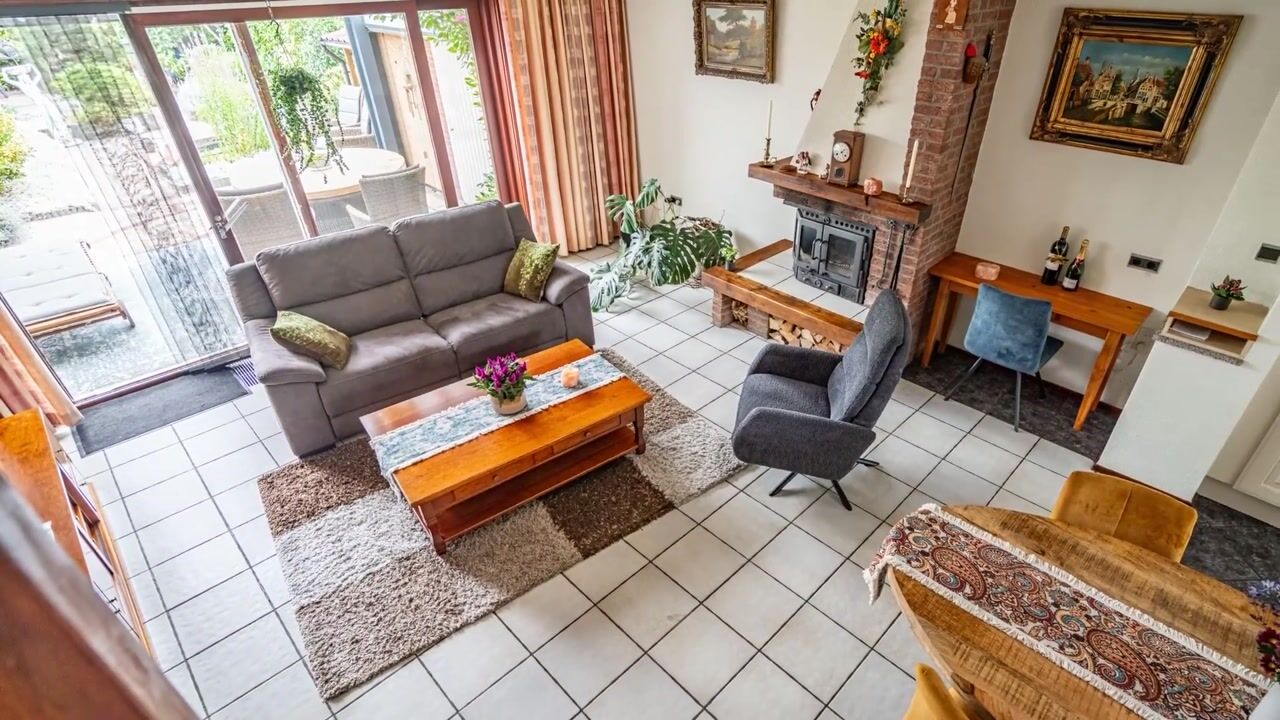
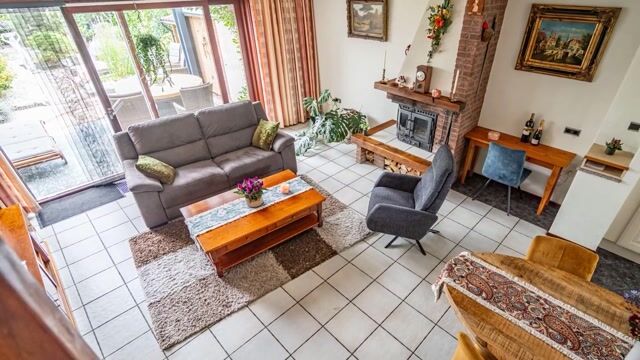
De royale, tuingerichte woonkamer is voorzien van een fraaie tegelvloer met comfortabele vloerverwarming en een sfeervolle open haard. Dankzij de schuifpui staat de woonkamer in directe verbinding met de serre en de zonnige achtertuin.
Aan de voorzijde bevindt zich de open keuken, uitgevoerd met diverse inbouwapparatuur en voldoende werk- en bergruimte.
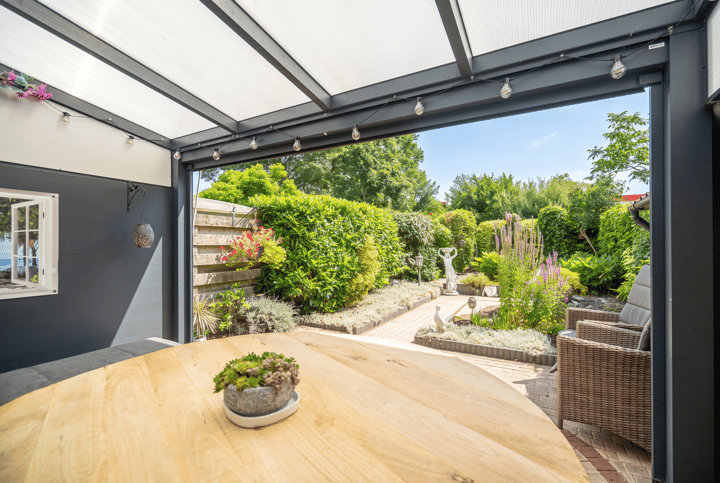
De serre vormt een heerlijke verlenging van de woonkamer. Deze is circa vijf jaar geleden geplaatst en voorzien van een elektrisch screen en een heater, waardoor u hier vrijwel het hele jaar comfortabel kunt genieten.
Eerste verdieping
De eerste verdieping beschikt over drie goed bemeten slaapkamers. Eén van de slaapkamers biedt extra veel praktische bergruimte.
De recent vernieuwde badkamer is modern afgewerkt en voorzien van een inloopdouche, tweede toilet, wastafelmeubel, designradiator, inbouwspots en mechanische ventilatie. Daarnaast bevindt zich op deze verdieping een praktische technische-/wasruimte met aansluitingen voor de wasmachine en droger en de omvormer van de zonnepanelen.
Tweede verdieping
Op de tweede verdieping bevindt zich een royale vierde slaapkamer. Deze verdieping was oorspronkelijk ingedeeld met twee slaapkamers, maar is samengevoegd tot één ruime kamer. Desgewenst is de oorspronkelijke indeling weer eenvoudig terug te brengen.
Aan de voor- en achterzijde is een dakkapel aanwezig, waardoor extra ruimte en licht zijn ontstaan. Op de overloop bevinden zich de opstelling van de cv-ketel (eigendom, bouwjaar circa 2004/2005) en extra bergruimte. Daarnaast is er een praktische vliering aanwezig.
Tuin
De diepe achtertuin is gunstig gelegen op het zuid/zuidoosten, waardoor u al vroeg in het voorjaar en gedurende de dag volop van de zon kunt genieten. De tuin is fraai groen aangelegd en beschikt over een houten bergkast voor tuingereedschap en tuinmeubilair.
Aan de voorzijde bevindt zich een verzorgde voortuin en een ruime stenen berging, ideaal voor fietsen en extra opslag.
Ligging
De woning is gelegen in de populaire woonwijk Voorhof in Leiderdorp. Alle dagelijkse voorzieningen bevinden zich op korte afstand, waaronder winkelcentrum De Winkelhof, diverse sportverenigingen, Park De Houtkamp, het Alrijne Ziekenhuis, basisscholen (waaronder een internationale basisschool) en openbaar vervoer. Er is onder andere een directe busverbinding naar Schiphol. Ook de bereikbaarheid is uitstekend. Leiden ligt op circa 15 minuten fietsen en de uitvalswegen A4 en N11 zijn snel bereikbaar richting Amsterdam, Schiphol, Den Haag, Utrecht, Gouda en Alphen aan den Rijn. Daarnaast ligt Leiderdorp aan de rand van het Groene Hart met volop fiets- en wandelmogelijkheden.
Bijzonderheden
- Bouwjaar: 1974
- Perceeloppervlakte: 168 m²
- Ruime eengezinswoning met vier slaapkamers (mogelijkheid tot vijf)
- Tuingerichte woonkamer met open haard
- Open keuken met diverse inbouwapparatuur
- Vloerverwarming op de begane grond
- Serre (ca. 5 jaar oud) met screen en heater
- Diepe, zonnige achtertuin op het zuid/zuidoosten
- Vrij uitzicht op openbaar groen aan voor- en achterzijde
- 8 zonnepanelen
- Grotendeels voorzien van dubbele beglazing
- Ruime berging aan de voorzijde
- CV-ketel in eigendom (ca. 2004/2005)
- Gelegen aan een autoluwe straat
- Parkeren op nabijgelegen parkeerterrein
- Oplevering in overleg
Vraagprijs: € 600.000,- k.k.
Spacious family home with conservatory, 8 solar panels, and sunny, deep southeast-facing backyard
Located in the beloved, quiet, and child-friendly Voorhof neighborhood, this excellently maintained and surprisingly spacious family home features a living area spread over three levels, a front garden, a deep, sunny east-facing backyard, and a spacious storage shed at the front. The property is situated on a low-traffic street with unobstructed views of public green spaces at both the front and rear. An ideal location for families seeking comfortable and peaceful living with all amenities within easy reach.
The current owners have lived here with great pleasure and love for over 22 years. You will notice this immediately in the well-maintained state of maintenance and the warm, inviting atmosphere of the home.
Layout
Ground floor
You reach the entrance to the home via the well-kept front garden. The hallway houses the meter cupboard and the modern toilet. The hallway has been extended at the front, creating a pleasant, spacious feel.
The generous, garden-oriented living room features a beautiful tiled floor with comfortable underfloor heating and an atmospheric fireplace. Thanks to the sliding doors, the living room is directly connected to the conservatory and the sunny backyard.
The open kitchen is located at the front, equipped with various built-in appliances and ample work and storage space.
The conservatory forms a delightful extension of the living room. It was installed approximately five years ago and features an electric screen and heating, allowing you to enjoy it comfortably almost all year round.
First floor
The first floor features three generously sized bedrooms. One of the bedrooms offers plenty of practical storage space.
The recently renovated bathroom has a modern finish and is equipped with a walk-in shower, second toilet, vanity unit, designer radiator, recessed spotlights, and mechanical ventilation.
Additionally, a practical utility/laundry room is located on this floor, with connections for the washing machine and dryer, as well as the solar panel inverter.
Second floor
A spacious fourth bedroom is located on the second floor. This floor was originally divided into two bedrooms but has been combined into one spacious room. It is desirable that the original layout can be easily restored. A dormer window is present at on front and back, creating extra space and light. The central heating boiler (owned, built circa 2004/2005) and additional storage space are located on the landing. Additionally, there is a practical attic.
Garden
The deep backyard is favorably situated to the south/southeast, allowing you to enjoy plenty of sunshine early in the spring and throughout the day. The garden is beautifully landscaped with greenery and features a wooden storage cupboard for garden tools and furniture.
At the front, there is a well-maintained front garden and a spacious stone shed, ideal for bicycles and extra storage.
Location
The property is situated in the popular Voorhof residential area in Leiderdorp. All daily amenities are within easy reach, including the De Winkelhof shopping center, various sports clubs, Park De Houtkamp, Alrijne Hospital, primary schools (including an international primary school), and public transport. There is, among other things, a direct bus connection to Schiphol. Accessibility is also excellent. Leiden is approximately a 15-minute bike ride away, and the A4 and N11 arterial roads are easily accessible towards Amsterdam, Schiphol, The Hague, Utrecht, Gouda, and Alphen aan den Rijn. Additionally, Leiderdorp is situated on the edge of the Groene Hart, offering ample opportunities for cycling and walking.
Key Features
- Year of construction: 1974
- Plot size: 168 m²
- Spacious family home with four bedrooms (possibility of five)
- Garden-facing living room with fireplace
- Open kitchen with various built-in appliances
- Underfloor heating on the ground floor
- Conservatory (approx. 5 years old) with screen and heating
- Deep, sunny south/southeast-facing backyard
- Unobstructed view of public green space at the front and rear
- 8 solar panels
- Largely fitted with double glazing
- Spacious storage room at the front
- Owned central heating boiler (approx. 2004/2005)
- Located on a low-traffic street
- Parking in parking lot
- Completion date by mutual agreement
Asking price: € 600,000 buyer's costs
Advertisement
Features
Transfer of ownership
- Listed since
- Acceptance
- Available in consultation
- Asking price
- € 600,000 kosten koper
- Asking price per m²
- € 5,042
- Status
- Available
Construction
- Kind of house
- Single-family home, row house
- Building type
- Resale property
- Year of construction
- 1974
Surface areas and volume
- Areas
- Living area
- 119 m²
- Other space inside the building
- 12 m²
- Exterior space attached to the building
- 13 m²
- Plot size
- 168 m²
- Volume in cubic meters
- 451 m³
Layout
- Number of rooms
- 5 rooms (4 bedrooms)
- Number of bath rooms
- 1 bathroom and 1 separate toilet
- Bathroom facilities
- Walk-in shower and washstand
- Number of stories
- 3 stories
- Facilities
- Mechanical ventilation, TV via cable, and solar panels
Energy
- Energy label
- C
- Insulation
- Mostly double glazed and insulated walls
- Heating
- CH boiler and fireplace
- Hot water
- CH boiler
- CH boiler
- Gas-fired combination boiler from 2004, in ownership
Cadastral data
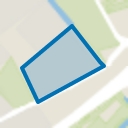
- LEIDERDORP B 2675
- Cadastral map
- Area
- 168 m²
- Ownership situation
- Full ownership
Exterior space
- Location
- Alongside a quiet road, in wooded surroundings, in residential district and unobstructed view
- Garden
- Back garden and front garden
Storage space
- Shed / storage
- Attached brick storage
- Facilities
- Electricity
Parking
- Type of parking facilities
- Public parking
Popularity
3,101x
Viewed
40x
Saved
20-7-2026
On Funda
Neighborhood
Voorhof
Leiderdorp- Residents
- 2,895
- Family with children
- 30%
- Avg. asking price / m²
- € 4,475
Discover the neighborhood
Curious about the housing supply, residents and local real estate agents?

Don’t want to forget this home?
Save it as a favorite. You’ll easily find it back and get notified when something changes.
