Hoogmadeseweg 172351 CN LeiderdorpKerkwijk
€ 750,000 k.k.

- 134 m²living area
- 424 m²plot size
- 4bedrooms
- Fenergy label
Description

Characteristic 1930s corner house with surprisingly generous space and potential, located in the Old Village of Leiderdorp.

In the charming and popular Old Village area of Leiderdorp, you will find this distinctive 1930s corner house featuring a spacious front garden, side garden, and a deep rear garden (approximately 207 m²). The surroundings are characterized by picturesque streets, cozy restaurants, and local shops – a place where living and lifestyle come together.
The total land area is 424 m² of private freehold land.
This characteristic cross-gabled house with a bay window exudes atmosphere and authenticity. Although the interior is dated and requires maintenance, this offers a unique opportunity to fully modernize the property according to your own taste and wishes. An ideal foundation for those seeking space, character, and potential.
Life-course friendly and surprisingly complete
Thanks to the rear extension, the house includes a bedroom and bathroom on the ground floor, making single-level living possible. This makes the property suitable for a wide range of buyers, from families to seniors or those working from home.
Ground floor layout
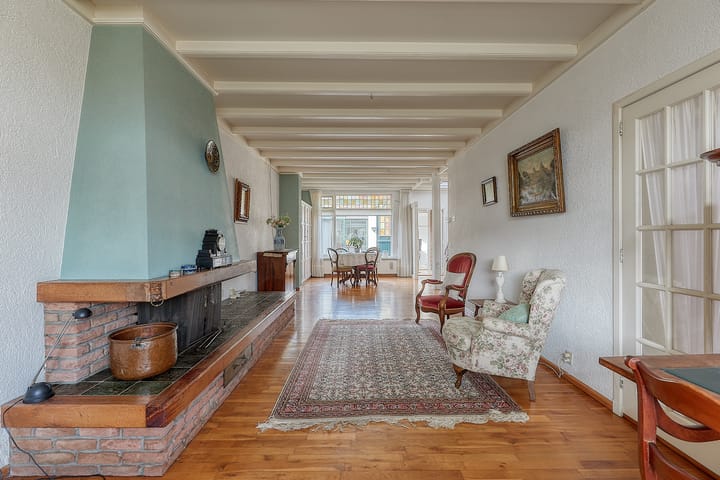
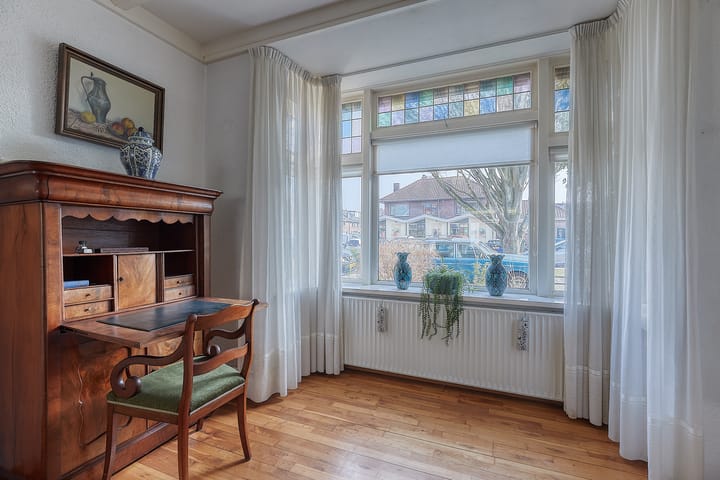
Through the entrance, you reach the hallway with a staircase cupboard and a spacious toilet. The extended living room is wonderfully bright and features a characteristic bay window with stained glass, a fireplace, and an attractive beamed ceiling. At the rear, you will find the open kitchen.
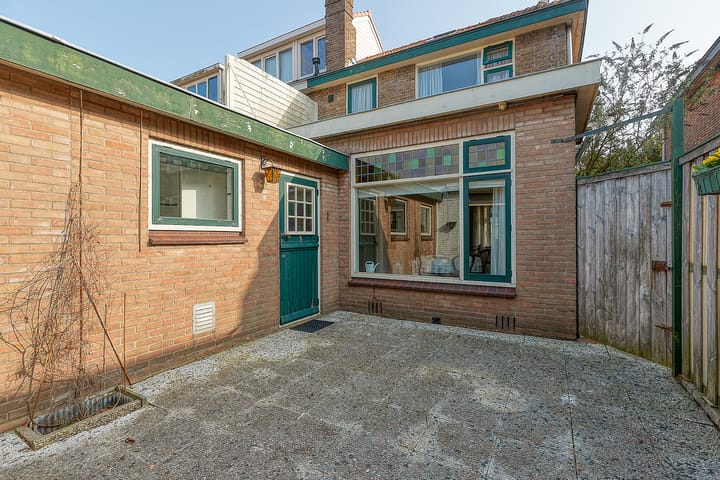
Via an intermediate hallway, you access the bathroom with shower, bathtub, and washbasin unit, as well as the generous bedroom with built-in wardrobes. Adjacent is a large attached storage/workshop space – ideal for hobbyists or home-based entrepreneurs. From here, you have access to the deep rear garden with a wooden shed.
First floor
Landing with a spacious front bedroom (with balcony) and a second bedroom at the rear. This floor also includes an additional kitchen and bathroom (with shower, toilet, and washbasin), offering possibilities for dual occupancy or a home office/practice.
Attic floor
A fixed staircase leads to the attic, which includes an additional bedroom and storage space.
Outdoor space with additional plot
The property features a very large rear garden, including an additional plot of 207 m² with a wooden shed. A paradise for garden lovers or those seeking extra space and possibilities – think of gardening, playing, or relaxing in greenery.
Key features:
Central heating (HR combi boiler); gas heaters on the first floor
Living area approx. 134 m²
Attached storage/workshop approx. 29 m²
Additional rear plot of 207 m² (separate cadastral parcel)
Cavity wall insulation and floor insulation present
Partially fitted with double glazing
Equipped with 8 solar panels
Suitable for life-course living
Plenty of potential for modernization and value increase
In short: a unique opportunity to fully customize a characterful home in a prime location, with ample space both inside and outside. Perfect for those who see potential and want to realize their dream home!
Advertisement
Features
Transfer of ownership
- Listed since
- Acceptance
- Available in consultation
- Asking price
- € 750,000 kosten koper
- Asking price per m²
- € 5,597
- Status
- Available
Construction
- Kind of house
- Single-family home, corner house
- Building type
- Resale property
- Year of construction
- 1932
- Specific
- Renovation project
- Type of roof
- Gable roof covered with roof tiles
- Accessibility
- Accessible for people with a disability and accessible for the elderly
Surface areas and volume
- Areas
- Living area
- 134 m²
- Other space inside the building
- 38 m²
- Exterior space attached to the building
- 23 m²
- Plot size
- 424 m²
- Volume in cubic meters
- 678 m³
Layout
- Number of rooms
- 5 rooms (4 bedrooms)
- Number of bath rooms
- 2 bathrooms and 1 separate toilet
- Bathroom facilities
- 2 showers, bath, 2 sinks, and toilet
- Number of stories
- 3 stories
- Facilities
- Passive ventilation system and solar panels
Energy
- Energy label
- F
- Insulation
- Partly double glazed and insulated walls
- Heating
- CH boiler and gas heaters
- Hot water
- CH boiler and gas water heater
- CH boiler
- HR combi (gas-fired combination boiler from 2018, in ownership)
Cadastral data
- LEIDERDORP A 3952
- Cadastral map
- Area
- 217 m²
- Ownership situation
- Full ownership
- LEIDERDORP A 4844
- Cadastral map
- Area
- 207 m²
- Ownership situation
- Full ownership
Exterior space
- Location
- Alongside a quiet road, sheltered location, in residential district and unobstructed view
- Garden
- Back garden and front garden
- Back garden
- 206 m² (10.30 metre deep and 20.00 metre wide)
- Garden location
- Located at the northwest with rear access
Storage space
- Shed / storage
- Attached brick storage
Parking
- Type of parking facilities
- Public parking
Popularity
5,724x
Viewed
83x
Saved
24-3-2026
On Funda
Neighborhood
Kerkwijk
Leiderdorp- Residents
- 2,025
- Family with children
- 46%
- Avg. asking price / m²
- € 5,578
Discover the neighborhood
Curious about the housing supply, residents and local real estate agents?

Don’t want to forget this home?
Save it as a favorite. You’ll easily find it back and get notified when something changes.
