De Haar 1622261 ZA LeidschendamDuivenvoorde
€ 250,000 k.k.

- 48 m²living area
- 1bedroom
- Benergy label
Eye-catcherLicht 2-kamerappartement in een rustige, groene woonomgeving!
Description
Licht 2-kamerappartement in een rustige, groene woonomgeving
*For English see below*
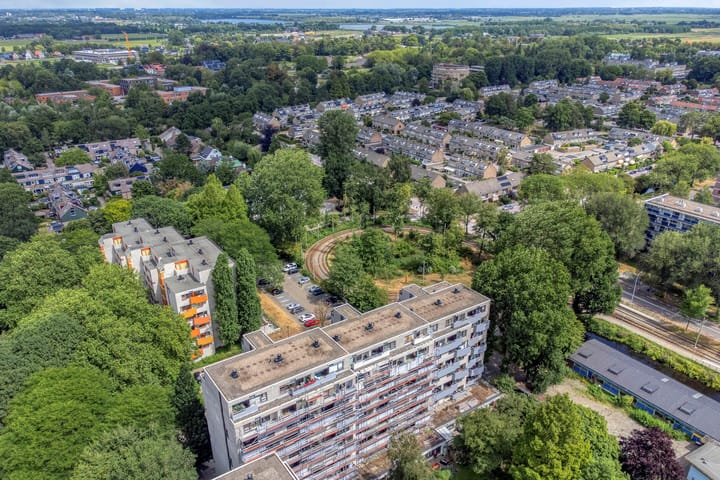
Bent u op zoek naar een licht en verzorgd 2-kamerappartement op de 6e verdieping met een prachtig vrij uitzicht? Dan is dit appartement absoluut een bezichtiging waard. De woning biedt een heerlijk gevoel van rust, ruimte en licht en is gelegen op een rustige locatie, met alle dagelijkse voorzieningen binnen handbereik.
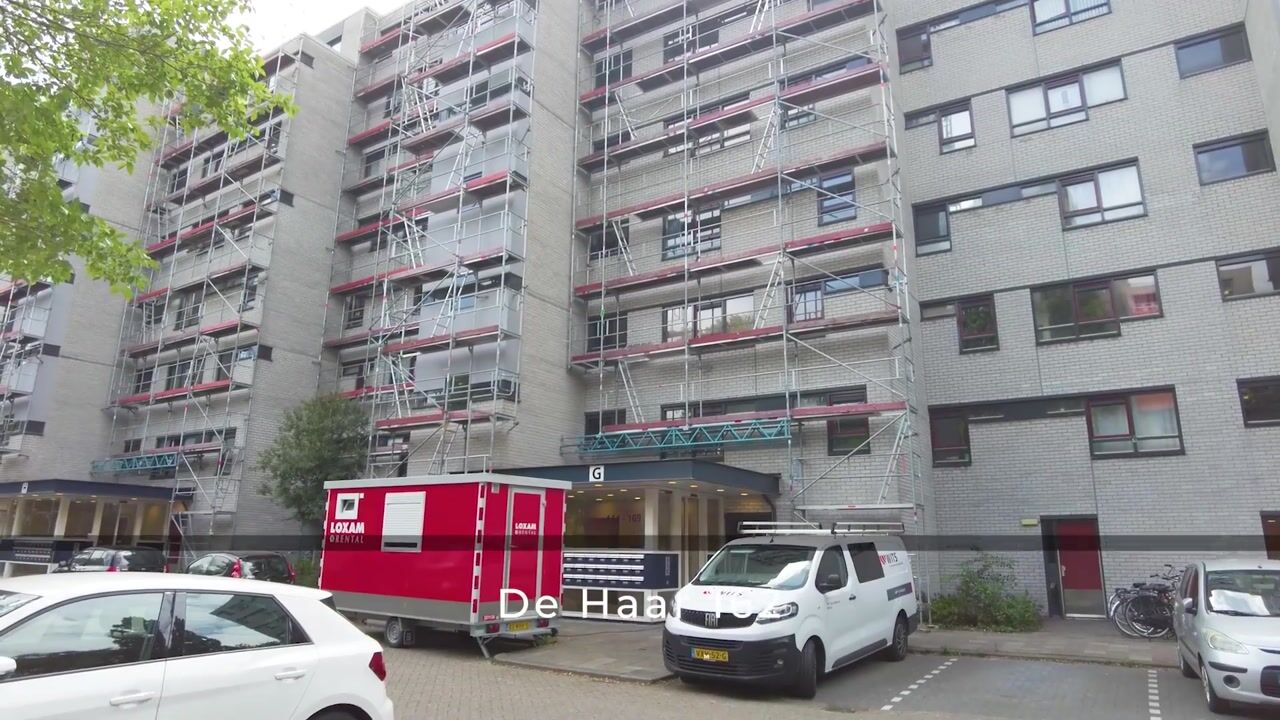
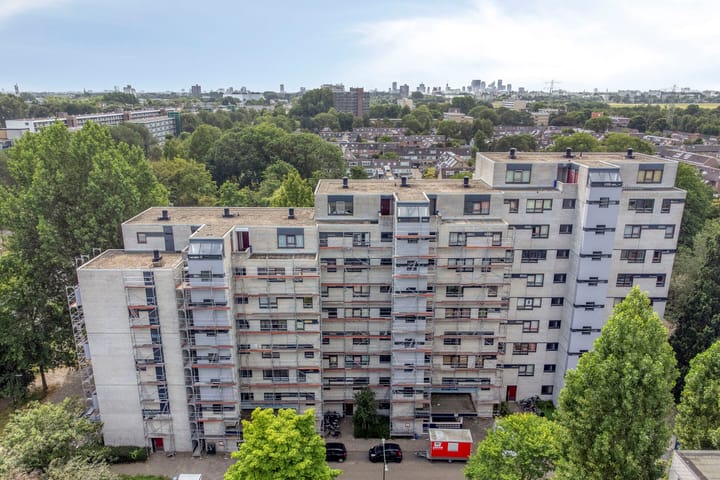
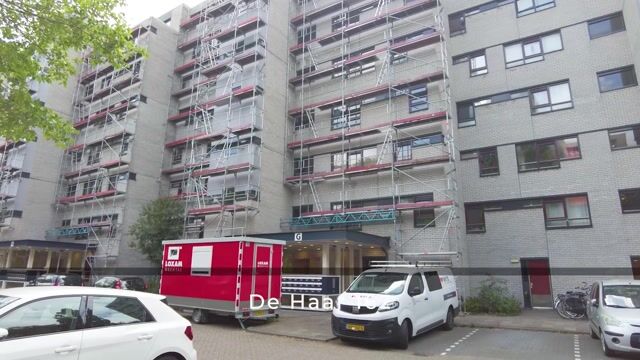
Het appartementencomplex wordt momenteel vanuit de VvE verduurzaamd. Dit draagt bij aan een comfortabeler woonklimaat en naar verwachting lagere energielasten in de toekomst.
De ligging is bijzonder gunstig. Op korte afstand bevinden zich het buurtwinkelcentrum Prinsenhof voor de dagelijkse boodschappen en het populaire winkelcentrum Mall of the Netherlands, met een uitgebreid aanbod aan winkels, horeca en entertainment. Daarnaast zijn diverse scholen, kinderdagverblijven en sportvoorzieningen, waaronder een zwembad en sportpark, in de directe omgeving aanwezig.
Ook de bereikbaarheid is uitstekend. Trein- en metrostations bevinden zich op korte afstand, waardoor Den Haag, Rotterdam en andere omliggende steden eenvoudig bereikbaar zijn. Bovendien zijn de belangrijkste uitvalswegen snel te bereiken.
Indeling
Appartement
Afgesloten centrale entree met brievenbussen, intercominstallatie, trappenhuis en lift naar de verdiepingen. Op de verdieping bevindt zich een kleinschalige portiek met slechts drie appartementen.
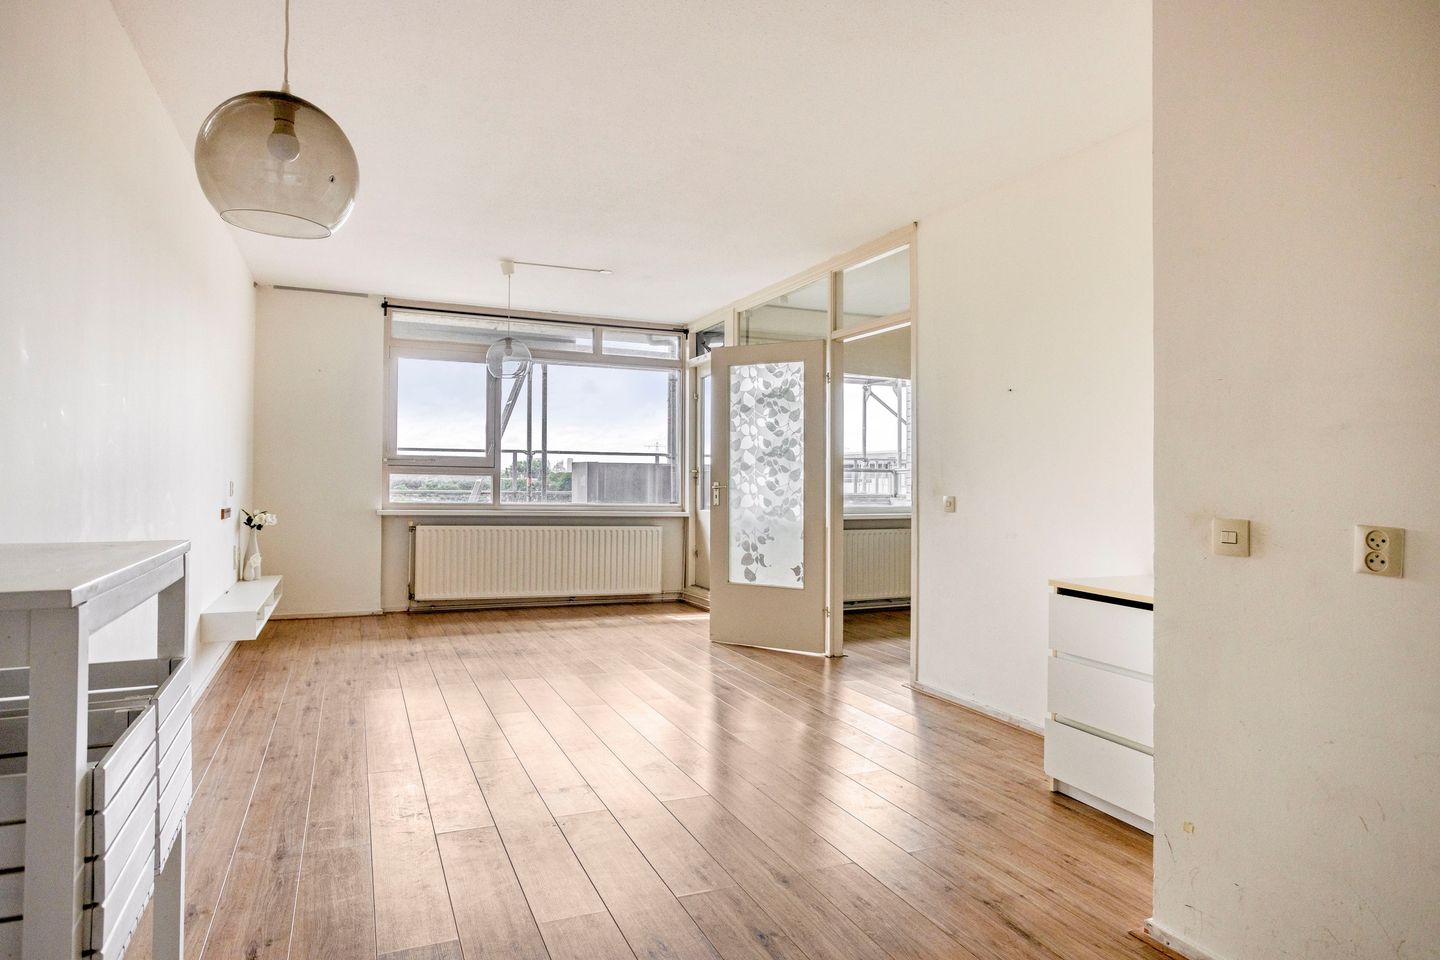
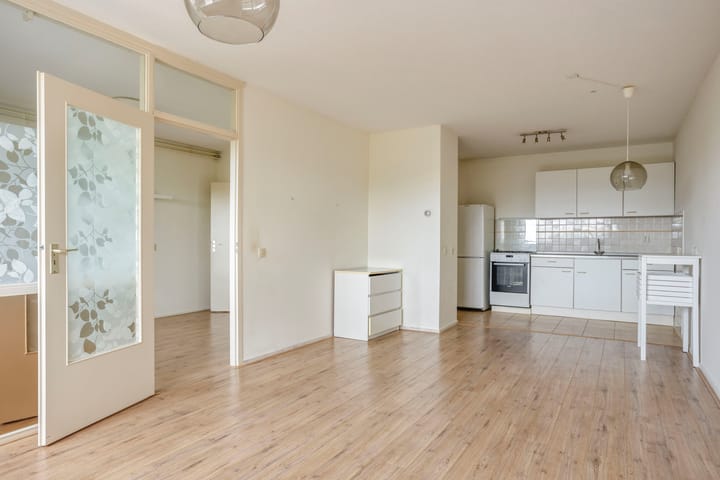
Via de entree komt u in de hal, die toegang biedt tot de verschillende vertrekken. Aan de linkerzijde bevindt zich de lichte woonkamer met open keuken. De keuken is voorzien van een koelkast, vriezer, oven en gaskookplaat. De woonkamer biedt voldoende ruimte voor zowel een eettafel als een comfortabele zithoek, vanwaar u kunt genieten van het prachtige vrije uitzicht.
Vanuit de woonkamer zijn zowel het balkon als de ruime slaapkamer bereikbaar. De slaapkamer biedt voldoende plaats voor een groot tweepersoonsbed en een royale kledingkast.
De badkamer is zowel vanuit de slaapkamer als vanuit de hal bereikbaar en is uitgerust met een toilet, wastafel, douche en een aansluiting voor de wasmachine.
Daarnaast beschikt het appartement over een praktische berging, bereikbaar vanuit de hal. Hier bevinden zich de cv-ketel (2013) en extra opbergruimte.
Berging
De berging is gesitueerd op de begane grond en biedt ruimte voor opslag en eventueel een fiets.
Goed om te weten:
- Bouwjaar: 1976
- Gebruikersoppervlakte wonen: 48 m2
- Gebouw gebonden buitenruimte: 4,6m2
- Externe bergruimte: 4,2m2
- Balkon op het noorden
- Bijna volledig voorzien van dubbelglas
- Energielabel: B
- Verwarming door middel van cv-ketel (2013)
- Vve-bijdragen: €240,41
- Bij woningen gebouwd voor 1994 nemen wij standaard een ouderdoms- en asbestclausule op.
Bright One-Bedroom Apartment in a Quiet, Green Residential Area
Are you looking for a bright and well-maintained one-bedroom apartment on the 6th floor with stunning unobstructed views? Then this property is definitely worth a viewing. The apartment offers a wonderful sense of peace, space, and natural light, and is situated in a quiet location with all daily amenities within easy reach.
The apartment complex is currently undergoing sustainability improvements initiated by the homeowners' association (HOA). These upgrades are expected to enhance living comfort and help reduce energy costs in the future.
The location is particularly convenient. Within a short distance, you will find the Prinsenhof neighbourhood shopping centre for your daily groceries, as well as the popular Mall of the Netherlands, offering a wide range of shops, restaurants, and entertainment. Several schools, childcare facilities, and sports amenities—including a swimming pool and sports park—are also located nearby.
Accessibility is excellent. Train and metro stations are just a short distance away, providing easy connections to The Hague, Rotterdam, and other surrounding cities. Major highways are also quickly accessible.
Layout
Apartment
The building features a secure main entrance with mailboxes, an intercom system, staircase, and elevator providing access to all floors. The apartment is located in a small hallway shared by only three apartments, offering added privacy.
Upon entering the apartment, you arrive in the hallway, which provides access to the various rooms. To the left is the bright living room with an open-plan kitchen. The kitchen is equipped with a refrigerator, freezer, oven, and gas hob.
The living room offers ample space for both a dining table and a comfortable seating area, where you can enjoy the beautiful unobstructed views.
From the living room, you have access to both the balcony and the spacious bedroom. The bedroom easily accommodates a large double bed and a generous wardrobe.
The bathroom can be accessed from both the bedroom and the hallway. It is fitted with a toilet, washbasin, shower, and a connection for a washing machine.
The apartment also includes a practical internal storage room, accessible from the hallway. Here you will find the central heating boiler (installed in 2013) along with additional storage space.
External Storage Room
A private storage unit is located on the ground floor, providing convenient space for storage and bicycle parking.
Key Features
• Year of construction: 1976
• Living area: 48 m²
• Balcony: 4.6 m²
• External storage: 4.2 m²
• North-facing balcony
• Almost entirely fitted with double glazing
• Energy label: B
• Central heating via a gas-fired boiler (2013)
• HOA contribution: €240.41 per month
• For properties built before 1994, a standard age clause and asbestos clause will be included in the purchase agreement.
Advertisement
Features
Transfer of ownership
- Listed since
- Acceptance
- Available in consultation
- Asking price
- € 250,000 kosten koper
- Asking price per m²
- € 5,208
- Status
- Available
- VVE (Owners Association) contribution
- € 240.41 per month
Construction
- Type apartment
- Apartment with shared street entrance (apartment)
- Building type
- Resale property
- Year of construction
- 1976
- Type of roof
- Flat roof covered with asphalt roofing
- Accessibility
- Accessible for people with a disability
Surface areas and volume
- Areas
- Living area
- 48 m²
- Exterior space attached to the building
- 5 m²
- External storage space
- 5 m²
- Volume in cubic meters
- 160 m³
Layout
- Number of rooms
- 2 rooms (1 bedroom)
- Number of bath rooms
- 1 bathroom
- Bathroom facilities
- Shower, toilet, sink, and washstand
- Number of stories
- 1 story
- Located at
- 6th floor
Energy
- Energy label
- B
- Insulation
- Mostly double glazed
- Heating
- CH boiler
- Hot water
- CH boiler
- CH boiler
- Gas-fired combination boiler from 2013, in ownership
Cadastral data
- LEIDSCHENDAM-VOORBURG B 11124
- Cadastral map
- Ownership situation
- Full ownership
Exterior space
- Location
- In wooded surroundings and in residential district
- Balcony/roof terrace
- Balcony present
Storage space
- Shed / storage
- Built-in
- Facilities
- Electricity
- Insulation
- Insulated walls
Parking
- Type of parking facilities
- Public parking
VVE (Owners Association) checklist
- Registration with KvK
- Yes
- Annual meeting
- Yes
- Periodic contribution
- Yes (€ 240.41 per month)
- Reserve fund present
- Yes
- Maintenance plan
- Yes
- Building insurance
- Yes
Popularity
1,130x
Viewed
24x
Saved
23-7-2026
On Funda
Neighborhood
Duivenvoorde
Leidschendam- Residents
- 2,110
- Family with children
- 21%
- Avg. asking price / m²
- € 3,993
Discover the neighborhood
Curious about the housing supply, residents and local real estate agents?

Don’t want to forget this home?
Save it as a favorite. You’ll easily find it back and get notified when something changes.
