New
Grashof 2912262 EW LeidschendamAmstelwijk
€ 375,000 k.k.

- 85 m²living area
- 3bedrooms
- Benergy label
Description
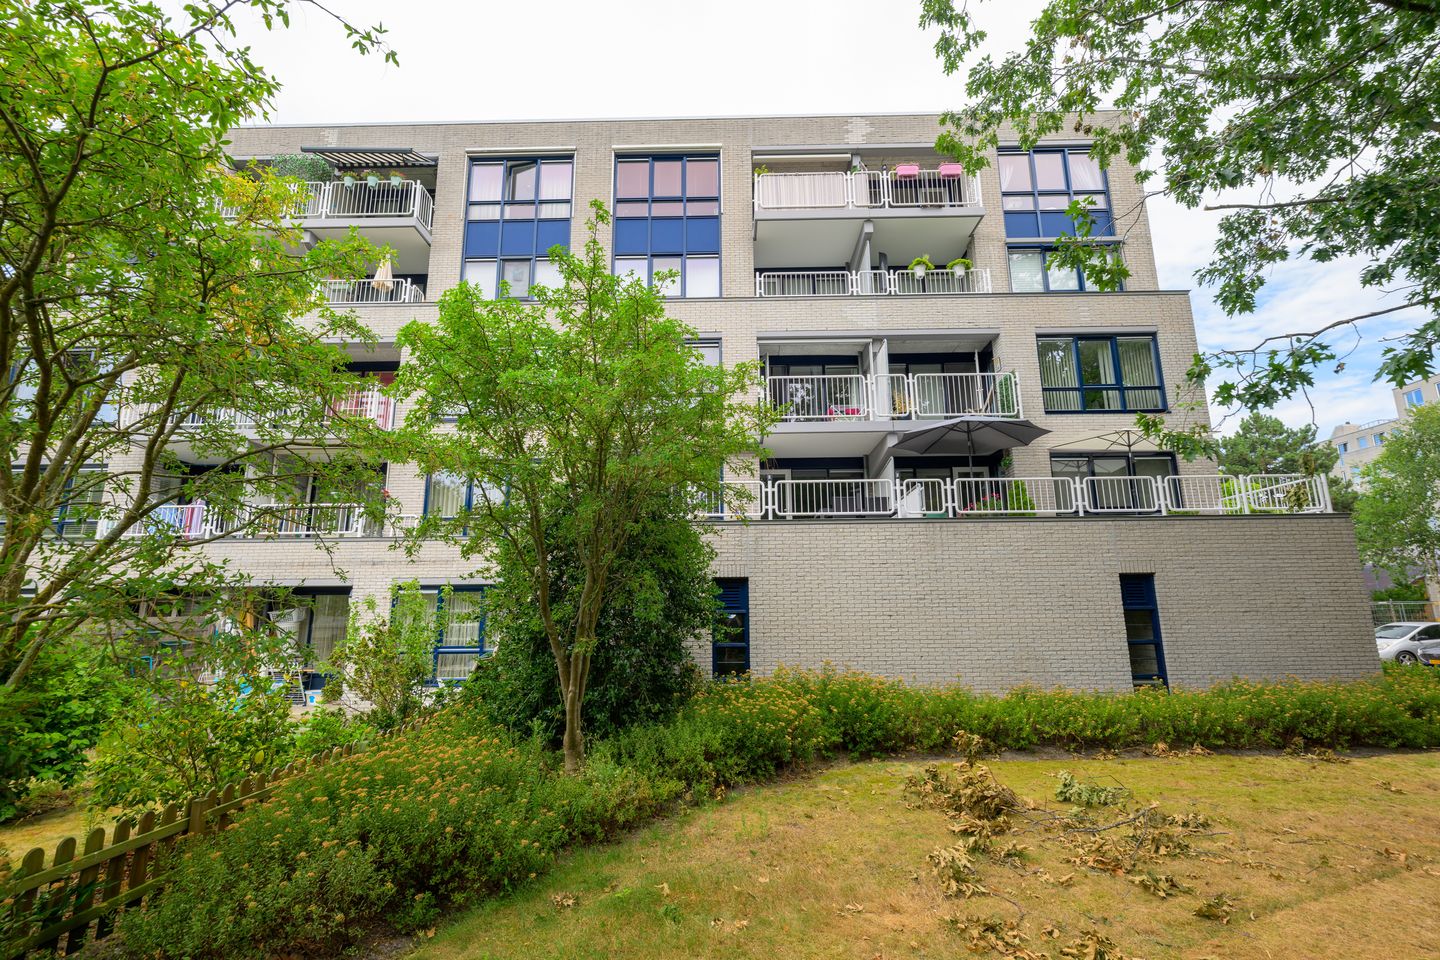
LIVING ABOVE THE GREENERY – STYLISH THREE-BEDROOM APARTMENT WITH A SUNNY BALCONY AND OPEN VIEWS
A spacious apartment with three bedrooms is already attractive. Add a beautifully finished interior, a sunny south-facing balcony, unobstructed views across greenery and water, and a position on the top residential floor, and you have a home that truly stands out.
Welcome to Grashof 291!
This modern four-room apartment offers approximately 84 sq m of living space and has been finished with great attention to detail. The generous living room and open-plan kitchen create a wonderful main living area, the bathroom has the atmosphere of a luxury hotel and the three bedrooms provide plenty of space for a family, home office, hobby room or guest bedroom.
And then there is the balcony: south-facing, sheltered by greenery and offering a wonderfully open outlook. It is the perfect place for morning coffee, a quiet afternoon with a book or long summer evenings outside.
LIGHT, SPACE AND A BEAUTIFULLY COORDINATED INTERIOR
The secure communal entrance provides access to the gallery level by lift or staircase. Behind the apartment’s private front door is an entrance hall with an internal staircase leading up to the main living floor. This layout offers additional privacy and allows you to enjoy peaceful living on the top floor.
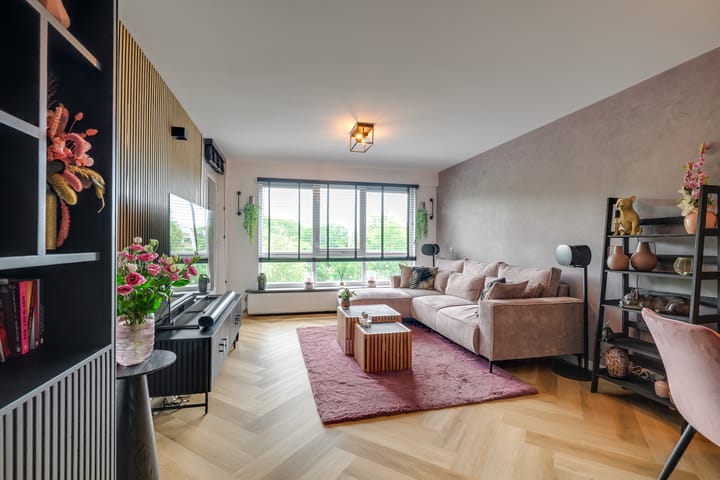
The quality of the interior is immediately noticeable. The hallway, living room, kitchen and bedrooms feature an attractive herringbone-style floor that creates a sense of unity throughout the apartment. Warm colours, black accents and carefully selected materials give the home a stylish and contemporary feel.
The living room is generously proportioned and particularly bright thanks to the wide windows at the rear. There is ample room for both a large seating area and a comfortable dining table. From the sofa, you look out over the surrounding treetops and greenery – a view that changes beautifully with the seasons.
OPEN-PLAN KITCHEN AT THE HEART OF THE HOME
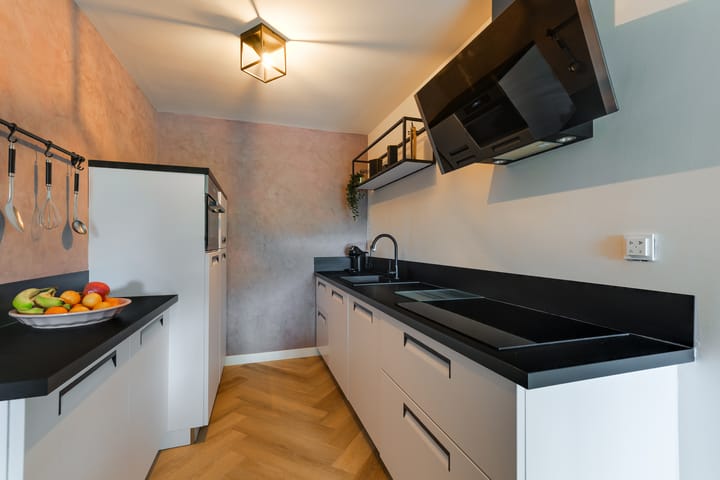
The modern open-plan kitchen complements the rest of the interior perfectly. Light cabinet fronts, a dark worktop and black details create a calm and contemporary look. The kitchen provides generous worktop and storage space and is equipped with various integrated appliances.
The open connection with the living area means that cooking remains a sociable experience. It is a space made for preparing dinner, eating together and enjoying relaxed evenings around the table.
THREE WELL-PROPORTIONED BEDROOMS
The apartment has three bedrooms. The spacious rear bedroom provides direct access to the balcony. The two bedrooms at the front are also practical in size and can be used as children’s rooms, a home office, hobby room or guest bedroom.
There is no need to choose between working from home and having space for guests: the flexible layout offers plenty of possibilities.
LUXURIOUS BATHROOM
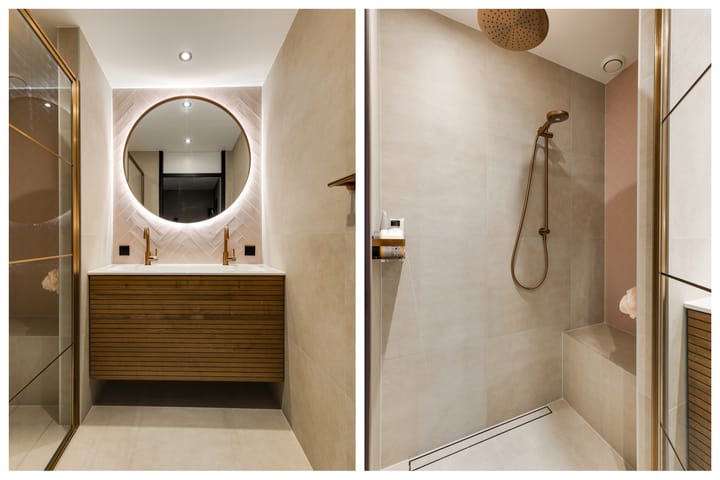
The bathroom has been finished in a stylish, modern design with calm neutral tiles, warm wood tones and gold-coloured details. It includes a generous walk-in shower with a glass screen, a wide vanity unit and an illuminated mirror.
The toilet is separate. There is also a practical cupboard with connections for a washing machine and dryer, together with several fitted storage cupboards.
SOUTH-FACING BALCONY
The balcony, measuring approximately 5 sq m, can be accessed from both the living room and the adjoining bedroom. Its south-facing position allows you to enjoy plenty of sunshine, while the surrounding trees provide privacy and a peaceful atmosphere.
Open the balcony door and step outside: with views across greenery and water, it is easy to forget that shops, public transport and everyday amenities are all close by.
GREEN SURROUNDINGS WITH EVERYTHING WITHIN EASY REACH
Grashof is situated in a green and water-rich residential area of Leidschendam. Walking routes, play areas and public green spaces can be found nearby. Westfield Mall of the Netherlands, with its extensive range of shops, restaurants and leisure facilities, is only a short distance away.
Schools, sports facilities and public transport are also easily accessible. The nearby arterial roads provide convenient connections towards The Hague, Rotterdam, Leiden and Amsterdam.
KEY FEATURES
Asking price: €375,000, costs payable by the buyer
Approximately 84.3 sq m of living space
Four rooms, including three bedrooms
Situated on the top residential floor
Private entrance with internal staircase to the main living floor
Lift available within the complex
South-facing balcony of approximately 5 sq m
Open views across greenery and water
Modern open-plan kitchen with integrated appliances
Luxurious bathroom with walk-in shower
Separate toilet
Practical laundry cupboard
Attractive herringbone-style flooring
Private external storage room of approximately 6 sq m
Energy label B, valid until 14 July 2036
Heating and hot water provided by a high-efficiency combination boiler
Active Owners’ Association
The Owners’ Association has a reserve fund and a long-term maintenance plan
Freehold property
Completion by mutual agreement
A stylish, spacious and surprisingly peaceful apartment that is ready to move into without the need for major renovation. We warmly invite you to arrange a viewing, as the atmosphere, open outlook and feeling of space are best experienced in person.
Advertisement
Features
Transfer of ownership
- Listed since
- Acceptance
- Available in consultation
- Asking price
- € 375,000 kosten koper
- Asking price per m²
- € 4,412
- Status
- Available
Construction
- Type apartment
- Apartment with shared street entrance (apartment)
- Building type
- Resale property
- Year of construction
- 1986
- Type of roof
- Flat roof covered with asphalt roofing
Surface areas and volume
- Areas
- Living area
- 85 m²
- Exterior space attached to the building
- 5 m²
- External storage space
- 6 m²
- Volume in cubic meters
- 260 m³
Layout
- Number of rooms
- 4 rooms (3 bedrooms)
- Number of bath rooms
- 1 bathroom
- Bathroom facilities
- Shower
- Number of stories
- 1 story
- Facilities
- Elevator and mechanical ventilation
- Located at
- 4th floor
Energy
- Energy label
- B
- Insulation
- Double glazing
- Heating
- CH boiler
- Hot water
- CH boiler
- CH boiler
- Remeha (gas-fired combination boiler from 2018, in ownership)
Cadastral data
- LEIDSCHENDAM-VOORBURG 1 1
- Cadastral map
- Ownership situation
- Full ownership
Exterior space
- Location
- In residential district and unobstructed view
- Balcony/roof terrace
- Balcony present
Parking
- Type of parking facilities
- Public parking
VVE (Owners Association) checklist
- Registration with KvK
- Yes
- Annual meeting
- Yes
- Periodic contribution
- Yes
- Reserve fund present
- Yes
- Maintenance plan
- Yes
- Building insurance
- Yes
Popularity
0x
Viewed
0x
Saved
19-8-2026
On Funda
Neighborhood

Amstelwijk
Leidschendam- Residents
- 545
- Family with children
- 24%
Discover the neighborhood
Curious about the housing supply, residents and local real estate agents?

Don’t want to forget this home?
Save it as a favorite. You’ll easily find it back and get notified when something changes.
