Under offer
Noordsingel 742262 CK LeidschendamPark Veursehout
€ 795,000 k.k.

- 179 m²living area
- 3bedrooms
- Aenergy label
Description
Noordsingel 74, Leidschendam
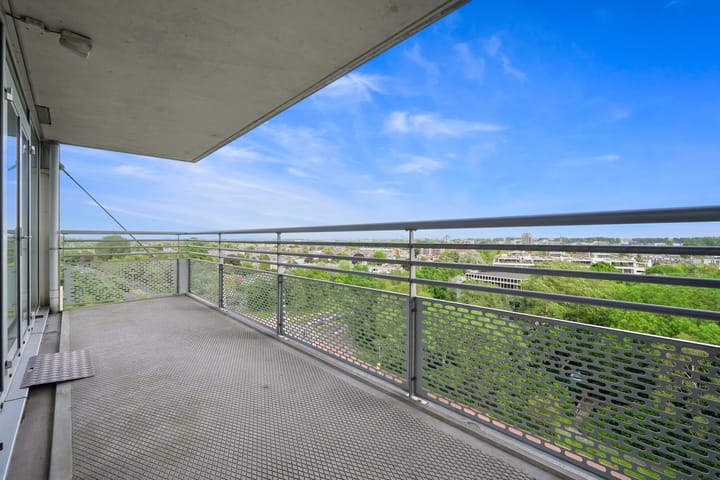
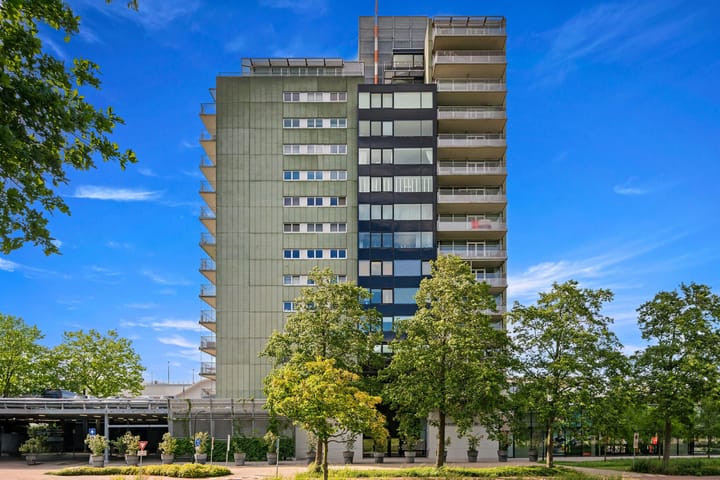
Situated on the 10th floor of the prestigious "Banninghaeghe" apartment complex, this exceptionally spacious five-room corner apartment offers approximately 180 m² of living space, a generous southeast-facing terrace, two private parking spaces, and a separate storage room.
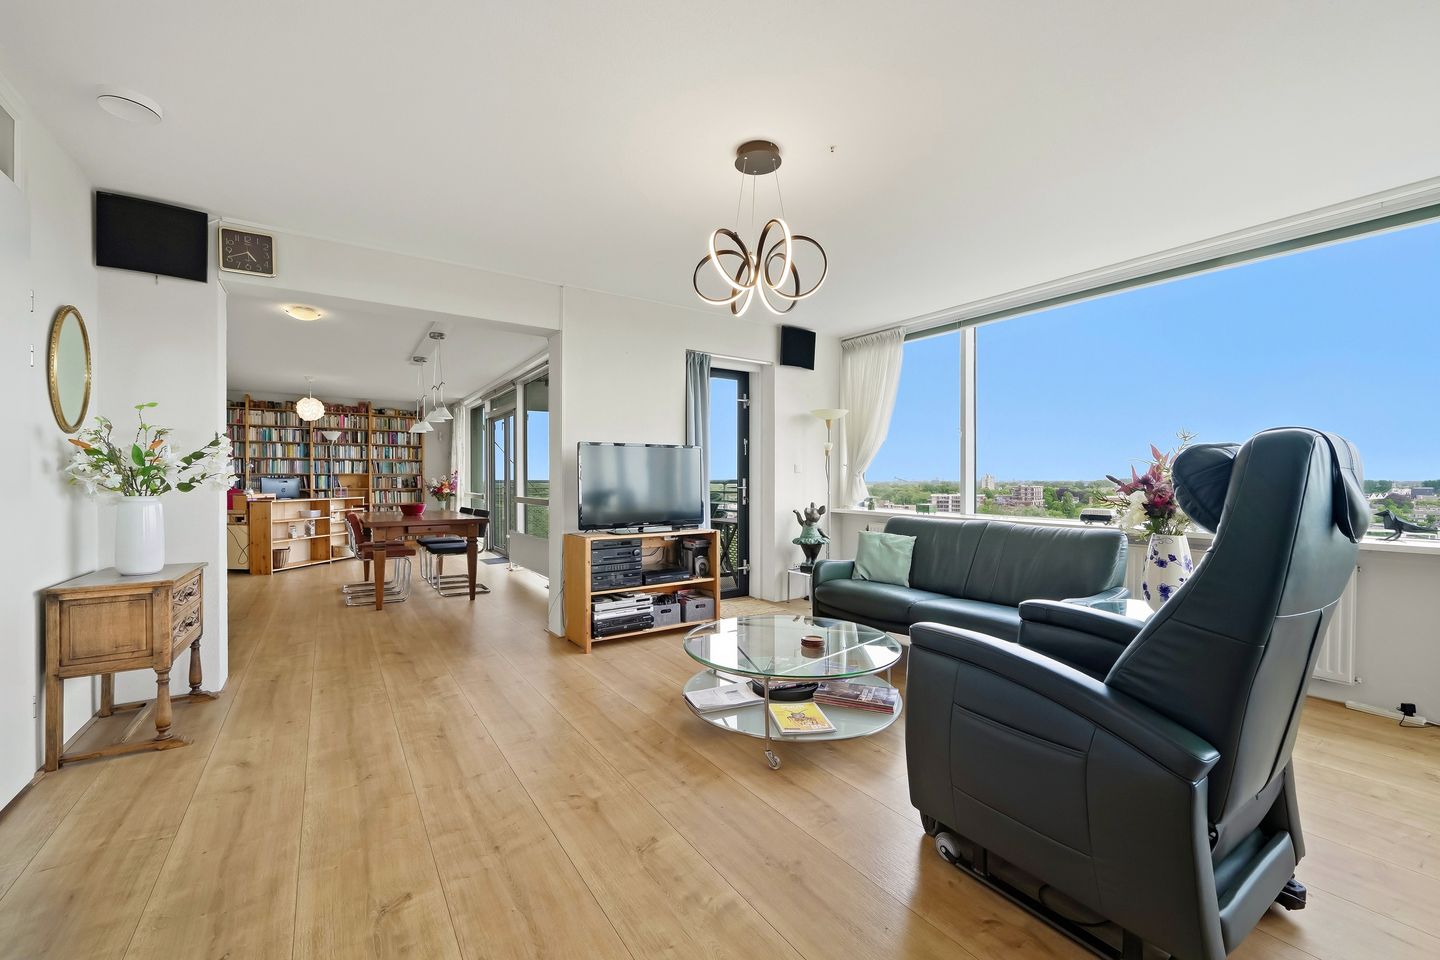
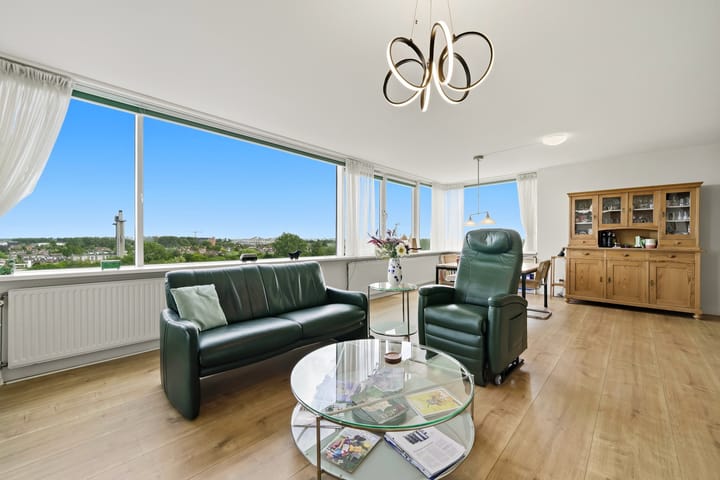
This well-maintained and light-filled apartment is one of the largest residences within the complex. Thanks to its corner position, expansive windows, and elevated location, you will enjoy an abundance of natural light and spectacular panoramic views stretching across the region, from Leiden to Delft and far beyond.
The apartment features two spacious living rooms with a combined area of approximately 70 m², a generous open-plan kitchen, three bedrooms, two bathrooms, a separate guest toilet, and a sunny southeast-facing terrace.
In addition, the apartment has been designed with lifetime living in mind. It is entirely step-free, with wide hallways and doorways that provide optimal comfort and excellent accessibility.
Layout
The building offers a modern, secure entrance with mailboxes, an intercom and video entry system, and two elevators providing access to the 10th floor.
Apartment
Upon entering, you are welcomed into a spacious reception hall with elegant double doors leading to the living area.
The impressive living area of approximately 70 m² is defined by its expansive windows, flooding the space with natural light while offering breathtaking, unobstructed views over the surrounding area.
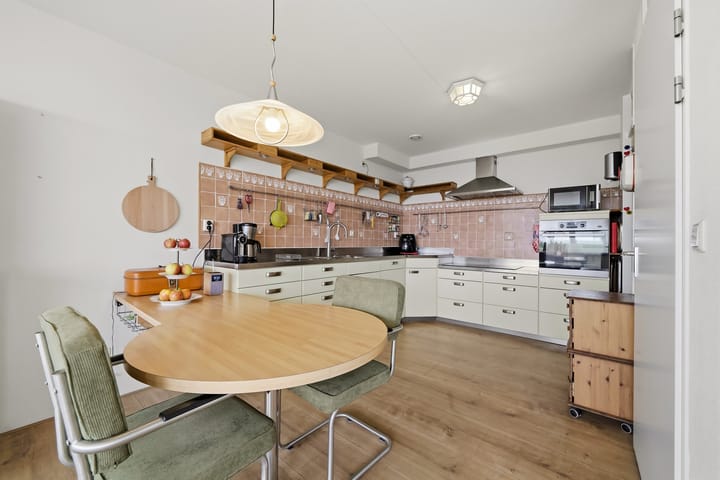
The approximately 10 m² kitchen is arranged in a practical L-shaped layout and is fitted with a range of built-in appliances. Adjacent to the kitchen is a convenient walk-in pantry/storage room.
The apartment offers a bedroom of approximately 21 m², a second bedroom of approximately 10 m², and a spacious primary bedroom of approximately 21 m², complete with a generous walk-in wardrobe and direct access to the en-suite bathroom. This bathroom features a bathtub, separate shower, toilet, and washbasin.
The second bathroom is equipped with a washbasin, a walk-in shower with a non-slip floor, and a toilet.
In the basement you will find a spacious private storage room with additional storage space spread across two mezzanine levels, a communal bicycle storage area, and two private parking spaces in the secured underground parking garage.
Location
This luxury apartment complex enjoys an excellent location directly next to Westfield Mall of the Netherlands, offering an extensive selection of shops, boutiques, restaurants, cafés, a cinema, and numerous leisure facilities—all within walking distance. Directly opposite the complex is Stadstuin Rusthout, a community garden run by and for local residents, featuring gardening activities and a repair café.
The charming historic centre of Leidschendam, with its characteristic canals, inviting terraces, and excellent restaurants, is also just a short distance away.
The property enjoys convenient access to the N14, A4, A44, and A13 motorways, making cities such as The Hague, Rotterdam, Leiden, and Amsterdam easily accessible. Several public transport connections are also located nearby.
Features
• Approximately 180 m² of living space
• Built in 1999 (construction largely completed in 1998; delivered in April 1999)
• Energy label A
• Transfer date by mutual agreement
• Spectacular panoramic views from Leiden to Delft and beyond
• Spacious southeast-facing terrace
• Active and financially healthy Homeowners' Association (VvE)
• Long-term maintenance plan (MJOP) available
• Two private parking spaces in the secured underground garage
• Additional advantage in light of potential future paid parking around Westfield Mall of the Netherlands
• Spacious private storage room with extra storage on two mezzanine levels
• Communal bicycle storage
• Fully step-free apartment and building with wide doorways and excellent accessibility
• Two bathrooms and a separate guest toilet
• Balanced mechanical ventilation system with heat recovery (HRV)
• Heat- and sun-reflective Luxaflex window coverings, partly electrically operated
• Centrally located near shops, public transport, and major roads
• Entrances at both the front and rear of the building, providing direct access to the shopping centre
• All dimensions are approximate and measured in accordance with the NVM Measurement Guidelines
We would be delighted to welcome you for a personal viewing of this exceptional apartment.
Interested in this property? We recommend engaging your own NVM purchasing agent. An NVM purchasing agent represents your interests and can save you time, money, and unnecessary concerns. You can find the contact details of NVM purchasing agents in the Haaglanden region on Funda.
This information has been compiled by Oosterhof Makelaars with the utmost care, based on information provided by the seller and other sources. No liability is accepted for the accuracy or completeness of the information provided. All measurements and surface areas are approximate.
Highlights
AI-generated from the description
Terrace and panoramic views
Large southeast terrace with spectacular views to Delft.
Parking and accessibility
Two private spaces, fully step-free with wide doorways.
Spacious living and kitchen
Approx. 70 m² living, bright windows and L-shaped kitchen.
Advertisement
Features
Transfer of ownership
- Listed since
- Acceptance
- Available in consultation
- Asking price
- € 795,000 kosten koper
- Asking price per m²
- € 4,441
- Status
- Under offer
- VVE (Owners Association) contribution
- € 310.00 per month
Construction
- Type apartment
- Apartment with shared street entrance (apartment)
- Building type
- Resale property
- Construction period
- 1991-2000
- Type of roof
- Flat roof
- Accessibility
- Accessible for the elderly
Surface areas and volume
- Areas
- Living area
- 179 m²
- Exterior space attached to the building
- 14 m²
- External storage space
- 9 m²
- Volume in cubic meters
- 550 m³
Layout
- Number of rooms
- 5 rooms (3 bedrooms)
- Number of bath rooms
- 2 bathrooms and 1 separate toilet
- Bathroom facilities
- Shower, bath, 2 toilets, 2 sinks, and walk-in shower
- Number of stories
- 1 story
- Facilities
- Balanced ventilation system, elevator, mechanical ventilation, and TV via cable
- Located at
- 10th floor
Energy
- Energy label
- A
- Insulation
- Energy efficient window
- Heating
- CH boiler
- Hot water
- CH boiler
- CH boiler
- Remeha Avanta CW 4 ( combination boiler from 2013, in ownership)
Cadastral data
- VEUR B 10459
- Cadastral map
- Ownership situation
- Full ownership
Exterior space
- Location
- In residential district and unobstructed view
- Balcony/roof terrace
- Balcony present
Garage
- Type of garage
- Parking place
Parking
- Type of parking facilities
- Parking on gated property, public parking and parking garage
VVE (Owners Association) checklist
- Registration with KvK
- Yes
- Annual meeting
- Yes
- Periodic contribution
- Yes (€ 310.00 per month)
- Reserve fund present
- Yes
- Maintenance plan
- Yes
- Building insurance
- Yes
Popularity
2,041x
Viewed
32x
Saved
3-7-2026
On Funda
Neighborhood
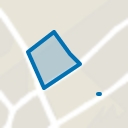
Park Veursehout
Leidschendam- Residents
- 1,440
- Family with children
- 26%
- Avg. asking price / m²
- € 5,035
Discover the neighborhood
Curious about the housing supply, residents and local real estate agents?

Don’t want to forget this home?
Save it as a favorite. You’ll easily find it back and get notified when something changes.
