New
Prins Frederiklaan 3642263 HN LeidschendamPrinsenhof hoog
€ 320,000 k.k.

- 83 m²living area
- 2bedrooms
- Cenergy label
Description
For English: please scroll down
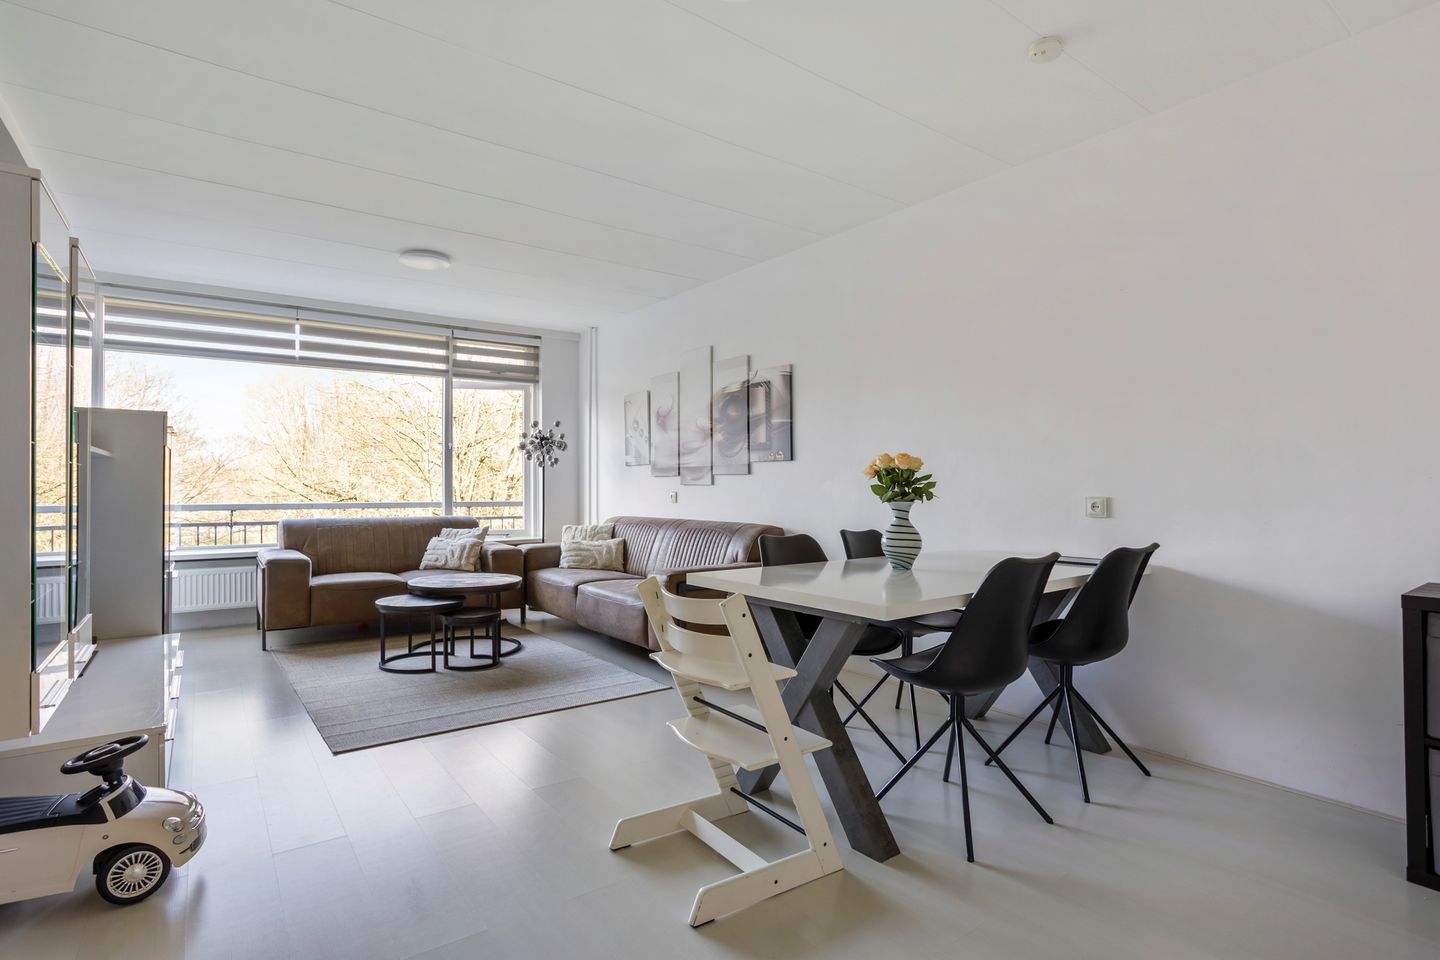
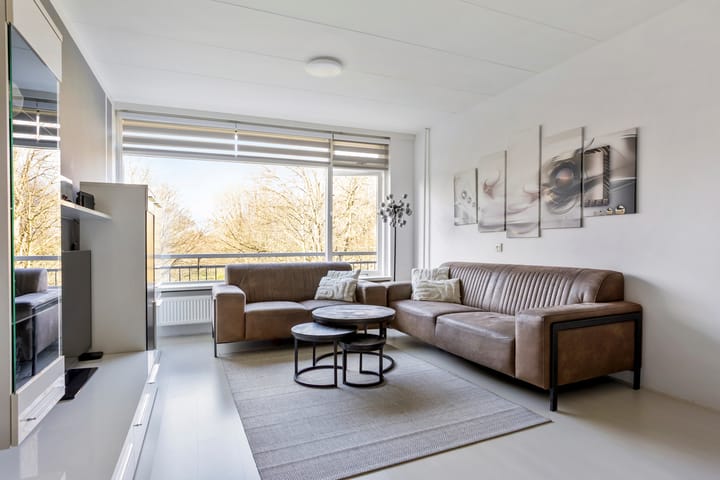
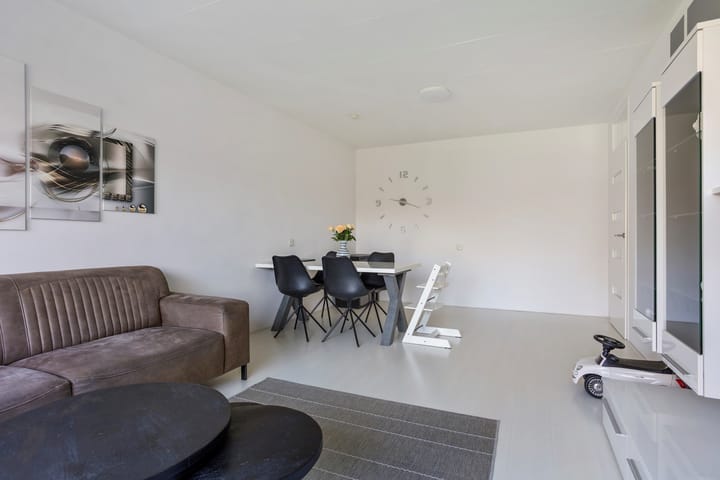
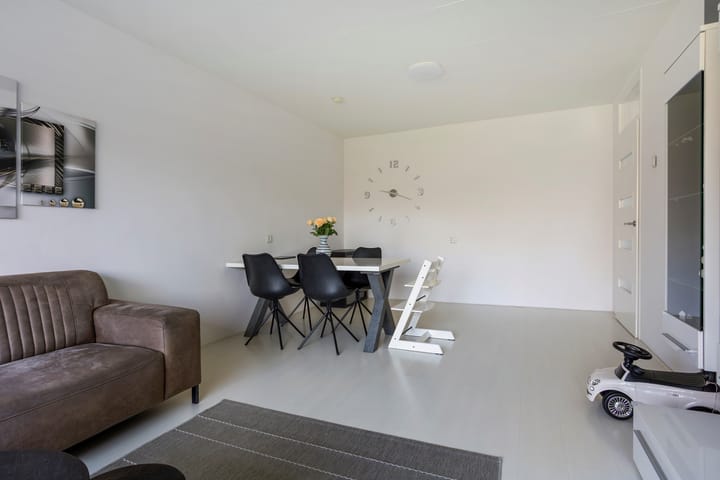
Gemoderniseerd ruim 3-kamer appartement (ca.83m2) gelegen op de 3e woonlaag met aan de achterzijde een zonnig balkon op het zuidwesten en vrij uitzicht op een mooi park met veel groen. Een modern en uitstekend onderhouden appartement met een frisse, eigentijdse uitstraling. De woning beschikt over een vernieuwde keuken en badkamer, een nette laminaatvloer en een woonkamer met royale afmetingen. Ook de slaapkamers bieden volop ruimte en comfort. Bij de winkels aan de voorzijde kunt u terecht voor al uw dagelijkse boodschappen.
Op de begane grond heeft u een eigen berging en uw auto kunt u parkeren op het eigen met slagboom afgesloten parkeerterrein. In de directe omgeving treft u vele andere voorzieningen zoals onder andere het openbaar vervoer, diverse basis- en middelbare scholen, diverse sport- en speelvelden, het zwembad "de Fluit", de bibliotheek, ziekenhuis HMC Antoniushove en de "Mall of The Netherlands".
Via de nabij gelegen Sytwendetunnel is er een goede verbinding met de snelwegen N44, A4, A12 en A13.
INDELING:
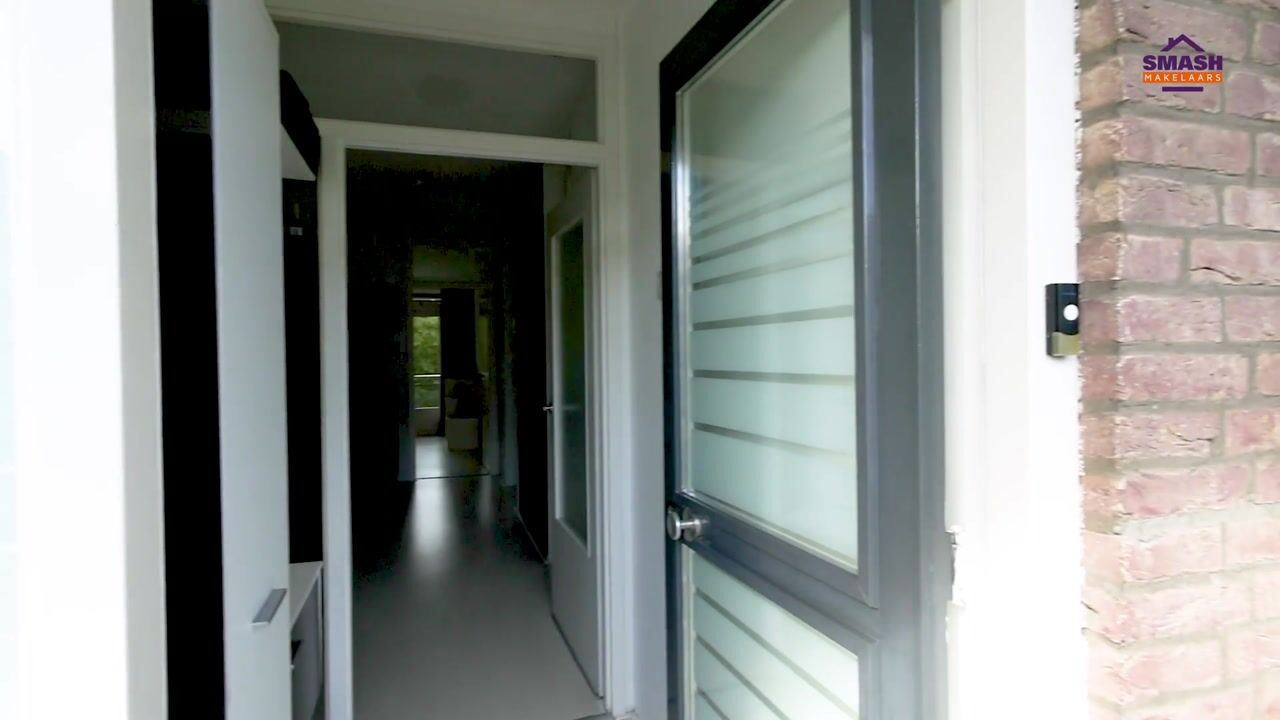
Ruime afgesloten hoofdentreehal met bellentableau, trappenhuis en lift naar de galerijen, de inpandige bergingen en gezamenlijke fietsenberging.
INDELING APPARTEMENT:
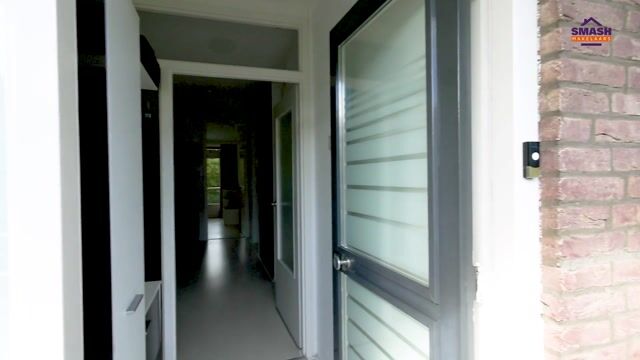
Entree woning, tochthal (ca.1.64x1.30), gang (ca.1.60x4.83), vernieuwde dichte keuken (ca.2.30x2.76) uitgevoerd in een hoekopstelling in de kleuren lichtgrijs met wit, veel kastruimte en diverse inbouwapparatuur, koel/vriescombinatie, oven en vaatwasser. Recent is de elektrische boiler vernieuwd. Modern toilet met fonteintje. Vernieuwde badkamer (ca.1.96x1.80) met douche, vaste wastafel met wastafelmeubel en aansluiting wasmachine en droger. Zonnige woonkamer (ca.6.80x3.67) met fraai vrij uitzicht op het park. Voorslaapkamer (ca.3.55x3.76) met inloopkast (ca. 0,85x2.00) en een kast met schuifdeuren. Ruime 2e slaapkamer aan de achterzijde (ca.3.85x3.70) met deur naar op het Zuidwesten gelegen balkon. Voorzien van elektrische zonwering. Het appartement beschikt over een eigen berging in de onderbouw op de begane grond (ca.1.83x2.80) en is voorzien van dubbele beglazing en blokverwarming.
Bijzonderheden:
- Gebruiksoppervlak wonen 83m2.
- Inhoud van de woning 254,8m3.
- Parkeren op eigen afgesloten terrein;
- Actieve VvE, woning met berging bijdrage ca. € 201,37 per maand;
- Voorschot stookkosten ca.€ 122,37 per maand (met verbruiksmetertjes);
- Dak op het complex is in 2024 vernieuwd;
- Gelegen aan (groen) wijkpark; - Balkon gelegen op het zuidwesten;
- Energielabel C;
- Vernieuwde keuken en badkamer;
- Glasvezel internetaansluiting;
- Recent vernieuwde 50 liter elektrische boiler voor warm water;
- Oplevering in overleg.
Disclaimer & Meetinstructie Deze informatie is door ons met de nodige zorgvuldigheid samengesteld. Onzerzijds wordt echter geen enkele aansprakelijkheid aanvaard voor enige onvolledigheid, onjuistheid of anderszins, dan wel de gevolgen daarvan. Alle opgegeven maten en oppervlakten zijn indicatief. De Meetinstructie is gebaseerd op de NEN2580 en is bedoeld om een meer eenduidige manier van meten toe te passen voor het geven van een indicatie van de gebruiksoppervlakte. De Meetinstructie sluit verschillen in meetuitkomsten niet volledig uit, door bijvoorbeeld interpretatieverschillen, afrondingen of beperkingen bij het uitvoeren van de meting.
----------------------------------------------------------------------------------------------------------------------------- Modernized, spacious 3-room apartment (approx. 83 m²) located on the 3rd floor, featuring a sunny southwest-facing balcony at the rear and an unobstructed view of a beautiful park with plenty of greenery. A modern and excellently maintained apartment with a fresh, contemporary look. The property features a renovated kitchen and bathroom, laminate flooring and a generously sized living room. The bedrooms also offer ample space and comfort. You can go to the shops at the front for all your daily groceries. On the ground floor, you have your own storage unit, and you can park your car in the private, gated parking lot. In the immediate vicinity, you will find many other amenities, including public transport, various primary and secondary schools, various sports and playgrounds, the "de Fluit" swimming pool, the library, HMC Antoniushove hospital, and the "Mall of The Netherlands". The nearby Sytwende Tunnel provides a good connection to the N44, A4, A12, and A13 motorways.
LAYOUT:
Spacious enclosed main entrance hall with intercom, staircase, and elevator to the galleries, internal storage units, and shared bicycle storage. APARTMENT LAYOUT: Apartment entrance, vestibule (approx. 1.64 x 1.30), hallway (approx. 1.60 x 4.83), renovated enclosed kitchen (approx. 2.30 x 2.76) in a corner layout in light grey and white, with ample cupboard space and various built-in appliances, fridge-freezer, oven, and dishwasher. The electric boiler was recently replaced. Modern toilet with washbasin. Renovated bathroom (approx. 1.96 x 1.80) with shower, fixed washbasin with vanity unit, and connections for washing machine and dryer. Sunny living room (approx. 6.80 x 3.67) with a beautiful unobstructed view of the park. Front bedroom (approx. 3.55 x 3.76) with walk-in closet (approx. 0.85 x 2.00) and a wardrobe with sliding doors. Spacious 2nd bedroom at the rear (approx. 3.85 x 3.70) with a door to a southwest-facing balcony. Equipped with electric sun blinds. The apartment features a private storage unit in the basement on the ground floor (approx. 1.83 x 2.80 m) and is equipped with double glazing and central heating.
Particulars:
- Living area 83 m².
- Volume of the home 254.8 m³.
- Parking on private, enclosed grounds;
- Active Owners' Association; contribution for the home with storage unit approx. € 201.37 per month;
- Advance payment for heating costs approx. € 122.37 per month (with consumption meters);
- Roof on the complex was renewed in 2024;
- Located next to a (green) neighborhood park;
- South-west facing balcony;
- Energy label C;
- Renovated kitchen and bathroom;
- Fiber optic internet connection;
- Recently renewed 50-liter electric boiler for hot water;
- Delivery in consultation.
Advertisement
Features
Transfer of ownership
- Listed since
- Acceptance
- Available in consultation
- Asking price
- € 320,000 kosten koper
- Asking price per m²
- € 3,855
- Status
- Available
- VVE (Owners Association) contribution
- € 201.37 per month
Construction
- Type apartment
- Galleried apartment (apartment)
- Building type
- Resale property
- Year of construction
- 1968
- Type of roof
- Flat roof covered with asphalt roofing
Surface areas and volume
- Areas
- Living area
- 83 m²
- Exterior space attached to the building
- 8 m²
- External storage space
- 6 m²
- Volume in cubic meters
- 258 m³
Layout
- Number of rooms
- 3 rooms (2 bedrooms)
- Number of bath rooms
- 1 bathroom and 1 separate toilet
- Bathroom facilities
- Shower, sink, and washstand
- Number of stories
- 2 stories
- Facilities
- Elevator
- Located at
- 3rd floor
Energy
- Energy label
- C
- Insulation
- Double glazing
- Heating
- Communal central heating
Cadastral data
- LEIDSCHENDAM B 10670
- Cadastral map
- Ownership situation
- Full ownership
Exterior space
- Location
- Alongside a quiet road, open location and unobstructed view
- Balcony/roof terrace
- Balcony present
Storage space
- Shed / storage
- Built-in
- Facilities
- Electricity
Parking
- Type of parking facilities
- Parking on private property and public parking
VVE (Owners Association) checklist
- Registration with KvK
- Yes
- Annual meeting
- Yes
- Periodic contribution
- Yes (€ 201.37 per month)
- Reserve fund present
- Yes
- Maintenance plan
- Yes
- Building insurance
- Yes
Popularity
0x
Viewed
0x
Saved
2-9-2026
On Funda
Neighborhood
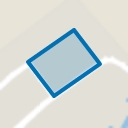
Prinsenhof hoog
Leidschendam- Residents
- 4,705
- Family with children
- 37%
- Avg. asking price / m²
- € 3,651
Discover the neighborhood
Curious about the housing supply, residents and local real estate agents?

Don’t want to forget this home?
Save it as a favorite. You’ll easily find it back and get notified when something changes.
