New

De Wickelaan 382265 DE LeidschendamDe Rietvink / Veursestraatweg

Map
  • 132 m²
  • 311 m²
  • 4
  • C
Calculate monthly payment
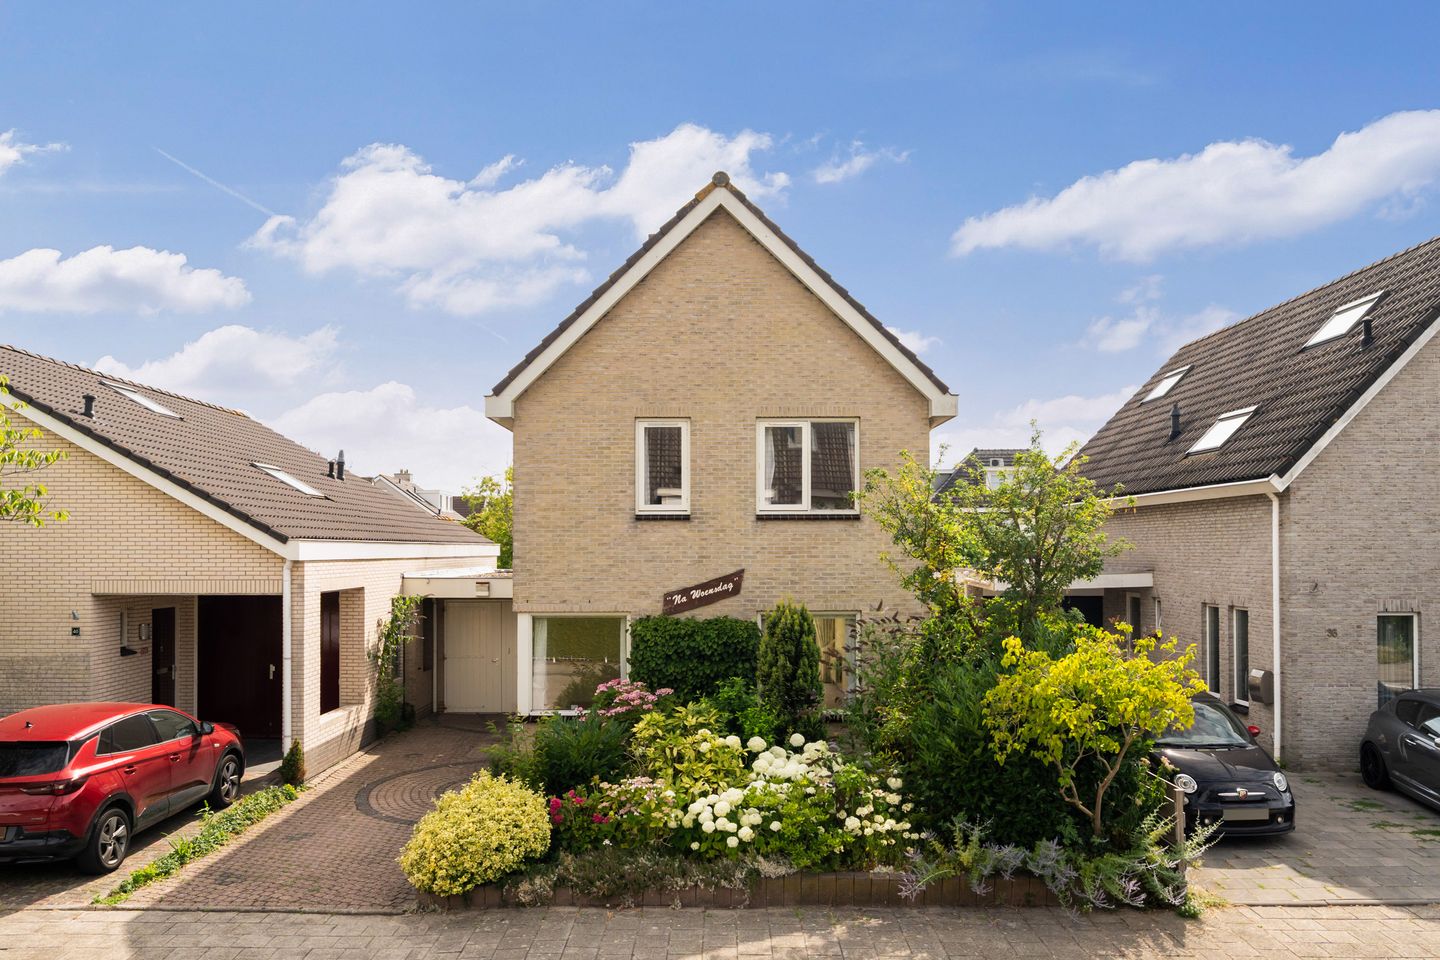

Eye-catcherVrijstaand woonhuis met garage, grote tuin & open vaarwater!

Description

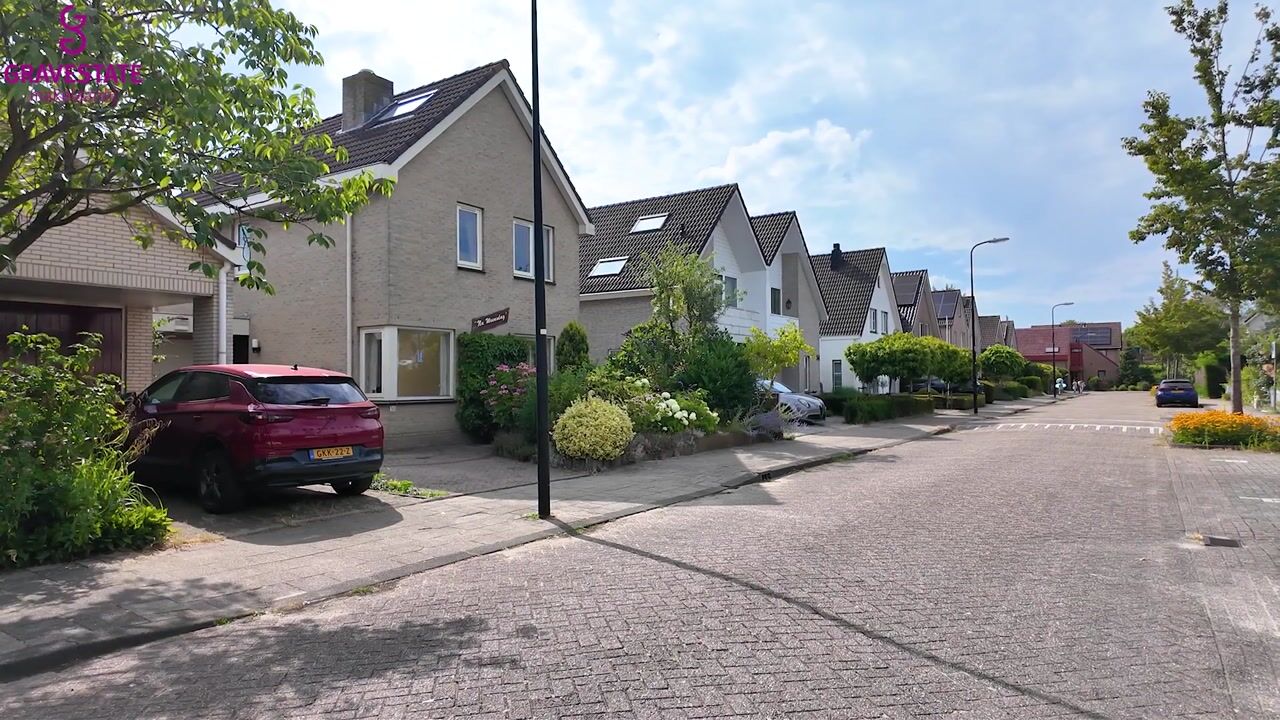
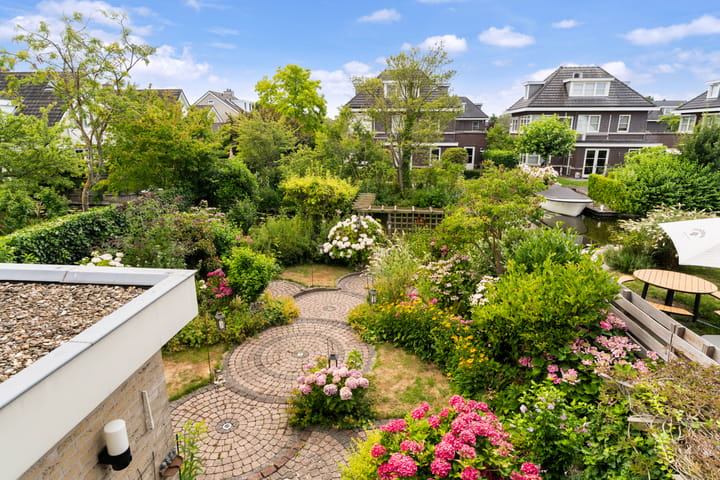
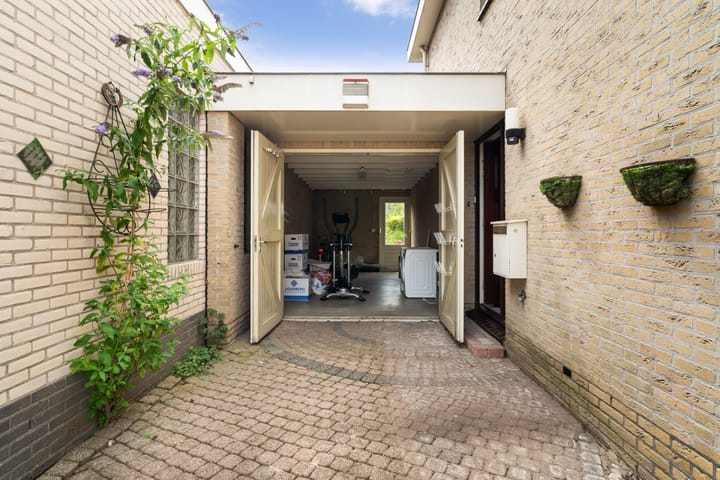
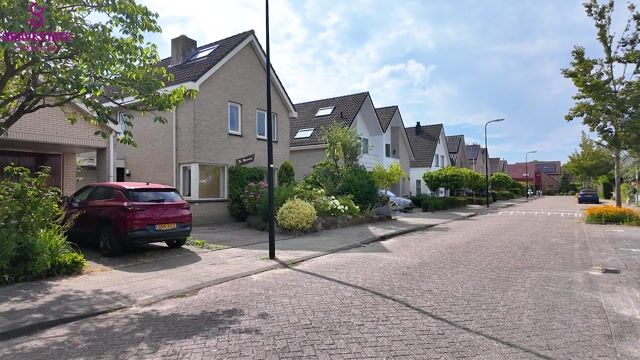
Detached family home (132 m²) with front garden, driveway, side garden and a beautifully landscaped 12.50x10.13m south-west facing rear garden with several sunny terraces, directly situated on open waterways. From your own garden, you can sail straight onto the beautiful waters of ‘De Vliet’. Built in 1991, this attractive home is connected to the neighbouring property only via the garage, offering the space and privacy of a detached house. The property features an L-shaped living/dining room with wood-burning fireplace, open-plan kitchen, utility room, four bedrooms and one complete bathroom. The ground floor offers a spacious entrance hall, WC, bright living/dining area with sliding doors to the garden, open kitchen with appliances and a practical utility room. Upstairs are 4 spacious bedrooms, a family bathroom (bath, shower, sink, toilet). Key features: -Built in 1991, energy label C -Located in the popular residential area De Rietvink -Direct access to open waterways -Beautiful south-west facing garden (approx. 12.50 x 10 metres) -Four bedrooms, two WCs and utility room -Possibility to extend and incorporate the garage into the living space -Wooden window frames with double glazing -Excellent opportunity to modernise and improve energy efficiency to your own taste -Measurement report available in accordance with NEN 2580 standards. The NVM purchase agreement includes age, asbestos/lead and non-occupancy clauses, as the property is more than 20 years old and sold by the heirs of the former owner.

Features

Transfer of ownership

Listed since
Acceptance
Available in consultation
Asking price
€ 950,000 kosten koper
Asking price per m²
€ 7,197
Status
Available

Construction

Kind of house
Mansion, detached residential property
Building type
Resale property
Year of construction
1991
Type of roof
Gable roof covered with roof tiles

Surface areas and volume

Areas
Living area
132 m²
Other space inside the building
18 m²
Exterior space attached to the building
4 m²
Plot size
311 m²
Volume in cubic meters
535 m³

Layout

Number of rooms
5 rooms (4 bedrooms)
Number of bath rooms
1 bathroom and 1 separate toilet
Bathroom facilities
Walk-in shower, bath, toilet, and sink
Number of stories
3 stories
Facilities
Outdoor awning, mechanical ventilation, and TV via cable

Energy

Energy label
Insulation
Roof insulation, double glazing, insulated walls and floor insulation
Heating
CH boiler
Hot water
CH boiler
CH boiler
Bosch 28HRC (gas-fired combination boiler from 2009, in ownership)

Cadastral data

VEUR B 10169
Cadastral map
Area
311 m²
Ownership situation
Full ownership

Exterior space

Location
Alongside a quiet road, along waterway, alongside waterfront, in residential district and unobstructed view
Garden
Surrounded by garden

Garage

Type of garage
Attached brick garage
Capacity
1 car
Facilities
Electricity and heating
Insulation
No cavity wall

Parking

Type of parking facilities
Parking on private property

Popularity

772x

Viewed

19x

Saved

21-7-2026

On Funda

Neighborhood

De Rietvink / Veursestraatweg

Leidschendam
Residents
2,615
Family with children
29%
Avg. asking price / m²
€ 5,432

Discover the neighborhood

Curious about the housing supply, residents and local real estate agents?

View neighborhood insights

Don’t want to forget this home?

Save it as a favorite. You’ll easily find it back and get notified when something changes.